
Search results for "Perform efficiently" in Home Design Ideas

 b9 architects
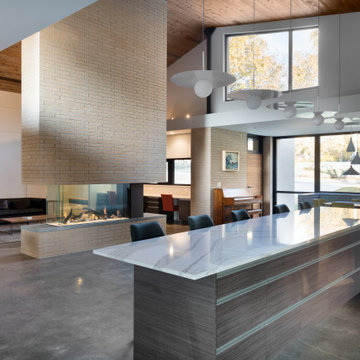
Our client’s goal was to create a small, high-performance, healthy home for herself and her teenage son while providing a place for her father to age in place. An attached private accessory dwelling provides a space for him as well as flexibility in the future. The new home was designed to minimize its footprint on site, made smaller than the original 1930’s house.
Embracing adaptability and efficiency, the residence includes two dwellings: a one-bedroom 795 square-foot accessory dwelling at the lower grade and a two-story 1330 square-foot primary dwelling located above. Involved in all aspects of project execution, our client oversaw the process by living in a used trailer parked in the backyard throughout the project’s construction. Family-Share focused on maximizing the footprint’s performance, access to natural light and the health of the occupants. Sustainable features include high-performance glazing, solar preheat for domestic and hot water in-floor heating and reclaimed fir car decking rainscreen siding.


Find the right local pro for your project


 cedar street builders
Cottage medium tone wood floor and brown floor kitchen photo in Indianapolis with shaker cabinets, white cabinets, quartzite countertops, blue backsplash, glass tile backsplash, stainless steel appliances, an island and multicolored countertops

 Harry Hunt Architects
Photo-Jim Westphalen
Patio - large modern backyard patio idea with decking and a roof extension
Patio - large modern backyard patio idea with decking and a roof extension
 b9 architects
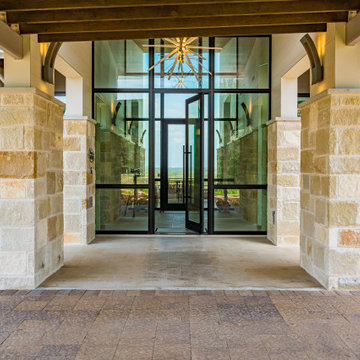
Our client’s goal was to create a small, high-performance, healthy home for herself and her teenage son while providing a place for her father to age in place. An attached private accessory dwelling provides a space for him as well as flexibility in the future. The new home was designed to minimize its footprint on site, made smaller than the original 1930’s house.
Embracing adaptability and efficiency, the residence includes two dwellings: a one-bedroom 795 square-foot accessory dwelling at the lower grade and a two-story 1330 square-foot primary dwelling located above. Involved in all aspects of project execution, our client oversaw the process by living in a used trailer parked in the backyard throughout the project’s construction. Family-Share focused on maximizing the footprint’s performance, access to natural light and the health of the occupants. Sustainable features include high-performance glazing, solar preheat for domestic and hot water in-floor heating and reclaimed fir car decking rainscreen siding.
 cedar street builders
Living room library - country living room library idea in Indianapolis with blue walls
 cedar street builders
Basement - farmhouse concrete floor and brown floor basement idea in Indianapolis


 cedar street builders
Cottage multicolored two-story mixed siding house exterior photo in Indianapolis with a shingle roof

 cedar street builders
Example of a cottage concrete floor and brown floor basement design in Indianapolis


 BrightBuilt Home
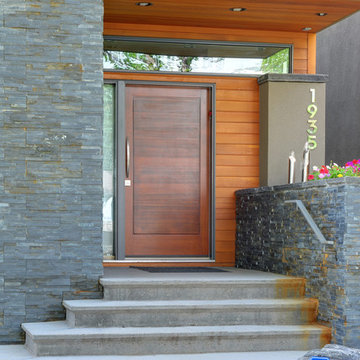
Living room - mid-sized contemporary open concept light wood floor living room idea in Portland Maine with no fireplace

10