
Search results for "Perform efficiently" in Home Design Ideas

 Wolfworks Inc.
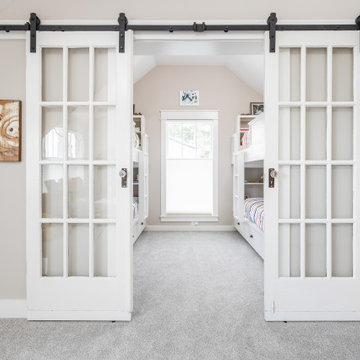
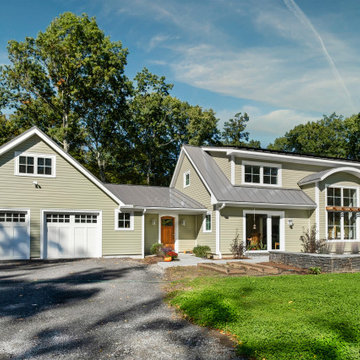
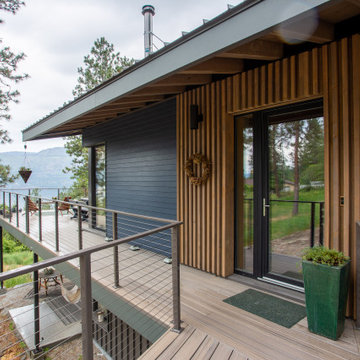
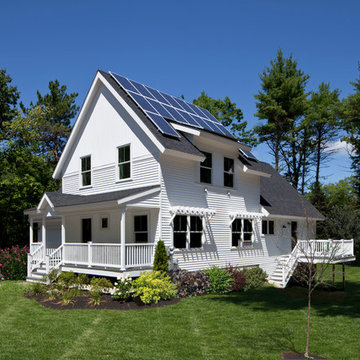
This high performance homes produces as much energy as it uses on an annual basis. It also features a battery storage system.
 NIDO.

NIDO.Mid-sized transitional blue two-story concrete fiberboard and clapboard house exterior photo with a shed roof, a metal roof and a gray roof
Find the right local pro for your project
 NIDO.
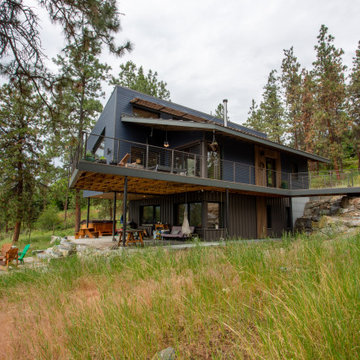
NIDO.Mid-sized transitional blue two-story concrete fiberboard and clapboard house exterior idea with a shed roof, a metal roof and a gray roof

 Renovisions
When it was time to update their small and poorly functional master bath, these homeowners approached Renovisions for help. The small 5’x8’ size constraints was a challenge but ‘Team Renovisions’ was up for the task and came up with a beautiful creative use of space which incorporates a spacious walk-in shower, a curved furniture-styled vanity with porcelain lavatory top, a sleek and energy efficient luxury performance toilet, with faucet and shower fixtures in chrome finish. Safety is a must for our projects and this decorative grab bar that matches the towel holder accessories is evidence of that as it provides both functional and aesthetic attributes.
18”x18” porcelain tiles in a brown marble pattern was a great choice as these over-sized tiles increased the feeling of the room while the rich cherry finish of the vanity complimented the brown veining of the tile nicely.
This newly remodeled master bath is clearly an example of making the most out of a small space. Beauty, functionality and style – it has it all!

 Kala Performance Homes
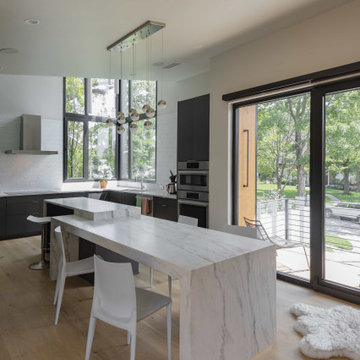
Modern kitchen with high-efficiency appliances, large sliding glass doors and modern sphere lighting.
 NIDO.
NIDO.Inspiration for a mid-sized transitional blue two-story concrete fiberboard and clapboard house exterior remodel with a shed roof, a metal roof and a gray roof
 NIDO.
NIDO.Mid-sized transitional two-story and open concept concrete fiberboard and clapboard blue, laminate floor, brown floor and wood ceiling living room photo with a shed roof, a metal roof, a gray roof and a wood stove
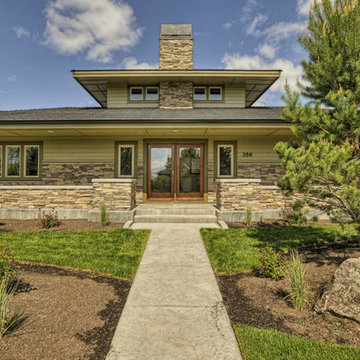


 Zola European Windows
High performance, simulated double hung windows bring über-energy efficiency to the space in a historically-sensitive way.
Example of a mid-sized minimalist formal and open concept light wood floor and beige floor living room design with white walls, no fireplace and a tv stand
Example of a mid-sized minimalist formal and open concept light wood floor and beige floor living room design with white walls, no fireplace and a tv stand

 Hammer & Hand
The Pumpkin Ridge Passive House harnesses the simplicity of Passive House design to deliver superb comfort and efficiency at minimal added construction cost.
The Pumpkin Ridge Passive House is no more expensive to own on a monthly basis than a conventional custom home, when monthly energy costs are considered alongside mortgage, taxes and insurance. Yet the high performance green building will consume 90% less heating energy and offer exceptional comfort and indoor air quality.
The project, designed by Scott Edwards Architecture and built by Hammer & Hand, is one of six homes in the Pacific Northwest to be featured by Northwest ENERGY STAR® as a demonstration super-efficient home.
Photography by Jeff Amram.
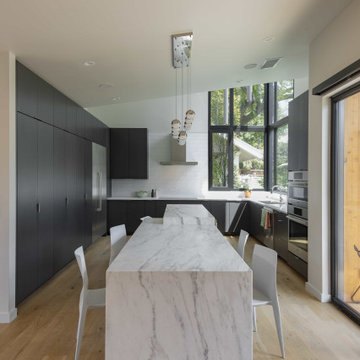 Kala Performance Homes
Modern kitchen with high-efficiency appliances, large sliding glass doors and modern sphere lighting.
Kitchen - modern kitchen idea in Kansas City
Kitchen - modern kitchen idea in Kansas City
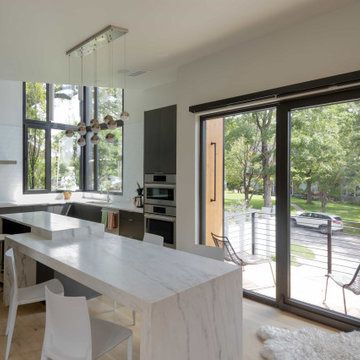 Kala Performance Homes
Modern kitchen with high-efficiency appliances, large sliding glass doors and modern sphere lighting.
 NIDO.
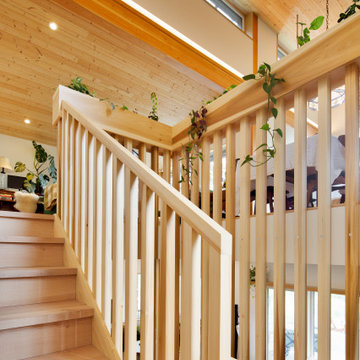
NIDO.Example of a mid-sized transitional wooden u-shaped wood railing staircase design with wooden risers


 Envision Builders Inc
This Bellevue private residence showcases a contemporary Northwest design, blending clean architectural lines with warm natural materials and modern finishes throughout.
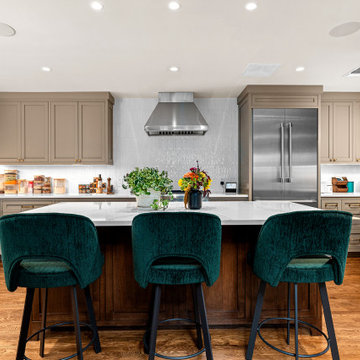
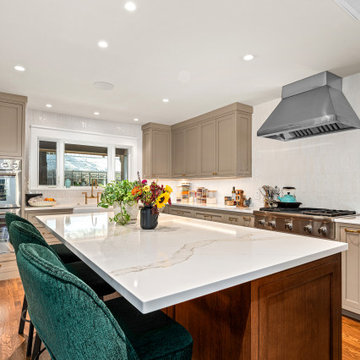
The home features an open-concept layout designed for functionality and everyday living, with a focus on natural light, efficient space planning, and seamless transitions between living areas. Interior finishes include light wood cabinetry, quartz countertops, and matte black fixtures, creating a balanced, modern aesthetic that feels both refined and livable.
Key spaces such as the kitchen and bathrooms were designed with both durability and style in mind, incorporating high-quality materials, clean detailing, and thoughtful layouts to support long-term performance and ease of use.
From exterior presentation to interior execution, this project reflects a commitment to quality craftsmanship, modern design standards, and efficient construction practices.
17