
Search results for "Perform perfectly" in Home Design Ideas

 Westover Landscape Design
Not everyone would see the hidden beauty in the Yonkers property destined for the wrecking ball in 2000. But one family took the serious fixer-upper under their wing. Crumbling walls, overgrown maples (indeed, saplings were busting through the brick walls), and deer living in the basement was the state of affairs when Westover Landscape Design initially arrived on the scene. A year of intensive, meticulous, thoughtful renovation by the homeowner followed while the house was brought up to speed. When the last construction machine finally rumbled out, that’s when Robert Welsch and his crew began their odyssey.
The goal was to honor the newly restored relic and deliver it into the future with fitting surroundings. “We wanted to bring that treasure back to life,” Robert Welsch explains. Working closely with the homeowner as well as the city of Yonkers to guide the restoration, their first feat was to install a proper drainage system with catchments capable of keeping storm water from the massive roof flowing away. Before anything was visible on the surface, extensive work was accomplished underground. Meanwhile, a plan was drafted to honor the era of the house. Westover chose bluestone as the primary path material for its easy maintenance and simplicity when laying the swank configuration of pathways around the house and outward to an entertaining pavilion. By cleverly hemming the bluestone with period brick that echoes the building material for the house for continuity, the result is a smart and sophisticated finish to a promenade that constantly draws the family and their pets outdoors. Brick was also used to rebuild the walled gardens for the much-needed privacy in a close-knit Yonkers community. And a graceful wrought iron gate enhances the arrival experience. But walls and gates were not the only element to screen and reveal views—plant selection was critical.
Few landscapers would go the extra mile to find period perfect plants for a 19th Century restoration, but Robert Welsch saw the importance of authenticity in creating the mood. He repeated large trees—such as an exquisite London plane tree in the front yard—to balance the expression in the back. Recognizing the need for immediate stature, he selected a weeping willow to gain instant volume, giving the landscape a sense of deep roots. A weeping Camperdown elm adds sophisticated drama to the walled stroll gardens. Hydrangeas were incorporated for their billowy stature, easy maintenance, and long blooming season. Similarly, all the plants in residence play their part in the display that goes beyond the usual spring fling to extend throughout the growing season—offering visual interest even when they are not performing. From spring bulbs to autumn perennials, there is never a dull moment. Meanwhile, every step along the way was a collaboration working hand-in-hand with the homeowner and the city to make certain that the historic landmark status of the property was upheld and honored.
The result goes beyond a landscape that is just old faithful. It adds life to the picture, creating a jewel-like setting for the newly proud house. In a word, it is sublime. By planting wisely and using sustainable elements, the restored house and its surroundings are ready for the next generation and beyond. This Yonkers gem remains meticulously groomed under the watchful eye and skill of Westover Landscape Design’s team of gardeners—It’s a keeper.
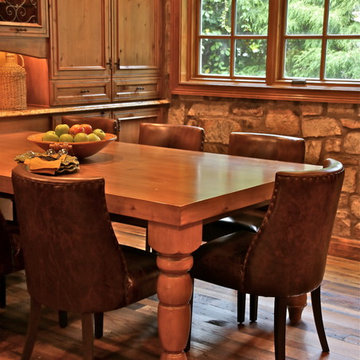
 Performance Kitchens & Home
This Mediterranean-inspired kitchen blends warm wood cabinetry, natural stone accents, and hand-crafted architectural details to create a space rich in texture and Old-World charm. The custom cabinets feature deep, luxurious stain tones that pair beautifully with the stone hood surround and arched cooking niche—signature elements often found in high-end Mediterranean kitchen design. Wide-plank flooring and softly curved ceiling lines add warmth and authenticity, making the kitchen feel inviting and timeless.
A large center island anchors the layout, offering both prep space and comfortable seating for casual dining. Decorative corbels, carved posts, and wrought-iron touches elevate the handcrafted aesthetic while modern appliances blend seamlessly into the design. This luxury Mediterranean kitchen remodel balances elegance and functionality, giving homeowners a warm, character-filled space perfect for entertaining, cooking, and gathering. Text us at (484) 278-1764 or Call us (215) 482-0700 to get more info about Design, Design-Build and other ways we can help you make your dream a reality!
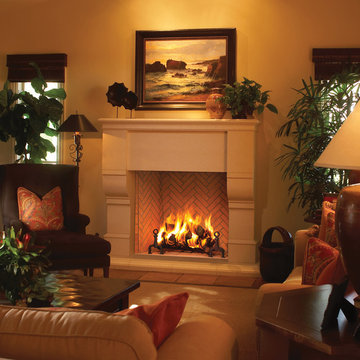
 Astria Fireplaces
The Plantation just might be the perfect manufactured woodburning fireplace. 48” wide and an astounding 42” tall with slant back design. But perhaps most impressive, it includes a hearth floor that’s only 1 ½ inches above the ground. It’s the only UL 127 fireplace with a flush floor finish like the highest quality traditional masonry fireplaces. The Plantation uses Mosaic Masonry firebrick “splits” in a custom herringbone pattern for a naturally rich, custom look.
Features
Radiant design with a 42" tall opening to provide an exceptional view of the fire
Tall “Rumford” design with pitched rear wall for maximum radiant heat output
Flush hearth floor design (hearth spacer required for combustible floor installations)
Massive smoke dome for reliable operation
Fully insulated firebox for increased performance in colder climates
Split brick herringbone pattern in ivory or warm red
Heavy duty cast iron log grate with rugged forged andirons
Easy access damper control
Dual (left hand/right hand) outside air kits available for maximum performance
Uses IHP 12 DM (1700º) double wall air cooled wood burning chimney
Uses IHP 12 HT (2100º) heavy gauge double wall air cooled wood burning chimney, recommended for cold climates (required for Canada)
20 Year Limited Warranty
MOSAIC MASONRY™
Astria’s patented Mosaic Masonry™ features real firebrick finished interiors, with no visible sheet metal for the authentic richness and beauty of a custom, site-built masonry fireplace.
Find the right local pro for your project

 Kathleen Jennison
An Arts & Crafts Bungalow is one of my favorite styles of homes. We have quite a few of them in our Stockton Mid-Town area. And when C&L called us to help them remodel their 1923 American Bungalow, I was beyond thrilled.
As per usual, when we get a new inquiry, we quickly Google the project location while we are talking to you on the phone. My excitement escalated when I saw the Google Earth Image of the sweet Sage Green bungalow in Mid-Town Stockton. "Yes, we would be interested in working with you," I said trying to keep my cool.
But what made it even better was meeting C&L and touring their home, because they are the nicest young couple, eager to make their home period perfect. Unfortunately, it had been slightly molested by some bad house-flippers, and we needed to bring the bathroom back to it "roots."
We knew we had to banish the hideous brown tile and cheap vanity quickly. But C&L complained about the condensation problems and the constant fight with mold. This immediately told me that improper remodeling had occurred and we needed to remedy that right away.
The Before: Frustrations with a Botched Remodel
The bathroom needed to be brought back to period appropriate design with all the functionality of a modern bathroom. We thought of things like marble countertop, white mosaic floor tiles, white subway tile, board and batten molding, and of course a fabulous wallpaper.
This small (and only) bathroom on a tight budget required a little bit of design sleuthing to figure out how we could get the proper look and feel. Our goal was to determine where to splurge and where to economize and how to complete the remodel as quickly as possible because C&L would have to move out while construction was going on.
The Process: Hard Work to Remedy Design and Function
During our initial design study, (which included 2 hours in the owners’ home), we noticed framed images of William Morris Arts and Crafts textile patterns and knew this would be our design inspiration. We presented C&L with three options and they quickly selected the Pimpernel Design Concept.
We had originally selected the Black and Olive colors with a black vanity, mirror, and black and white floor tile. C&L liked it but weren’t quite sure about the black, We went back to the drawing board and decided the William & Co Pimpernel Wallpaper in Bayleaf and Manilla color with a softer gray painted vanity and mirror and white floor tile was more to their liking.
After the Design Concept was approved, we went to work securing the building permit, procuring all the elements, and scheduling our trusted tradesmen to perform the work.
We did uncover some shoddy work by the flippers such as live electrical wires hidden behind the wall, plumbing venting cut-off and buried in the walls (hence the constant dampness), the tub barely balancing on two fence boards across the floor joist, and no insulation on the exterior wall.
All of the previous blunders were fixed and the bathroom put back to its previous glory. We could feel the house thanking us for making it pretty again.
The After Reveal: Cohesive Design Decisions
We selected a simple white subway tile for the tub/shower. This is always classic and in keeping with the style of the house.
We selected a pre-fab vanity and mirror, but they look rich with the quartz countertop. There is much more storage in this small vanity than you would think.
The Transformation: A Period Perfect Refresh
We began the remodel just as the pandemic reared and stay-in-place orders went into effect. As C&L were already moved out and living with relatives, we got the go-ahead from city officials to get the work done (after all, how can you shelter in place without a bathroom?).
All our tradesmen were scheduled to work so that only one crew was on the job site at a time. We stayed on the original schedule with only a one week delay.
The end result is the sweetest little bathroom I've ever seen (and I can't wait to start work on C&L's kitchen next).
Thank you for joining me in this project transformation. I hope this inspired you to think about being creative with your design projects, determining what works best in keeping with the architecture of your space, and carefully assessing how you can have the best life in your home.
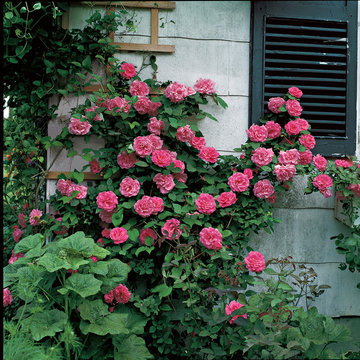
 Jackson & Perkins
Introduced in 1868, 'Zephirine Drouhin' is a romantic, fantastically fragrant, old-fashioned Rose that is still one of the most popular Climbing Roses today, especially in Europe. No Modern Rose has been able to exceed it for sheer performance and season-long bloom.
Peaking in spring and fall, the loose, semi-double blossoms of vivid cerise-carmine provide outstanding mass effect. Each bloom is about 4 inches across, opening from a long, pointed bud and made up of 20 to 30 richly colored petals that are infused with a strong damask scent.
The plant grows vigorously to 15 to 20 feet high and 4 to 5 feet wide and, remarkable for any Rose, performs well in shade! It's an excellent choice for north-facing walls and areas with little sunlight.
The rich, dark green foliage (coppery-purple when young) is very mildew-resistant, and the canes are thornless, making it great for planting where traffic is heavy or children are nearby. This classic, time-tested climbing rose is the perfect choice to train over a trellis or porch, or trim into a formal hedge. Plant in moist, well-drained, loamy soil. Zones 5-9. Late spring-Early Fall
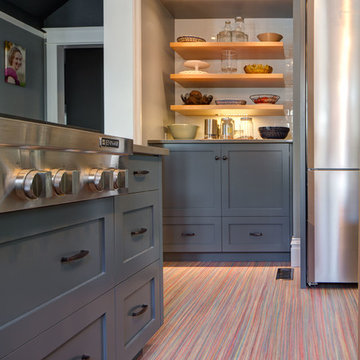
 Hammer & Hand
Hammer & Hand, along with architect Mary Hogue from MKM Architecture and designer Charlotte Cooney of Domestic Arts, transformed a boxy, closed off space into an open and flowing floor plan. H&H caged out the openings from the entryway into the living room, from the living room to the dining room, and from the dining room into the kitchen to turn four compartmentalized spaces into one flowing area.
The team also did a complete remodel of the kitchen, creating an open space perfect for cooking and socializing. Nooks with floating shelves help organize the kitchen while keeping bar items and spices visible and accessible. A solid copper range hood from Vent-A-Hood and striped Marmoleum floor add interest to the otherwise neutral space. H&H also did a full home performance upgrade for the home, including full insulation, all new high performance windows, and HVAC upgrades.
Photography by Jeff Amram.

 Danze & Davis Architects, Inc.
Bathroom - transitional master beige tile and stone tile ceramic tile, gray floor and double-sink bathroom idea in Austin with recessed-panel cabinets, medium tone wood cabinets, white walls, an undermount sink, quartz countertops, a hinged shower door, gray countertops and a built-in vanity

Sponsored
Columbus, OH
Free consultation for landscape design!

Peabody Landscape Group
Franklin County's Reliable Landscape Design & Contracting
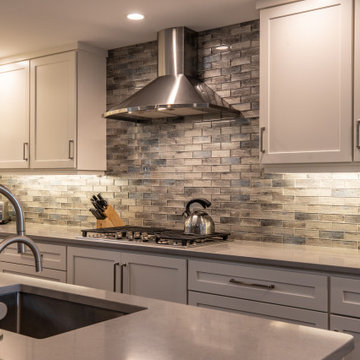 Performance Kitchens & Home
This light and inviting kitchen remodel by Performance Kitchens & Home features classic White Shaker style cabinetry complemented by a darker gray base used specifically on the central island.
Designed for efficient workflow and socializing, the island serves as a central hub for prep, clean up, and casual seating. The backsplash provides striking detail, featuring glass subway-inspired tiles that incorporate touches of gray, white, and blue to seamlessly blend with the perimeter and island colors.
Sleek Quartz countertops throughout complete the modern, polished work surfaces. The mix of cool, neutral tones and refined textures delivers a sophisticated yet comfortable space that perfectly balances aesthetic appeal with daily functionality—a true hallmark of our Gold Standard design approach. Text us at (484) 278-1764 or Call us (215) 482-0700 to get more info about Design, Design-Build and other ways we can help you make your dream a reality!
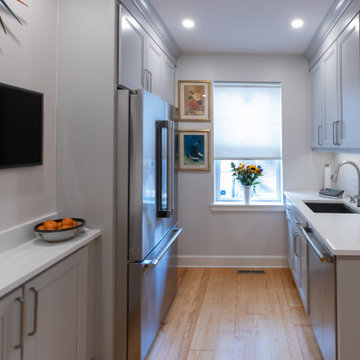 Performance Kitchens & Home
This transitional kitchen by Performance Kitchens & Home features elegant light-gray shaker cabinetry paired with bright white quartz countertops for a clean and timeless look. A professional stainless-steel range and chimney hood create a striking focal point, supported by a marble-inspired backsplash that adds subtle texture and luxury.
Soft-close cabinetry, efficient storage solutions, and warm wood flooring enhance both beauty and functionality. Thoughtfully layered LED lighting brightens the space and highlights every detail, making this kitchen perfect for cooking, entertaining, and everyday living.
Enclosing the stairway, added more wall space. Text us at (484) 278-1764 or Call us (215) 482-0700 to get more info about Design, Design-Build and other ways we can help you make your dream a reality!
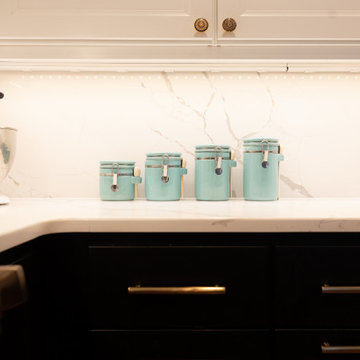 Performance Kitchens & Home
This modern two-tone kitchen remodel by Performance Kitchens & Home features a striking blend of matte black lower cabinets paired with crisp white uppers for a clean, elevated look. A sleek quartz countertop, warm wood flooring, and a contemporary vent hood create a sophisticated balance of contrast and warmth.
Designed for both beauty and performance, the space includes upgraded appliances, soft-close cabinetry, and strategic LED under-cabinet lighting for a bright, functional workspace. The open-concept layout enhances flow and makes this kitchen perfect for everyday living and entertaining. Text us at (484) 278-1764 or Call us (215) 482-0700 to get more info about Design, Design-Build and other ways we can help you make your dream a reality!
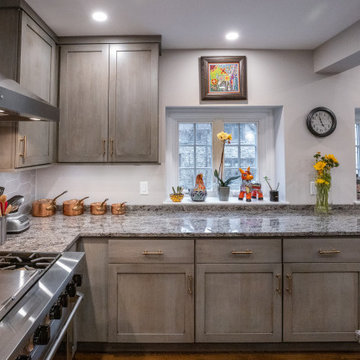 Performance Kitchens & Home
This transitional gourmet kitchen by Performance Kitchens & Home features beautifully stained gray cabinetry paired with a spacious granite island perfect for gathering, prepping, and entertaining. A professional-grade stainless-steel range and chimney hood anchor the cooking area, while paneled refrigeration and a floor-to-ceiling wine column add luxury and convenience.
Warm hardwood floors balance the cool cabinetry tones, and layered LED lighting highlights every surface. Thoughtful storage, soft-close cabinetry, and high-performance appliances make this kitchen as functional as it is stunning — a hallmark of the Gold Standard approach. Text us at (484) 278-1764 or Call us (215) 482-0700 to get more info about Design, Design-Build and other ways we can help you make your dream a reality!
 Performance Kitchens & Home
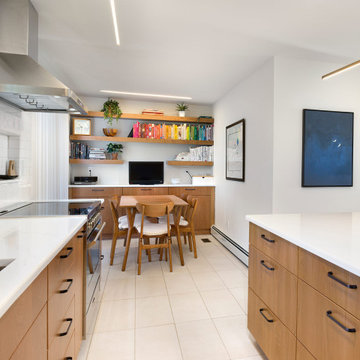
This Scandinavian-inspired modern kitchen by Performance Kitchens & Home features warm natural wood cabinetry paired with clean white quartz countertops for a bright, minimalist aesthetic. The full-height white tile backsplash creates a seamless, airy backdrop that enhances the kitchen’s calm and contemporary feel.
Long linear LED lighting and a sleek stainless-steel hood highlight the modern design, while the spacious island offers generous seating and workspace. Integrated open shelving connects the kitchen to the adjacent workspace, blending functionality with a warm, lived-in touch.
With its crisp lines, natural textures, and clutter-free design, this kitchen captures the essence of modern living — a perfect expression of the Gold Standard’s commitment to beauty, simplicity, and performance. Text us at (484) 278-1764 or Call us (215) 482-0700 to get more info about Design, Design-Build and other ways we can help you make your dream a reality!
 Performance Kitchens & Home

This modern two-tone kitchen remodel by Performance Kitchens & Home features a striking blend of matte black lower cabinets paired with crisp white uppers for a clean, elevated look. A sleek quartz countertop, warm wood flooring, and a contemporary vent hood create a sophisticated balance of contrast and warmth.
Designed for both beauty and performance, the space includes upgraded appliances, soft-close cabinetry, and strategic LED under-cabinet lighting for a bright, functional workspace. The open-concept layout enhances flow and makes this kitchen perfect for everyday living and entertaining. Text us at (484) 278-1764 or Call us (215) 482-0700 to get more info about Design, Design-Build and other ways we can help you make your dream a reality!
Sponsored
Columbus, OH
Free consultation for landscape design!
Peabody Landscape Group
Franklin County's Reliable Landscape Design & Contracting
 Performance Kitchens & Home
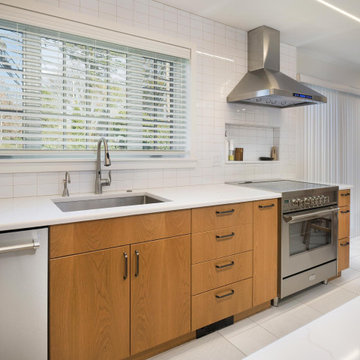
This Scandianavian-inspired modern kitchen by Performance Kitchens & Home features warm natural wood cabinetry paired with clean white quartz countertops for a bright, minimalist aesthetic. The full-height white tile backsplash creates a seamless, airy backdrop that enhances the kitchen’s calm and contemporary feel.
Long linear LED lighting and a sleek stainless-steel hood highlight the modern design, while the spacious island offers generous seating and workspace. Integrated open shelving connects the kitchen to the adjacent workspace, blending functionality with a warm, lived-in touch.
With its crisp lines, natural textures, and clutter-free design, this kitchen captures the essence of modern living — a perfect expression of the Gold Standard’s commitment to beauty, simplicity, and performance. Text us at (484) 278-1764 or Call us (215) 482-0700 to get more info about Design, Design-Build and other ways we can help you make your dream a reality!
 Performance Kitchens & Home
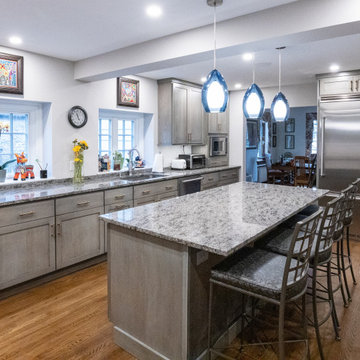
This transitional gourmet kitchen by Performance Kitchens & Home features beautifully stained gray cabinetry paired with a spacious granite island perfect for gathering, prepping, and entertaining. A professional-grade stainless-steel range and chimney hood anchor the cooking area, while paneled refrigeration and a floor-to-ceiling wine column add luxury and convenience.
Warm hardwood floors balance the cool cabinetry tones, and layered LED lighting highlights every surface. Thoughtful storage, soft-close cabinetry, and high-performance appliances make this kitchen as functional as it is stunning — a hallmark of the Gold Standard approach. Text us at (484) 278-1764 or Call us (215) 482-0700 to get more info about Design, Design-Build and other ways we can help you make your dream a reality!
 Performance Kitchens & Home
This light and inviting kitchen remodel by Performance Kitchens & Home features classic White Shaker style cabinetry complemented by a darker gray base used specifically on the central island.
Designed for efficient workflow and socializing, the island serves as a central hub for prep, clean up, and casual seating. The backsplash provides striking detail, featuring glass subway-inspired tiles that incorporate touches of gray, white, and blue to seamlessly blend with the perimeter and island colors.
Sleek Quartz countertops throughout complete the modern, polished work surfaces. The mix of cool, neutral tones and refined textures delivers a sophisticated yet comfortable space that perfectly balances aesthetic appeal with daily functionality—a true hallmark of our Gold Standard design approach. Text us at (484) 278-1764 or Call us (215) 482-0700 to get more info about Design, Design-Build and other ways we can help you make your dream a reality!
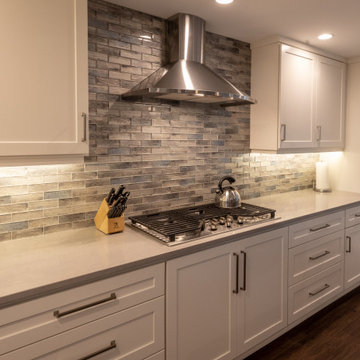
 Performance Kitchens & Home
This transitional kitchen by Performance Kitchens & Home features elegant light-gray shaker cabinetry paired with bright white quartz countertops for a clean and timeless look. A professional stainless-steel range and chimney hood create a striking focal point, supported by a marble-inspired backsplash that adds subtle texture and luxury.
Soft-close cabinetry, efficient storage solutions, and warm wood flooring enhance both beauty and functionality. Thoughtfully layered LED lighting brightens the space and highlights every detail, making this kitchen perfect for cooking, entertaining, and everyday living. Text us at (484) 278-1764 or Call us (215) 482-0700 to get more info about Design, Design-Build and other ways we can help you make your dream a reality!

Sponsored
Delaware, OH

Buckeye Basements, Inc.
Central Ohio's Basement Finishing ExpertsBest Of Houzz '13-'21
 Performance Kitchens & Home
This modern two-tone kitchen remodel by Performance Kitchens & Home features a striking blend of matte black lower cabinets paired with crisp white uppers for a clean, elevated look. A sleek quartz countertop, warm wood flooring, and a contemporary vent hood create a sophisticated balance of contrast and warmth.
Designed for both beauty and performance, the space includes upgraded appliances, soft-close cabinetry, and strategic LED under-cabinet lighting for a bright, functional workspace. The open-concept layout enhances flow and makes this kitchen perfect for everyday living and entertaining. Text us at (484) 278-1764 or Call us (215) 482-0700 to get more info about Design, Design-Build and other ways we can help you make your dream a reality!
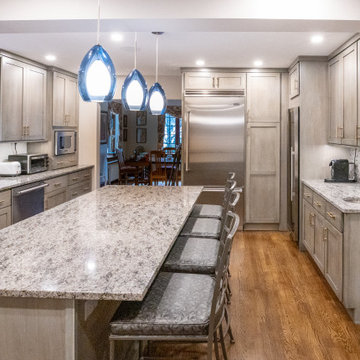 Performance Kitchens & Home
This transitional gourmet kitchen by Performance Kitchens & Home features beautifully stained gray cabinetry paired with a spacious granite island perfect for gathering, prepping, and entertaining. A professional-grade stainless-steel range and chimney hood anchor the cooking area, while paneled refrigeration and a floor-to-ceiling wine column add luxury and convenience.
Warm hardwood floors balance the cool cabinetry tones, and layered LED lighting highlights every surface. Thoughtful storage, soft-close cabinetry, and high-performance appliances make this kitchen as functional as it is stunning — a hallmark of the Gold Standard approach. Text us at (484) 278-1764 or Call us (215) 482-0700 to get more info about Design, Design-Build and other ways we can help you make your dream a reality!
 Performance Kitchens & Home
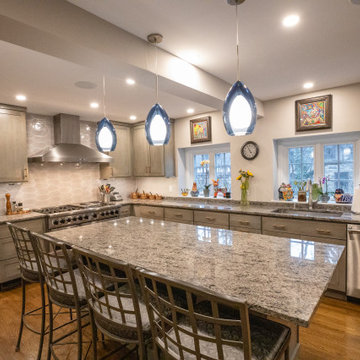
This transitional gourmet kitchen by Performance Kitchens & Home features beautifully stained gray cabinetry paired with a spacious granite island perfect for gathering, prepping, and entertaining. A professional-grade stainless-steel range and chimney hood anchor the cooking area, while paneled refrigeration and a floor-to-ceiling wine column add luxury and convenience.
Warm hardwood floors balance the cool cabinetry tones, and layered LED lighting highlights every surface. Thoughtful storage, soft-close cabinetry, and high-performance appliances make this kitchen as functional as it is stunning — a hallmark of the Gold Standard approach. Text us at (484) 278-1764 or Call us (215) 482-0700 to get more info about Design, Design-Build and other ways we can help you make your dream a reality!
17