
Search results for "Perform projects" in Home Design Ideas


 Alair Homes Orlando
Alair Homes is committed to quality throughout every stage of the building process and in every detail of your new custom home or home renovation. We guarantee superior work because we perform quality assurance checks at every stage of the building process. Before anything is covered up – even before city building inspectors come to your home – we critically examine our work to ensure that it lives up to our extraordinarily high standards.
We are proud of our extraordinary high building standards as well as our renowned customer service. Every Alair Homes custom home comes with a two year national home warranty as well as an Alair Homes guarantee and includes complimentary 3, 6 and 12 month inspections after completion.
During our proprietary construction process every detail is accessible to Alair Homes clients online 24 hours a day to view project details, schedules, sub trade quotes, pricing in order to give Alair Homes clients 100% control over every single item regardless how small.

 Alair Homes West Toronto
Alair Homes is committed to quality throughout every stage of the building process and in every detail of your new custom home or home renovation. We guarantee superior work because we perform quality assurance checks at every stage of the building process. Before anything is covered up – even before city building inspectors come to your home – we critically examine our work to ensure that it lives up to our extraordinarily high standards.
We are proud of our extraordinary high building standards as well as our renowned customer service. Every Alair Homes custom home comes with a two year national home warranty as well as an Alair Homes guarantee and includes complimentary 3, 6 and 12 month inspections after completion.
During our proprietary construction process every detail is accessible to Alair Homes clients online 24 hours a day to view project details, schedules, sub trade quotes, pricing in order to give Alair Homes clients 100% control over every single item regardless how small.
Find the right local pro for your project
 Alair Homes West Toronto
Alair Homes is committed to quality throughout every stage of the building process and in every detail of your new custom home or home renovation. We guarantee superior work because we perform quality assurance checks at every stage of the building process. Before anything is covered up – even before city building inspectors come to your home – we critically examine our work to ensure that it lives up to our extraordinarily high standards.
We are proud of our extraordinary high building standards as well as our renowned customer service. Every Alair Homes custom home comes with a two year national home warranty as well as an Alair Homes guarantee and includes complimentary 3, 6 and 12 month inspections after completion.
During our proprietary construction process every detail is accessible to Alair Homes clients online 24 hours a day to view project details, schedules, sub trade quotes, pricing in order to give Alair Homes clients 100% control over every single item regardless how small.
 BAY BUILDERS
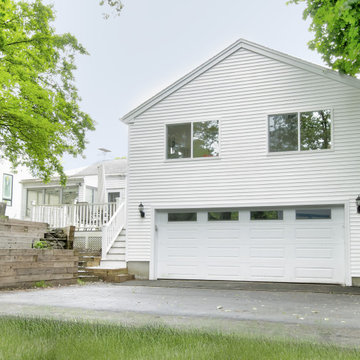
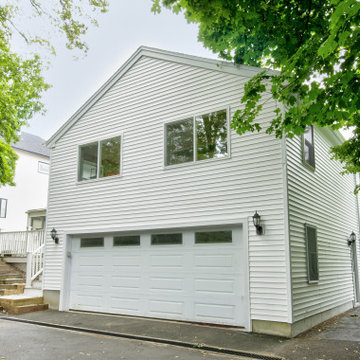
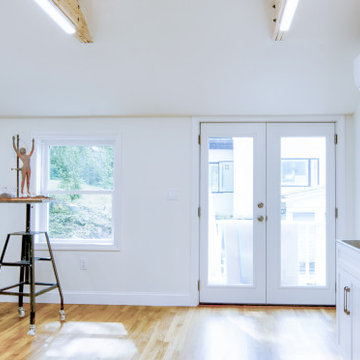
A ground-up design-build addition in Newton, MA — a dedicated studio built for a working sculptor. Bay Builders managed the full lifecycle, from pre-construction planning and architectural development through permitting, right into construction and final finishes. One accountable team, start to finish.
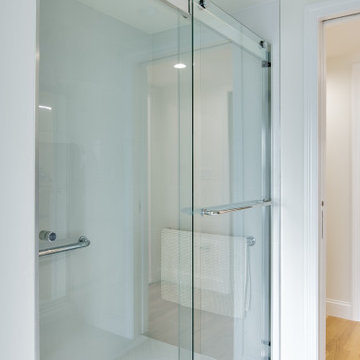
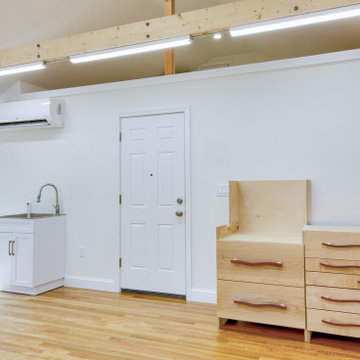
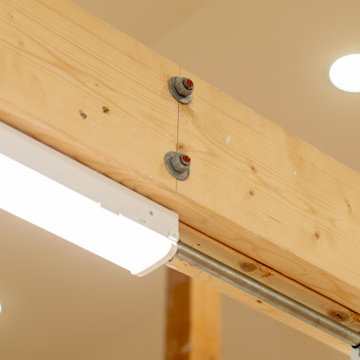
We built the new structure from the ground up — framing, roofing, and siding — then focused on what matters most for an artist's space: a stable, comfortable, light-filled environment to create in. High-performance spray foam insulation and a modern heat-pump mini-split HVAC system keep the studio precisely climate-controlled year-round, protecting both the artist and the work. Pella windows flood the space with the natural light a sculptor needs to see form and shadow clearly.
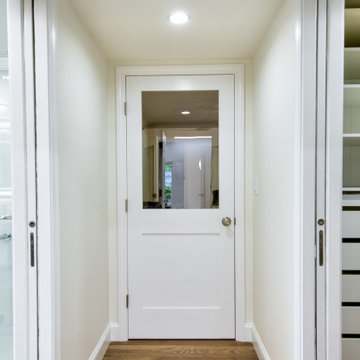
Inside, professional drywall and plaster finishing, fresh paint, and durable hardwood flooring give the studio a clean, modern feel that's built to last.
Key features & materials:
- Windows — Pella, positioned for optimal natural light
- Insulation — high-efficiency spray foam for superior climate control
- Systems — new water heating and heat-pump mini-split HVAC
- Interior — plaster finishing and hardwood floors
- Fixtures — plumbing fixtures from Ferguson Supply
Like every Bay Builders project, this one ran on our IDDS™ process: design, selections, and pricing were finalized before construction began — so the client had a clear scope, a fixed price, and no surprises from groundbreaking to final walkthrough.
Project credits:
- General Contractor — Bay Builders
- Partners — VIP Plumbing, Inspire Development, Gold Tile, Christoforou & Son Electrical
 BAY BUILDERS
A ground-up design-build addition in Newton, MA — a dedicated studio built for a working sculptor. Bay Builders managed the full lifecycle, from pre-construction planning and architectural development through permitting, right into construction and final finishes. One accountable team, start to finish.
We built the new structure from the ground up — framing, roofing, and siding — then focused on what matters most for an artist's space: a stable, comfortable, light-filled environment to create in. High-performance spray foam insulation and a modern heat-pump mini-split HVAC system keep the studio precisely climate-controlled year-round, protecting both the artist and the work. Pella windows flood the space with the natural light a sculptor needs to see form and shadow clearly.
Inside, professional drywall and plaster finishing, fresh paint, and durable hardwood flooring give the studio a clean, modern feel that's built to last.
Key features & materials:
- Windows — Pella, positioned for optimal natural light
- Insulation — high-efficiency spray foam for superior climate control
- Systems — new water heating and heat-pump mini-split HVAC
- Interior — plaster finishing and hardwood floors
- Fixtures — plumbing fixtures from Ferguson Supply
Like every Bay Builders project, this one ran on our IDDS™ process: design, selections, and pricing were finalized before construction began — so the client had a clear scope, a fixed price, and no surprises from groundbreaking to final walkthrough.
Project credits:
- General Contractor — Bay Builders
- Partners — VIP Plumbing, Inspire Development, Gold Tile, Christoforou & Son Electrical
 BAY BUILDERS
A ground-up design-build addition in Newton, MA — a dedicated studio built for a working sculptor. Bay Builders managed the full lifecycle, from pre-construction planning and architectural development through permitting, right into construction and final finishes. One accountable team, start to finish.
We built the new structure from the ground up — framing, roofing, and siding — then focused on what matters most for an artist's space: a stable, comfortable, light-filled environment to create in. High-performance spray foam insulation and a modern heat-pump mini-split HVAC system keep the studio precisely climate-controlled year-round, protecting both the artist and the work. Pella windows flood the space with the natural light a sculptor needs to see form and shadow clearly.
Inside, professional drywall and plaster finishing, fresh paint, and durable hardwood flooring give the studio a clean, modern feel that's built to last.
Key features & materials:
- Windows — Pella, positioned for optimal natural light
- Insulation — high-efficiency spray foam for superior climate control
- Systems — new water heating and heat-pump mini-split HVAC
- Interior — plaster finishing and hardwood floors
- Fixtures — plumbing fixtures from Ferguson Supply
Like every Bay Builders project, this one ran on our IDDS™ process: design, selections, and pricing were finalized before construction began — so the client had a clear scope, a fixed price, and no surprises from groundbreaking to final walkthrough.
Project credits:
- General Contractor — Bay Builders
- Partners — VIP Plumbing, Inspire Development, Gold Tile, Christoforou & Son Electrical

Sponsored
Delaware, OH

Buckeye Basements, Inc.
Central Ohio's Basement Finishing ExpertsBest Of Houzz '13-'21
 BAY BUILDERS
A ground-up design-build addition in Newton, MA — a dedicated studio built for a working sculptor. Bay Builders managed the full lifecycle, from pre-construction planning and architectural development through permitting, right into construction and final finishes. One accountable team, start to finish.
We built the new structure from the ground up — framing, roofing, and siding — then focused on what matters most for an artist's space: a stable, comfortable, light-filled environment to create in. High-performance spray foam insulation and a modern heat-pump mini-split HVAC system keep the studio precisely climate-controlled year-round, protecting both the artist and the work. Pella windows flood the space with the natural light a sculptor needs to see form and shadow clearly.
Inside, professional drywall and plaster finishing, fresh paint, and durable hardwood flooring give the studio a clean, modern feel that's built to last.
Key features & materials:
- Windows — Pella, positioned for optimal natural light
- Insulation — high-efficiency spray foam for superior climate control
- Systems — new water heating and heat-pump mini-split HVAC
- Interior — plaster finishing and hardwood floors
- Fixtures — plumbing fixtures from Ferguson Supply
Like every Bay Builders project, this one ran on our IDDS™ process: design, selections, and pricing were finalized before construction began — so the client had a clear scope, a fixed price, and no surprises from groundbreaking to final walkthrough.
Project credits:
- General Contractor — Bay Builders
- Partners — VIP Plumbing, Inspire Development, Gold Tile, Christoforou & Son Electrical
 BAY BUILDERS
A ground-up design-build addition in Newton, MA — a dedicated studio built for a working sculptor. Bay Builders managed the full lifecycle, from pre-construction planning and architectural development through permitting, right into construction and final finishes. One accountable team, start to finish.
We built the new structure from the ground up — framing, roofing, and siding — then focused on what matters most for an artist's space: a stable, comfortable, light-filled environment to create in. High-performance spray foam insulation and a modern heat-pump mini-split HVAC system keep the studio precisely climate-controlled year-round, protecting both the artist and the work. Pella windows flood the space with the natural light a sculptor needs to see form and shadow clearly.
Inside, professional drywall and plaster finishing, fresh paint, and durable hardwood flooring give the studio a clean, modern feel that's built to last.
Key features & materials:
- Windows — Pella, positioned for optimal natural light
- Insulation — high-efficiency spray foam for superior climate control
- Systems — new water heating and heat-pump mini-split HVAC
- Interior — plaster finishing and hardwood floors
- Fixtures — plumbing fixtures from Ferguson Supply
Like every Bay Builders project, this one ran on our IDDS™ process: design, selections, and pricing were finalized before construction began — so the client had a clear scope, a fixed price, and no surprises from groundbreaking to final walkthrough.
Project credits:
- General Contractor — Bay Builders
- Partners — VIP Plumbing, Inspire Development, Gold Tile, Christoforou & Son Electrical
 BAY BUILDERS
A ground-up design-build addition in Newton, MA — a dedicated studio built for a working sculptor. Bay Builders managed the full lifecycle, from pre-construction planning and architectural development through permitting, right into construction and final finishes. One accountable team, start to finish.
We built the new structure from the ground up — framing, roofing, and siding — then focused on what matters most for an artist's space: a stable, comfortable, light-filled environment to create in. High-performance spray foam insulation and a modern heat-pump mini-split HVAC system keep the studio precisely climate-controlled year-round, protecting both the artist and the work. Pella windows flood the space with the natural light a sculptor needs to see form and shadow clearly.
Inside, professional drywall and plaster finishing, fresh paint, and durable hardwood flooring give the studio a clean, modern feel that's built to last.
Key features & materials:
- Windows — Pella, positioned for optimal natural light
- Insulation — high-efficiency spray foam for superior climate control
- Systems — new water heating and heat-pump mini-split HVAC
- Interior — plaster finishing and hardwood floors
- Fixtures — plumbing fixtures from Ferguson Supply
Like every Bay Builders project, this one ran on our IDDS™ process: design, selections, and pricing were finalized before construction began — so the client had a clear scope, a fixed price, and no surprises from groundbreaking to final walkthrough.
Project credits:
- General Contractor — Bay Builders
- Partners — VIP Plumbing, Inspire Development, Gold Tile, Christoforou & Son Electrical
 BAY BUILDERS
A ground-up design-build addition in Newton, MA — a dedicated studio built for a working sculptor. Bay Builders managed the full lifecycle, from pre-construction planning and architectural development through permitting, right into construction and final finishes. One accountable team, start to finish.
We built the new structure from the ground up — framing, roofing, and siding — then focused on what matters most for an artist's space: a stable, comfortable, light-filled environment to create in. High-performance spray foam insulation and a modern heat-pump mini-split HVAC system keep the studio precisely climate-controlled year-round, protecting both the artist and the work. Pella windows flood the space with the natural light a sculptor needs to see form and shadow clearly.
Inside, professional drywall and plaster finishing, fresh paint, and durable hardwood flooring give the studio a clean, modern feel that's built to last.
Key features & materials:
- Windows — Pella, positioned for optimal natural light
- Insulation — high-efficiency spray foam for superior climate control
- Systems — new water heating and heat-pump mini-split HVAC
- Interior — plaster finishing and hardwood floors
- Fixtures — plumbing fixtures from Ferguson Supply
Like every Bay Builders project, this one ran on our IDDS™ process: design, selections, and pricing were finalized before construction began — so the client had a clear scope, a fixed price, and no surprises from groundbreaking to final walkthrough.
Project credits:
- General Contractor — Bay Builders
- Partners — VIP Plumbing, Inspire Development, Gold Tile, Christoforou & Son Electrical

 Alair Homes Paradise Valley
Alair Homes is committed to quality throughout every stage of the building process and in every detail of your new custom home or home renovation. We guarantee superior work because we perform quality assurance checks at every stage of the building process. Before anything is covered up – even before city building inspectors come to your home – we critically examine our work to ensure that it lives up to our extraordinarily high standards.
We are proud of our extraordinary high building standards as well as our renowned customer service. Every Alair Homes custom home comes with a two year national home warranty as well as an Alair Homes guarantee and includes complimentary 3, 6 and 12 month inspections after completion.
During our proprietary construction process every detail is accessible to Alair Homes clients online 24 hours a day to view project details, schedules, sub trade quotes, pricing in order to give Alair Homes clients 100% control over every single item regardless how small.
 LA Precast Mantels
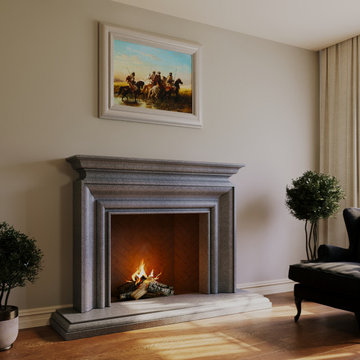
At LA Precast Mantels, we specialize in handcrafted precast fireplace mantels designed for timeless traditional interiors. Our mantels are meticulously manufactured using high-quality cast stone and GFRC materials to achieve the rich depth, texture, and architectural presence of natural limestone. Each design is carefully proportioned to create a grand focal point while maintaining elegance and balance within the space.
From ornate classical profiles to refined transitional styles, our traditional fireplace surrounds are engineered for durability, precision, and long-term performance. Whether installed in luxury residences, custom homes, or renovation projects, our mantels bring warmth, sophistication, and Old-World craftsmanship to every living room.
Proudly serving homeowners, designers, and builders across the United States, LA Precast Mantels combines superior materials, detailed craftsmanship, and exceptional service to deliver statement fireplaces that elevate any traditional home.


 Alair Homes West Toronto
Alair Homes is committed to quality throughout every stage of the building process and in every detail of your new custom home or home renovation. We guarantee superior work because we perform quality assurance checks at every stage of the building process. Before anything is covered up – even before city building inspectors come to your home – we critically examine our work to ensure that it lives up to our extraordinarily high standards.
We are proud of our extraordinary high building standards as well as our renowned customer service. Every Alair Homes custom home comes with a two year national home warranty as well as an Alair Homes guarantee and includes complimentary 3, 6 and 12 month inspections after completion.
During our proprietary construction process every detail is accessible to Alair Homes clients online 24 hours a day to view project details, schedules, sub trade quotes, pricing in order to give Alair Homes clients 100% control over every single item regardless how small.
 LA Precast Mantels
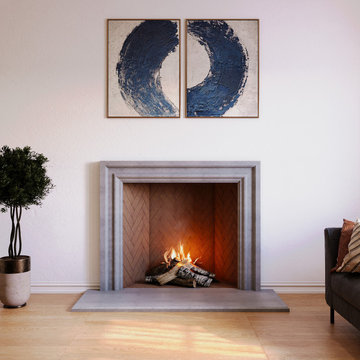
At LA Precast Mantels, we specialize in handcrafted precast fireplace mantels designed for timeless traditional interiors. Our mantels are meticulously manufactured using high-quality cast stone and GFRC materials to achieve the rich depth, texture, and architectural presence of natural limestone. Each design is carefully proportioned to create a grand focal point while maintaining elegance and balance within the space.
From ornate classical profiles to refined transitional styles, our traditional fireplace surrounds are engineered for durability, precision, and long-term performance. Whether installed in luxury residences, custom homes, or renovation projects, our mantels bring warmth, sophistication, and Old-World craftsmanship to every living room.
Proudly serving homeowners, designers, and builders across the United States, LA Precast Mantels combines superior materials, detailed craftsmanship, and exceptional service to deliver statement fireplaces that elevate any traditional home.
 Alair Homes Orlando
Alair Homes is committed to quality throughout every stage of the building process and in every detail of your new custom home or home renovation. We guarantee superior work because we perform quality assurance checks at every stage of the building process. Before anything is covered up – even before city building inspectors come to your home – we critically examine our work to ensure that it lives up to our extraordinarily high standards.
We are proud of our extraordinary high building standards as well as our renowned customer service. Every Alair Homes custom home comes with a two year national home warranty as well as an Alair Homes guarantee and includes complimentary 3, 6 and 12 month inspections after completion.
During our proprietary construction process every detail is accessible to Alair Homes clients online 24 hours a day to view project details, schedules, sub trade quotes, pricing in order to give Alair Homes clients 100% control over every single item regardless how small.
 Alair Homes Paradise Valley
Alair Homes is committed to quality throughout every stage of the building process and in every detail of your new custom home or home renovation. We guarantee superior work because we perform quality assurance checks at every stage of the building process. Before anything is covered up – even before city building inspectors come to your home – we critically examine our work to ensure that it lives up to our extraordinarily high standards.
We are proud of our extraordinary high building standards as well as our renowned customer service. Every Alair Homes custom home comes with a two year national home warranty as well as an Alair Homes guarantee and includes complimentary 3, 6 and 12 month inspections after completion.
During our proprietary construction process every detail is accessible to Alair Homes clients online 24 hours a day to view project details, schedules, sub trade quotes, pricing in order to give Alair Homes clients 100% control over every single item regardless how small.

Sponsored
Delaware, OH
Buckeye Basements, Inc.
Central Ohio's Basement Finishing ExpertsBest Of Houzz '13-'21

 Shenton Architects LLP
Built in 1925, this 15-story neo-Renaissance cooperative building is located on Fifth Avenue at East 93rd Street in Carnegie Hill. The corner penthouse unit has terraces on four sides, with views directly over Central Park and the city skyline beyond.
The project involved a gut renovation inside and out, down to the building structure, to transform the existing one bedroom/two bathroom layout into a two bedroom/three bathroom configuration which was facilitated by relocating the kitchen into the center of the apartment.
The new floor plan employs layers to organize space from living and lounge areas on the West side, through cooking and dining space in the heart of the layout, to sleeping quarters on the East side. A glazed entry foyer and steel clad “pod”, act as a threshold between the first two layers.
All exterior glazing, windows and doors were replaced with modern units to maximize light and thermal performance. This included erecting three new glass conservatories to create additional conditioned interior space for the Living Room, Dining Room and Master Bedroom respectively.
Materials for the living areas include bronzed steel, dark walnut cabinetry and travertine marble contrasted with whitewashed Oak floor boards, honed concrete tile, white painted walls and floating ceilings. The kitchen and bathrooms are formed from white satin lacquer cabinetry, marble, back-painted glass and Venetian plaster. Exterior terraces are unified with the conservatories by large format concrete paving and a continuous steel handrail at the parapet wall.
Photography by www.petermurdockphoto.com

 Alair Homes Parksville-Qualicum
Alair Homes is committed to quality throughout every stage of the building process and in every detail of your new custom home or home renovation. We guarantee superior work because we perform quality assurance checks at every stage of the building process. Before anything is covered up – even before city building inspectors come to your home – we critically examine our work to ensure that it lives up to our extraordinarily high standards.
We are proud of our extraordinary high building standards as well as our renowned customer service. Every Alair Homes custom home comes with a two year national home warranty as well as an Alair Homes guarantee and includes complimentary 3, 6 and 12 month inspections after completion.
During our proprietary construction process every detail is accessible to Alair Homes clients online 24 hours a day to view project details, schedules, sub trade quotes, pricing in order to give Alair Homes clients 100% control over every single item regardless how small.
 Gramophone Design Build
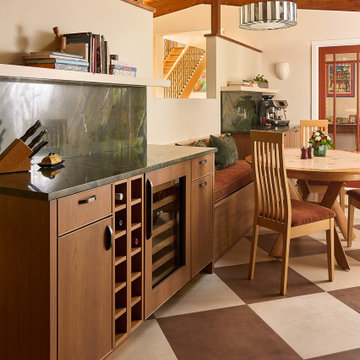
This kitchen renovation in Owings Mills, Maryland reimagines a 1959 home’s original character with a thoughtful blend of mid-century design and modern performance. Located in Baltimore County, the project began as a necessary plumbing update and evolved into a full kitchen remodel that balances warmth, craftsmanship, and contemporary functionality.
The design features stained cherry base cabinetry paired with custom-painted slab wall cabinets, honoring the home’s original woodwork while introducing a fresh, cohesive palette. Quartzite countertops add natural movement and durability, while preserved built-in seating and reupholstered dining pieces maintain the kitchen’s authentic mid-century feel.
A layered kitchen lighting design enhances both form and function, with above-cabinet, under-cabinet, and in-cabinet LED lighting controlled by a Lutron RadioRA 3 system. The kitchen is equipped with Sub-Zero, Wolf, and Miele appliances, seamlessly integrated for a clean, professional look. A bold checkerboard tile floor and designer fixtures complete the space, resulting in a kitchen that feels timeless, personal, and built for modern living.
224