
Search results for "Perform projects" in Home Design Ideas

 A-1 Builders and Adaptations Design Studio
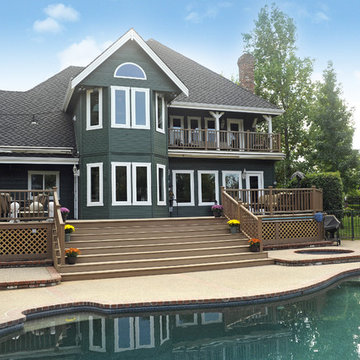
Rastra block foundation; super insulated shell; 50-year comp shingles; large overhangs; wood windows... some of the features requested by our clients, one of whom is a building performance specialist.
For more information and additional photos of this project, which we both designed and built, go to http://a1builders.ws/2013/05/very-green-energy-efficient-home-in-a-private-skagit-county-setting/
 CALIFORNIA ENERGY CONSULTANT SERVICE
Product : Simonton Daylight Max / LowE366 / Spectraclear glass package.
Glass has a specialized coating for easy cleaning - just rinse it off!
Description of Project:
Installed 54 windows
6 French doors – 5 2868 single French doors /15068 Dble French door with Tempered Reed glass
Project was nominated for inclusion in Simonton literature. Simonton sent photographers out for a photo shoot.
 EK ARCHITECTURE, PLLC
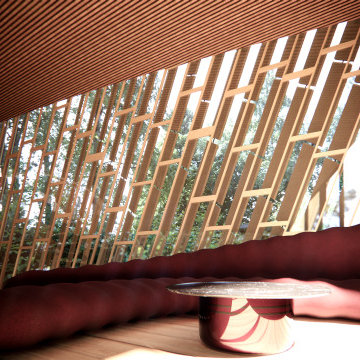
A new custom home project designed for Upstate New York with strategically located recessed overhang and rotating modular shades provides a comfortable and delightful living environment. The building and interior are designed to be unique and artistic. The exterior pool blending in nature, custom kitchen and bar, corner worktables, feature stairs, dining table, sofa, and master bedroom with antique mirror and wood finishes are designed to inspire with their organic forms and textures. This project artistically combines sustainable and luxurious living.
Find the right local pro for your project

 Floor Dimensions
In this project, we feature the timeless, unmatched beauty of Emser Tile. Emser Tile's innovative portfolio of porcelain, ceramic, natural stone, and decorative glass and mosaic products is designed to meet a wide range of aesthetic, performance, and budget requirements. Here at Floor Dimensions, we strive to deliver the best, and that includes Emser Tile. Once you find your inspiration, be sure to visit us at https://www.floordimensions.com/ for more information.
 EK ARCHITECTURE, PLLC
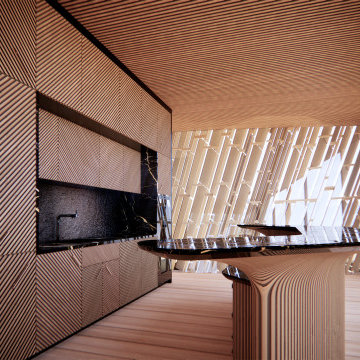
A new custom home project designed for Upstate New York with strategically located recessed overhang and rotating modular shades provides a comfortable and delightful living environment. The building and interior are designed to be unique and artistic. The exterior pool blending in nature, custom kitchen and bar, corner worktables, feature stairs, dining table, sofa, and master bedroom with antique mirror and wood finishes are designed to inspire with their organic forms and textures. This project artistically combines sustainable and luxurious living.
 EK ARCHITECTURE, PLLC
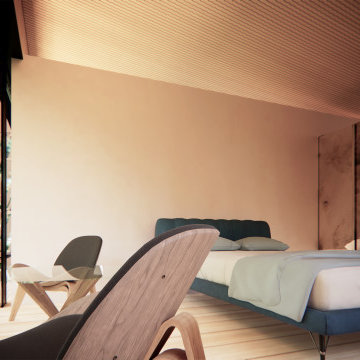
A new custom home project designed for Upstate New York with strategically located recessed overhang and rotating modular shades provides a comfortable and delightful living environment. The building and interior are designed to be unique and artistic. The exterior pool blending in nature, custom kitchen and bar, corner worktables, feature stairs, dining table, sofa, and master bedroom with antique mirror and wood finishes are designed to inspire with their organic forms and textures. This project artistically combines sustainable and luxurious living.
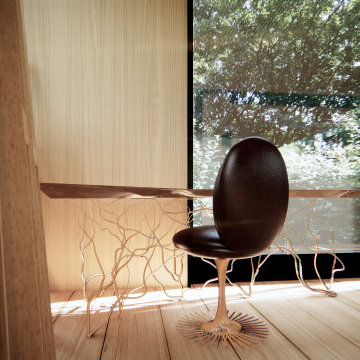 EK ARCHITECTURE, PLLC
A new custom home project designed for Upstate New York with strategically located recessed overhang and rotating modular shades provides a comfortable and delightful living environment. The building and interior are designed to be unique and artistic. The exterior pool blending in nature, custom kitchen and bar, corner worktables, feature stairs, dining table, sofa, and master bedroom with antique mirror and wood finishes are designed to inspire with their organic forms and textures. This project artistically combines sustainable and luxurious living.


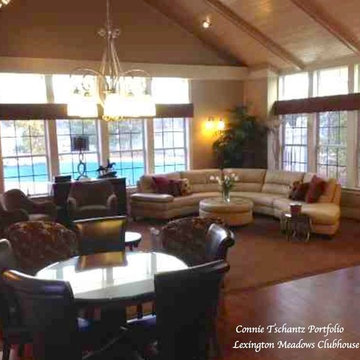
 Inspired Interior Designs, LLC
This is a wonderful total remodel of the Lexington Meadows Club House in Centerville Ohio. Sculpted copper toned sculpted carpet, mahogany engineered wood floor and custom window treatments are performance materials for the project. The durable round leather sectional and leather chairs surrounding four round dining/entertaining tables will invite guests to gather and enjoy for years to come!
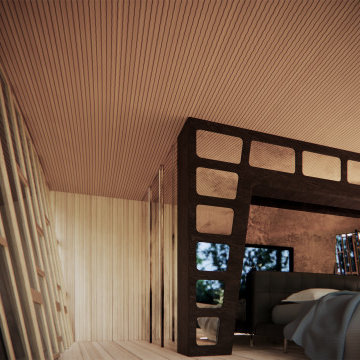 EK ARCHITECTURE, PLLC
A new custom home project designed for Upstate New York with strategically located recessed overhang and rotating modular shades provides a comfortable and delightful living environment. The building and interior are designed to be unique and artistic. The exterior pool blending in nature, custom kitchen and bar, corner worktables, feature stairs, dining table, sofa, and master bedroom with antique mirror and wood finishes are designed to inspire with their organic forms and textures. This project artistically combines sustainable and luxurious living.

 Encore Home Systems, LLC
Home Theater systems with a 65inch TV that has been recessed in the wall and a 120inch projection screen that drops down in front of the TV. This Theater has a 7.1.2 Dolby Atmos Surround Sound system. All the speakers are in-wall and in-ceiling for maximum performance with minimal visibility.
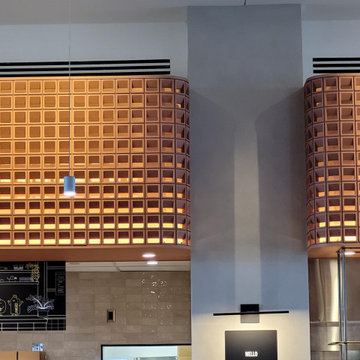
 MP Lighting
With the completion of Oakridge Park, a new chapter has arrived for Vancouver. We are proud that MP Lighting indoor fixtures are part of this landmark development, contributing to the warm, refined ambiance throughout selected interior spaces. Fixtures including the L750S, L225M, L195, L199, and others have been carefully integrated to complement the project's architectural vision, delivering both exceptional performance and understated elegance. The city welcomes a remarkable destination where architecture, nature, retail, and community come together in a beautifully curated environment. It is an honor to have our lighting solutions featured in a project that will help shape Vancouver's future.
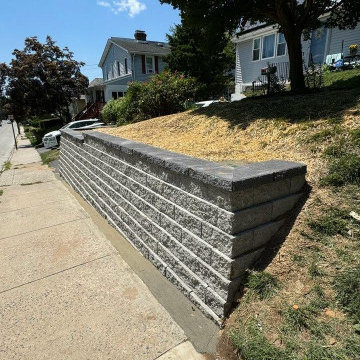
 All In 0ne Landscaping INC
Retaining wall installation completed using durable block system with proper base preparation and drainage to ensure long-term stability and performance.
This project improves both structural support and curb appeal, creating a clean and functional outdoor space. Built with precision and high-quality materials for lasting results.
Serving Blue Bell, PA and surrounding areas for hardscaping, masonry, and outdoor construction projects.

 Hammer & Hand
This new Arts and Crafts revival in the heart of wine country was designed by Emerick Architects for a family of four with two young children. Local materials are emphasized along with the salient parts of Arts and Crafts philosophy in the design. Installations include dual ground source heat pumps, rainwater collection system sourced from the roof and a 2-acre kitchen garden. Featuring an immense amount of fine carpentry, the project is a virtuoso performance by Hammer and Hand carpenters, with deftly executed trim details throughout the house. Photography by Rick Keating.

Sponsored
Columbus, OH
Free consultation for landscape design!

Peabody Landscape Group
Franklin County's Reliable Landscape Design & Contracting

 Total Home Technologies
Media room with video projector, custom home theatre seating and theatre riser.
Photo's by FYM Photography
Inspiration for a mid-sized modern open concept carpeted home theater remodel in Calgary with brown walls and a projector screen
Inspiration for a mid-sized modern open concept carpeted home theater remodel in Calgary with brown walls and a projector screen
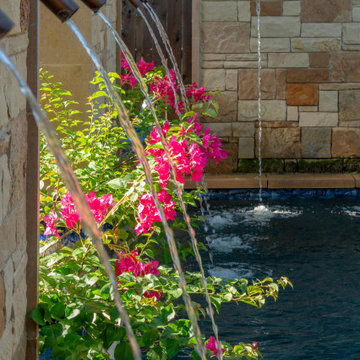
 Realty Restoration, LLC
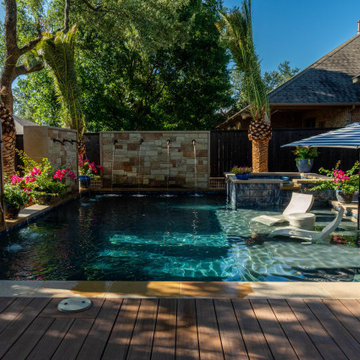
Five-foot-tall stone walls with integrated fountains were thoughtfully incorporated to enhance both the ambiance and performance of the outdoor space. The gentle sound of cascading water introduces a calming auditory experience while effectively masking ambient noise from nearby traffic and surrounding homes.
Beyond their aesthetic contribution, the fountains serve a practical purpose by aerating the pool water—naturally reducing alkalinity and supporting balanced water chemistry. This dual-function feature exemplifies the project’s commitment to blending beauty with purposeful design.
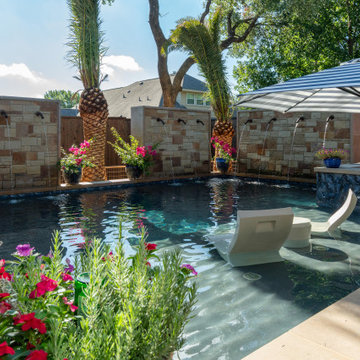 Realty Restoration, LLC
Five-foot-tall stone walls with integrated fountains were thoughtfully incorporated to enhance both the ambiance and performance of the outdoor space. The gentle sound of cascading water introduces a calming auditory experience while effectively masking ambient noise from nearby traffic and surrounding homes.
Beyond their aesthetic contribution, the fountains serve a practical purpose by aerating the pool water—naturally reducing alkalinity and supporting balanced water chemistry. This dual-function feature exemplifies the project’s commitment to blending beauty with purposeful design.
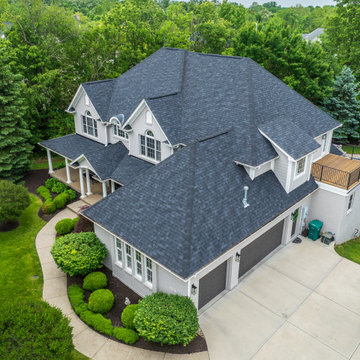
 Capstone Restoration
Full roof replacement completed for a homeowner in Noblesville, Indiana. The home suffered severe storm damage, and Capstone Restoration managed the complete restoration process from initial inspection through insurance claim approval—getting the entire project 100% funded by insurance.
Project Details:
Complete tear-off of damaged shingles
High-performance underlayment and ice/water shield installation
Installation of premium dark charcoal architectural shingles
Complete clean-up and magnetic sweep to protect lawn and driveway

Sponsored
Delaware, OH

Buckeye Basements, Inc.
Central Ohio's Basement Finishing ExpertsBest Of Houzz '13-'21
 Realty Restoration, LLC
Five-foot-tall stone walls with integrated fountains were thoughtfully incorporated to enhance both the ambiance and performance of the outdoor space. The gentle sound of cascading water introduces a calming auditory experience while effectively masking ambient noise from nearby traffic and surrounding homes.
Beyond their aesthetic contribution, the fountains serve a practical purpose by aerating the pool water—naturally reducing alkalinity and supporting balanced water chemistry. This dual-function feature exemplifies the project’s commitment to blending beauty with purposeful design.
 KAZANA HOME
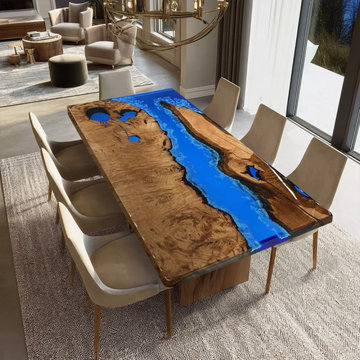
For your next interior design project, consider this exquisite Walnut Blue Wave Resin Table as a statement piece that harmonizes natural materials with contemporary artistry. This professionally crafted epoxy resin table features premium walnut wood with deep, chocolate-toned grain patterns that showcase organic beauty, complemented by a hand-poured blue resin river that introduces a striking modern element.
The durable epoxy resin surface ensures lasting performance while maintaining its visual appeal, making this piece suitable for both residential interiors and commercial design projects where quality materials and distinctive style are paramount.
 Huffmans Construction Group
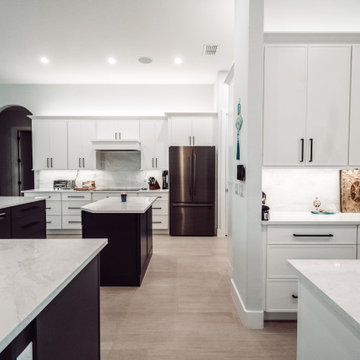
Structural kitchen renovation in Mediterra, Naples featuring a dual-island configuration. Project scope included full footprint expansion, custom-milled shaker cabinetry in a two-tone Cloud White and Midnight Oak finish, and matched-slab quartz surfaces. All plumbing and electrical reconfigured for high-performance appliance integration. Completed by Huffmans Construction Group
57