
Search results for "Performance" in Home Design Ideas
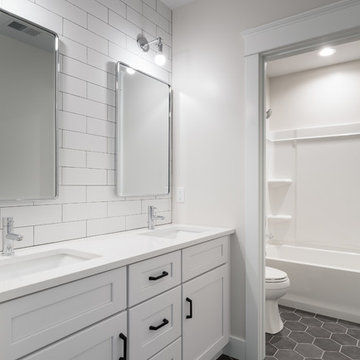

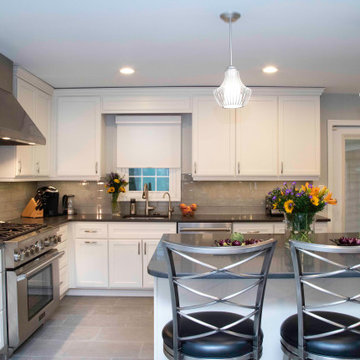
 Performance Kitchens & Home
Designing beautiful kitchens has been the mission of Performance Kitchens & Home since 1974. Located on Main Street in beautiful downtown Manayunk, the Performance Kitchens Team works with clients from the entire Philadelphia metropolitan region to create kitchens that are worthy of their homes.
Check out some of our most beautiful kitchens - we hope they inspire you!
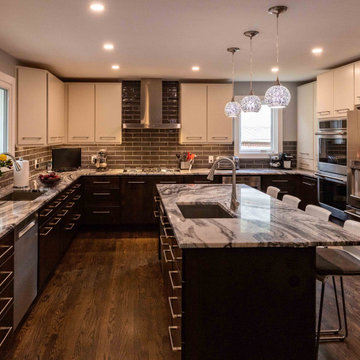 Performance Kitchens & Home
Designing beautiful kitchens has been the mission of Performance Kitchens & Home since 1974. Located on Main Street in beautiful downtown Manayunk, the Performance Kitchens Team works with clients from the entire Philadelphia metropolitan region to create kitchens that are worthy of their homes.
Check out some of our most beautiful kitchens - we hope they inspire you!
Find the right local pro for your project
 Performance Kitchens & Home
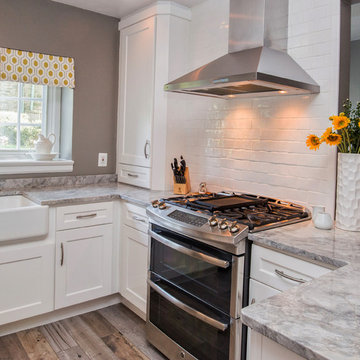
Example of a transitional ceramic tile kitchen design in Philadelphia with a farmhouse sink, white cabinets, granite countertops, white backsplash, stainless steel appliances and no island

 GoodSpace High Performance Builders
Inspiration for a contemporary brown floor bedroom remodel in Sacramento with blue walls
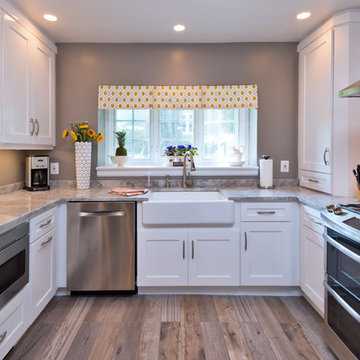
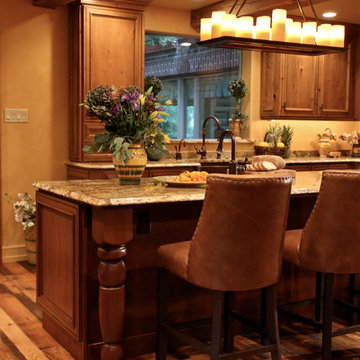 Performance Kitchens & Home
This Mediterranean-inspired kitchen blends warm wood cabinetry, natural stone accents, and hand-crafted architectural details to create a space rich in texture and Old-World charm. The custom cabinets feature deep, luxurious stain tones that pair beautifully with the stone hood surround and arched cooking niche—signature elements often found in high-end Mediterranean kitchen design. Wide-plank flooring and softly curved ceiling lines add warmth and authenticity, making the kitchen feel inviting and timeless.
A large center island anchors the layout, offering both prep space and comfortable seating for casual dining. Decorative corbels, carved posts, and wrought-iron touches elevate the handcrafted aesthetic while modern appliances blend seamlessly into the design. This luxury Mediterranean kitchen remodel balances elegance and functionality, giving homeowners a warm, character-filled space perfect for entertaining, cooking, and gathering. Text us at (484) 278-1764 or Call us (215) 482-0700 to get more info about Design, Design-Build and other ways we can help you make your dream a reality!
 User

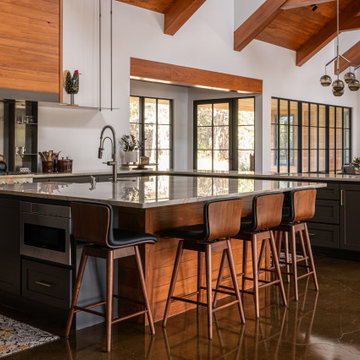
UserThe open space plan on the main level of the Prairie Style home is deceiving of the actual separation of spaces. This home packs a punch with a private hot tub, craft room, library, and even a theater. The interior of the home features the same attention to place, as the natural world is evident in the use of granite, basalt, walnut, poplar, and natural river rock throughout. Floor to ceiling windows in strategic locations eliminates the sense of compression on the interior, while the overall window design promotes natural daylighting and cross-ventilation in nearly every space of the home.
Glo’s A5 Series in double pane was selected for the high performance values and clean, minimal frame profiles. High performance spacers, double pane glass, multiple air seals, and a larger continuous thermal break combine to reduce convection and eliminate condensation, ultimately providing energy efficiency and thermal performance unheard of in traditional aluminum windows. The A5 Series provides smooth operation and long-lasting durability without sacrificing style for this Prairie Style home.
 Performance Kitchens & Home
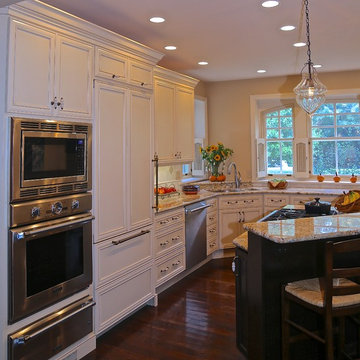
Example of a mid-sized classic dark wood floor eat-in kitchen design in Philadelphia with white cabinets, granite countertops, beige backsplash, stone tile backsplash, stainless steel appliances, raised-panel cabinets and an island
 Board & Vellum
Photo by Andrew Giammarco.

Staircase - small 1960s wooden u-shaped wood railing staircase idea in Seattle with wooden risers
Staircase - small 1960s wooden u-shaped wood railing staircase idea in Seattle with wooden risers
 A. Michael Architecture
At A. Michael Architecture, we are a leading residential architecture firm in Dallas, TX, specializing in unforgettable Healthy, High-Performance home design. We craft exclusive living spaces as sophisticated and elegant as our clients' imaginations....#AMArchitecture #DesignCraftThrive #HighPerformanceHome #HealthyHomeDesign #ModernTexasArchitecture #LuxuryResidentialDesign #CustomHomeArchitect #BoutiqueArchitectureFirm #PassiveHouseInspired #ArchitectsOfPinterest #ElevatedLiving #HomeAsSanctuary #WellnessByDesign #SustainableLuxury #LiveInspired #DallasArchitecture #TexasModernHome #PinterestHomeInspo #DreamHomeGoals #ArchitecturalInspiration

 Clarum Homes

Kitchen - contemporary galley light wood floor kitchen idea in San Francisco with an undermount sink, flat-panel cabinets, medium tone wood cabinets, beige backsplash, stainless steel appliances and an island
 Lighthouse Studios Residential Design
Zoon media

Example of a mid-sized 1960s multicolored tile medium tone wood floor and brown floor powder room design in Calgary with flat-panel cabinets, dark wood cabinets, a two-piece toilet, brown walls, a vessel sink and quartz countertops
Example of a mid-sized 1960s multicolored tile medium tone wood floor and brown floor powder room design in Calgary with flat-panel cabinets, dark wood cabinets, a two-piece toilet, brown walls, a vessel sink and quartz countertops
 Performers Flooring and Design Gallery

Example of a mid-sized trendy master white tile and subway tile vinyl floor and brown floor bathroom design in Chicago with beige walls and a hinged shower door
 Performance Kitchens & Home

Mid-sized transitional medium tone wood floor open concept kitchen photo in Philadelphia with an undermount sink, white cabinets, quartzite countertops, multicolored backsplash, mosaic tile backsplash, stainless steel appliances and two islands
 PassivWorks, Inc. - Better Buildings

Example of a mid-sized trendy white one-story wood house exterior design in San Francisco with a hip roof and a metal roof
28