
Search results for "Performing" in Home Design Ideas
 Landmark Performance Homes
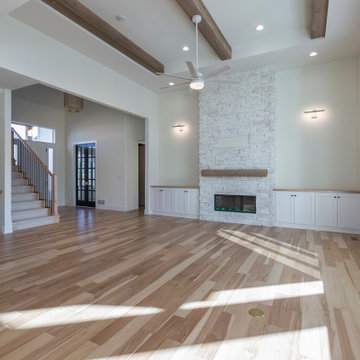
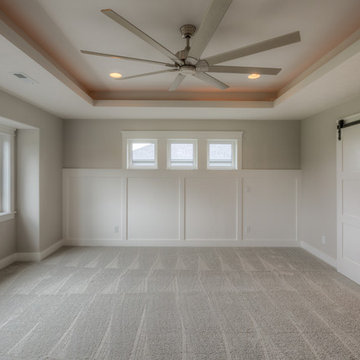
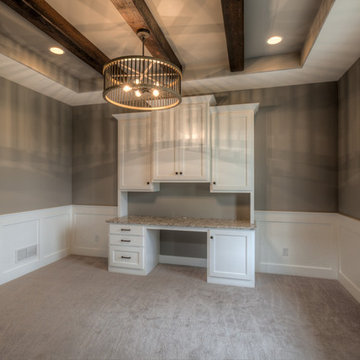
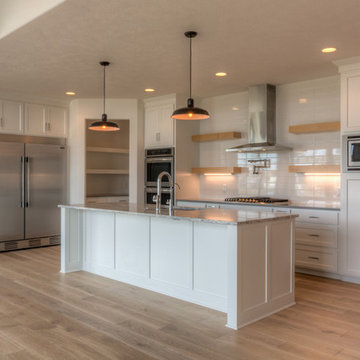
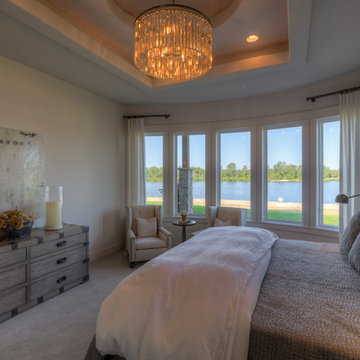
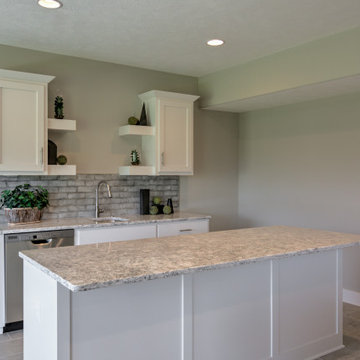
Landmark's Mason 2-story plan. This custom home features a double-door entry w/ a stunning spiral staircase. Barn doors to office w/ beam ceiling and built-ins. Open concept plan w/ great room, fireplace, kitchen w/ eating area and large walk-in pantry. 5 bedrooms, huge master suite, finished basement. We can custom build a version of this or any of our plans. 402.672.5550 photos by Tim Perry. www.buildalandmark.com
Find the right local pro for your project
 Landmark Performance Homes
Landmark's Mason 2-story plan. This custom home features a double-door entry w/ a stunning spiral staircase. Barn doors to office w/ beam ceiling and built-ins. Open concept plan w/ great room, fireplace, kitchen w/ eating area and large walk-in pantry. 5 bedrooms, huge master suite, finished basement. We can custom build a version of this or any of our plans. 402.672.5550 photos by Tim Perry. www.buildalandmark.com
 Landmark Performance Homes
- 4-car garage w/ heater
- 4 “sleep”; 3 “wash”
- Open, “cook/eat/relax” areas
- Large walk-thru pantry
- Pot filler in kitchen
- Spiral staircase to lower level
- Barn door to work room
- “Drop” area off “park” w/ desk area
- Reverse osmosis water system
- Plumbed for soft water
- High-tech wireless technology features
Photos by Tim Perry
 Landmark Performance Homes
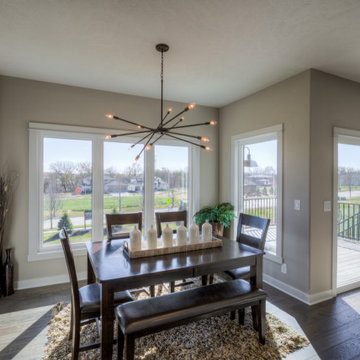
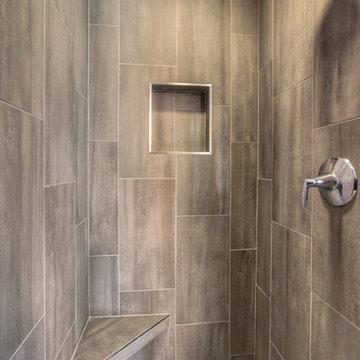
2-story, Newport plan with open foyer to den with modern barn doors. Large kitchen with 9' island with quartz counters. SS appliances and huge WI pantry with prep area. Flex room off the kitchen for more office space or kid's zone. 4 bedrooms up plus loft! Master bedroom is oversized with spa bath, WI tile shower and huge closet. Walkout lot with cedar decking and aluminum rail. Call for more information on this this home or to build a custom home. 402.672.5550 #homeforsale #moveinready #newconstruction #buildalandmark

 Landmark Performance Homes
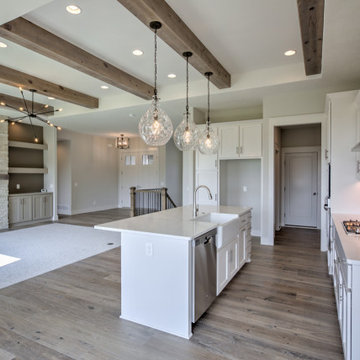
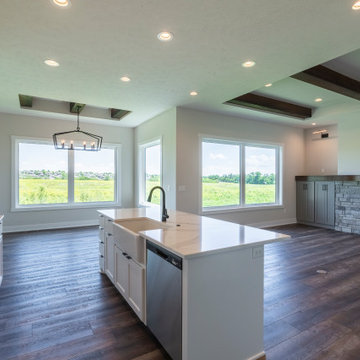
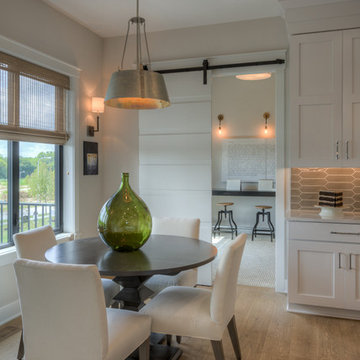
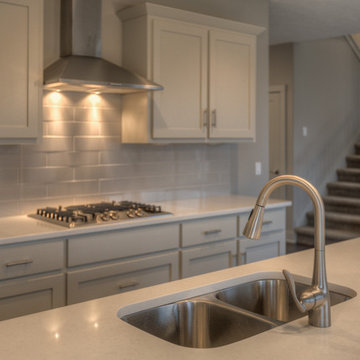
White kitchen with island. Quartz. handmade backsplash behind stove, eating area, flex room/office, off kitchen, walk-through pantry
Inspiration for an open concept kitchen remodel in Omaha with quartzite countertops, stainless steel appliances, an island and white countertops
Inspiration for an open concept kitchen remodel in Omaha with quartzite countertops, stainless steel appliances, an island and white countertops
 Landmark Performance Homes
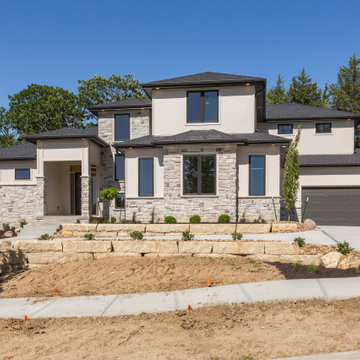
Stunning front porch elevation & metal roof details w/ natural stone accents. Open foyer adjacent a flex den or dining room which opens to huge great room w/ stone fireplace. Open kitchen w/ quartz counters, custom cabinets and SS appliances with walk-in pantry and 9' island area! 4 bedrooms PLUS loft up! Tons of space in the master w/ walk-in tile shower! Huge drop zone & coat closet Backs to heavily treed, private area! Located in area with community swimming pool! Close to Schools & rec! Call 402-672-5550 for details or to schedule a showing. we can build a custom plan similar to this as well.
 Landmark Performance Homes
2-story, Newport plan with open foyer to den with modern barn doors. Large kitchen with 9' island with quartz counters. SS appliances and huge WI pantry with prep area. Flex room off the kitchen for more office space or kid's zone. 4 bedrooms up plus loft! Master bedroom is oversized with spa bath, WI tile shower and huge closet. Walkout lot with cedar decking and aluminum rail. Call for more information on this this home or to build a custom home. 402.672.5550 #homeforsale #moveinready #newconstruction #buildalandmark
221