
Search results for "Performing" in Home Design Ideas


Find the right local pro for your project
 Landmark Performance Homes
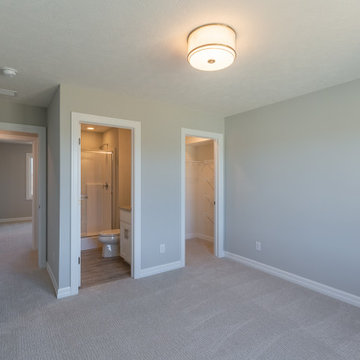
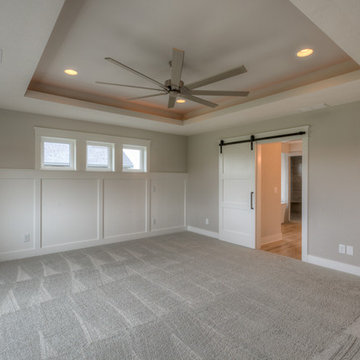
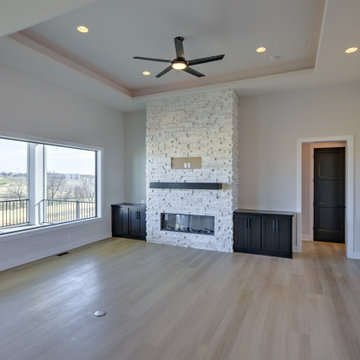
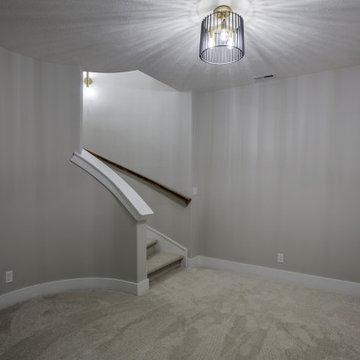
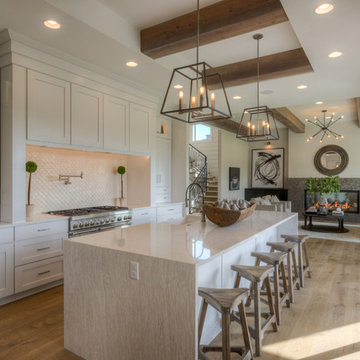
Landmark's Mason 2-story plan. This custom home features a double-door entry w/ a stunning spiral staircase. Barn doors to office w/ beam ceiling and built-ins. Open concept plan w/ great room, fireplace, kitchen w/ eating area and large walk-in pantry. 5 bedrooms, huge master suite, finished basement. We can custom build a version of this or any of our plans. 402.672.5550 photos by Tim Perry. www.buildalandmark.com

 Landmark Performance Homes
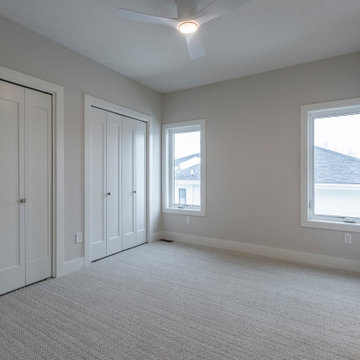
- 4-car garage w/ heater
- 4 “sleep”; 3 “wash”
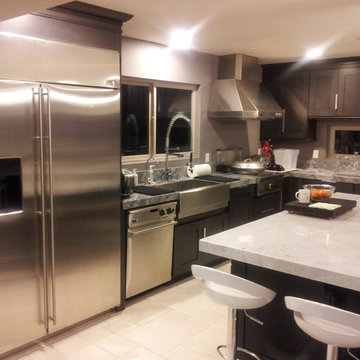
- Open, “cook/eat/relax” areas
- Large walk-thru pantry
- Pot filler in kitchen
- Spiral staircase to lower level
- Barn door to work room
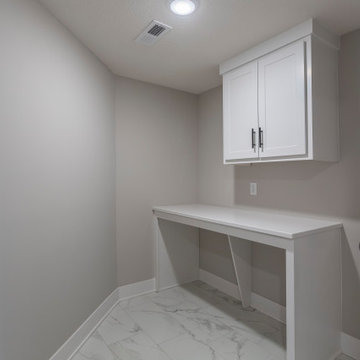
- “Drop” area off “park” w/ desk area
- Reverse osmosis water system
- Plumbed for soft water
- High-tech wireless technology features
Photos by Tim Perry


 Performance Kitchens & Home
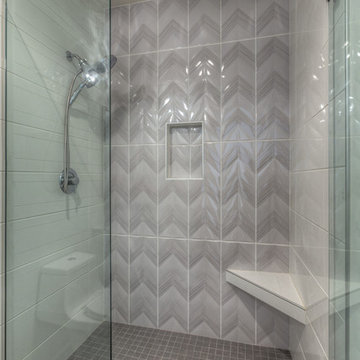
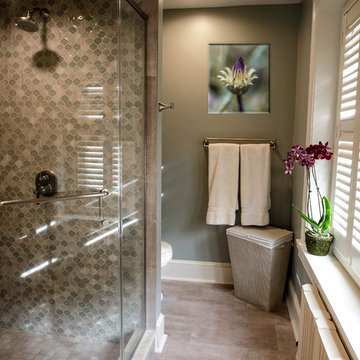
Corner shower - small transitional master ceramic tile and beige floor corner shower idea in Philadelphia with flat-panel cabinets, beige cabinets, a one-piece toilet, blue walls, quartzite countertops and beige countertops
250