Search results for "Performing" in Home Design Ideas

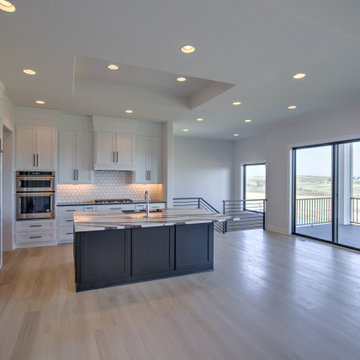
Landmark Performance Homes Creative Visions Series introduces the Winchester. Open plan with flex/den at entry, open kitchen/great room. Kitchen boasts quartz counters, SS appliances and WI pantry! Cozy gas, stone fireplace in great room with tall windows and loads of light! Rear staircase leads to 4 bedrooms up! Tile shower in master bath! Close to nearby park and schools! Don't miss this! This home is currently for sale. $364,160 call 402.672.5550 for details. Photography by Tim Perry.

You'll Love the Smoother, Wider, Deeper Current
More power for training, with a gentler touch for therapy. Faster for advanced swimmers, and more comfortable for every level. Step up to our Performance pool, offering all the advantages of our Original model, with more oomph & utility for the whole family.
Ask about our Pool Packages for a Performance pool with faster ordering and guaranteed savings.
Find the right local pro for your project

Performance Kitchens & Home in Manayunk is known for designing the most beautiful and functional kitchens in Philadelphia - including the kitchen sink. We don't actually design the kitchen sink but we do create the entire space that will house it. Check out all of the beautiful kitchens (and kitchen sinks) that we have designed for our customers.

Example of a large transitional medium tone wood floor kitchen design in Philadelphia with flat-panel cabinets, medium tone wood cabinets, quartz countertops, gray backsplash, glass tile backsplash, stainless steel appliances, an island and white countertops

This bright classic traditional white kitchen remodel by Performance Kitchens & Home brings together timeless design and modern function. Crisp white cabinetry, elegant crown molding, and a farmhouse apron-front sink create a warm, familiar feel, while polished quartz surfaces and a sleek stainless-steel appliance package add an updated, contemporary edge.
A subway-tile backsplash with soft gray grout enhances texture and keeps the space feeling fresh and clean. Glass-front display cabinets and an eat-in breakfast area make the room both beautiful and practical for daily living. Carefully planned lighting and improved workflow transform this kitchen into an inviting, efficient centerpiece of the home. Text us at (484) 278-1764 or Call us (215) 482-0700 to get more info about Design, Design-Build and other ways we can help you make your dream a reality!

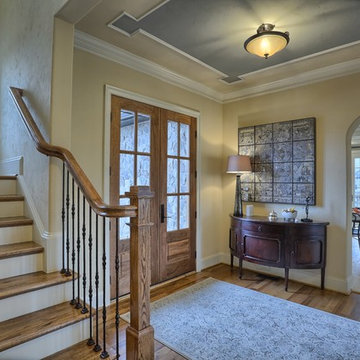
Riviera ranch plan by Landmark Performance Homes in Omaha, Nebraska. This plan features an open entry, office, flex or dining space plus 2 other bedrooms on main level. Large great room with cozy gas fireplace and offset shelving for display. Open kitchen with SS appliances, quartz counters, wood flooring and huge walk-in pantry with space for 2nd fridge and counter for appliances. Finished lower level features large bar for entertaining, 2 bedrooms and media area. We can custom build this plan 402.672.5550 #buildalandmark

Riviera ranch plan by Landmark Performance Homes in Omaha, Nebraska. This plan features an open entry, office, flex or dining space plus 2 other bedrooms on main level. Large great room with cozy gas fireplace and offset shelving for display. Open kitchen with SS appliances, quartz counters, wood flooring and huge walk-in pantry with space for 2nd fridge and counter for appliances. Finished lower level features large bar for entertaining, 2 bedrooms and media area. We can custom build this plan 402.672.5550 #buildalandmark

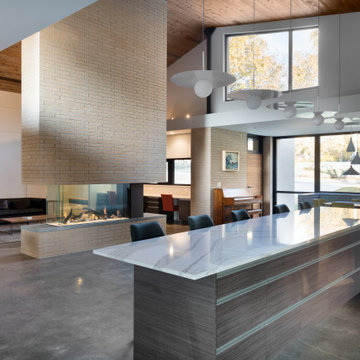
Modern kitchen with large island and custom cabinetry.
Eat-in kitchen - mid-sized modern eat-in kitchen idea in Kansas City with black cabinets and an island

Custom 1.5-story Brandenburg plan by Landmark Performance Homes. This home features modern finishes. We can custom build this,or any of our floor plans in the Omaha metro area. Call 402.672.5550 for more information #buildalandmark

This modern transitional kitchen remodel by Performance Kitchens & Home features a sophisticated two-tone design with rich espresso lower cabinets paired with soft cream upper cabinets for a warm, balanced look. The striking marble-pattern quartz island anchors the space with generous seating and expansive prep surface, perfect for both everyday use and entertaining.
A textured dark subway tile backsplash adds depth and contrast, while stainless steel appliances, under-cabinet lighting, and contemporary pendant fixtures bring a polished, upscale feel. The open layout enhances flow, storage efficiency, and natural light, making this kitchen ideal for homeowners seeking a high-end yet highly functional remodel. Text us at (484) 278-1764 or Call us (215) 482-0700 to get more info about Design, Design-Build and other ways we can help you make your dream a reality!

Grey kitchen ideas are all the rage. The soothing colors and chic attitude that grey kitchens delivers are unique and very popular with Performance Kitchens & Home customers.
We have a range of grey kitchen ideas that we would love to share with you. We know you will love them!

Riviera ranch plan by Landmark Performance Homes in Omaha, Nebraska. This plan features an open entry, office, flex or dining space plus 2 other bedrooms on main level. Large great room with cozy gas fireplace and offset shelving for display. Open kitchen with SS appliances, quartz counters, wood flooring and huge walk-in pantry with space for 2nd fridge and counter for appliances. Finished lower level features large bar for entertaining, 2 bedrooms and media area. We can custom build this plan 402.672.5550 #buildalandmark
62