
Search results for "Performs" in Home Design Ideas
 Performance Kitchens & Home

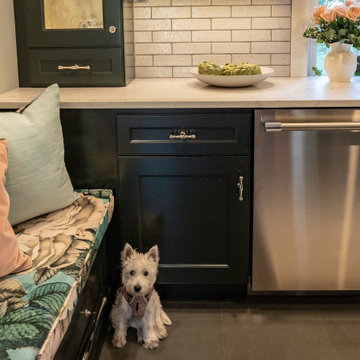
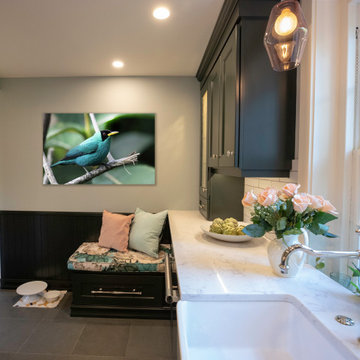
This traditional cottage-style kitchen by Performance Kitchens & Home features rich dark-painted shaker cabinetry paired with bright white quartz countertops for a warm and inviting contrast. A classic farmhouse sink under a double window brings charm and natural light into the space, while white subway tile adds timeless texture.
Glass-front cabinetry, pendant lighting, and thoughtful styling enhance the cottage feel. The built-in seating nook provides extra comfort and functionality, making this kitchen perfect for cozy mornings, family meals, and gatherings with loved ones. Every detail is crafted to bring beauty, warmth, and everyday ease — signature elements of our Gold Standard design approach. This transitional gourmet kitchen by Performance Kitchens & Home features beautifully stained gray cabinetry paired with a spacious granite island perfect for gathering, prepping, and entertaining. A professional-grade stainless-steel range and chimney hood anchor the cooking area, while paneled refrigeration and a floor-to-ceiling wine column add luxury and convenience.
Warm hardwood floors balance the cool cabinetry tones, and layered LED lighting highlights every surface. Thoughtful storage, soft-close cabinetry, and high-performance appliances make this kitchen as functional as it is stunning — a hallmark of the Gold Standard approach. Text us at (484) 278-1764 or Call us (215) 482-0700 to get more info about Design, Design-Build and other ways we can help you make your dream a reality!
 Performance Kitchens & Home
This traditional cottage-style kitchen by Performance Kitchens & Home features rich dark-painted shaker cabinetry paired with bright white quartz countertops for a warm and inviting contrast. A classic farmhouse sink under a double window brings charm and natural light into the space, while white subway tile adds timeless texture.
Glass-front cabinetry, pendant lighting, and thoughtful styling enhance the cottage feel. The built-in seating nook provides extra comfort and functionality, making this kitchen perfect for cozy mornings, family meals, and gatherings with loved ones. Every detail is crafted to bring beauty, warmth, and everyday ease — signature elements of our Gold Standard design approach. This transitional gourmet kitchen by Performance Kitchens & Home features beautifully stained gray cabinetry paired with a spacious granite island perfect for gathering, prepping, and entertaining. A professional-grade stainless-steel range and chimney hood anchor the cooking area, while paneled refrigeration and a floor-to-ceiling wine column add luxury and convenience.
Warm hardwood floors balance the cool cabinetry tones, and layered LED lighting highlights every surface. Thoughtful storage, soft-close cabinetry, and high-performance appliances make this kitchen as functional as it is stunning — a hallmark of the Gold Standard approach. Text us at (484) 278-1764 or Call us (215) 482-0700 to get more info about Design, Design-Build and other ways we can help you make your dream a reality!
 Performance Kitchens & Home
This traditional cottage-style kitchen by Performance Kitchens & Home features rich dark-painted shaker cabinetry paired with bright white quartz countertops for a warm and inviting contrast. A classic farmhouse sink under a double window brings charm and natural light into the space, while white subway tile adds timeless texture.
Glass-front cabinetry, pendant lighting, and thoughtful styling enhance the cottage feel. The built-in seating nook provides extra comfort and functionality, making this kitchen perfect for cozy mornings, family meals, and gatherings with loved ones. Every detail is crafted to bring beauty, warmth, and everyday ease — signature elements of our Gold Standard design approach. This transitional gourmet kitchen by Performance Kitchens & Home features beautifully stained gray cabinetry paired with a spacious granite island perfect for gathering, prepping, and entertaining. A professional-grade stainless-steel range and chimney hood anchor the cooking area, while paneled refrigeration and a floor-to-ceiling wine column add luxury and convenience.
Warm hardwood floors balance the cool cabinetry tones, and layered LED lighting highlights every surface. Thoughtful storage, soft-close cabinetry, and high-performance appliances make this kitchen as functional as it is stunning — a hallmark of the Gold Standard approach. Text us at (484) 278-1764 or Call us (215) 482-0700 to get more info about Design, Design-Build and other ways we can help you make your dream a reality!
Find the right local pro for your project

 Laura Medicus Interiors
This home was a joy to work on! Check back for more information and a blog on the project soon.
Photographs by Jordan Katz
Interior Styling by Kristy Oatman
 Anderson Homes
Amber Meche

Walk-in closet - large cottage gender-neutral carpeted walk-in closet idea in Houston
Walk-in closet - large cottage gender-neutral carpeted walk-in closet idea in Houston
 Kala Performance Homes
Kitchen Addition & Remodel
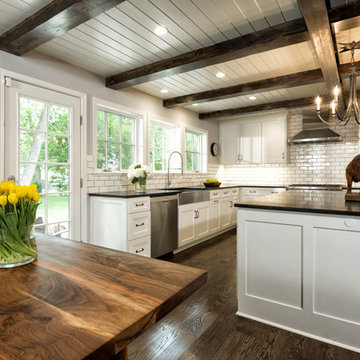
Inspiration for a mid-sized eclectic dark wood floor eat-in kitchen remodel in Other with a farmhouse sink, shaker cabinets, white cabinets, granite countertops, white backsplash, subway tile backsplash, stainless steel appliances and an island
Inspiration for a mid-sized eclectic dark wood floor eat-in kitchen remodel in Other with a farmhouse sink, shaker cabinets, white cabinets, granite countertops, white backsplash, subway tile backsplash, stainless steel appliances and an island

 b9 architects
Our client’s goal was to create a small, high-performance, healthy home for herself and her teenage son while providing a place for her father to age in place. An attached private accessory dwelling provides a space for him as well as flexibility in the future. The new home was designed to minimize its footprint on site, made smaller than the original 1930’s house.
Embracing adaptability and efficiency, the residence includes two dwellings: a one-bedroom 795 square-foot accessory dwelling at the lower grade and a two-story 1330 square-foot primary dwelling located above. Involved in all aspects of project execution, our client oversaw the process by living in a used trailer parked in the backyard throughout the project’s construction. Family-Share focused on maximizing the footprint’s performance, access to natural light and the health of the occupants. Sustainable features include high-performance glazing, solar preheat for domestic and hot water in-floor heating and reclaimed fir car decking rainscreen siding.
 Performance Kitchens & Home

Small minimalist ceramic tile and gray floor laundry room photo in Philadelphia with shaker cabinets, blue cabinets, gray walls and a side-by-side washer/dryer

 ZeroEnergy Design
ZeroEnergy Design (ZED) created this modern home for a progressive family in the desirable community of Lexington.
Thoughtful Land Connection. The residence is carefully sited on the infill lot so as to create privacy from the road and neighbors, while cultivating a side yard that captures the southern sun. The terraced grade rises to meet the house, allowing for it to maintain a structured connection with the ground while also sitting above the high water table. The elevated outdoor living space maintains a strong connection with the indoor living space, while the stepped edge ties it back to the true ground plane. Siting and outdoor connections were completed by ZED in collaboration with landscape designer Soren Deniord Design Studio.
Exterior Finishes and Solar. The exterior finish materials include a palette of shiplapped wood siding, through-colored fiber cement panels and stucco. A rooftop parapet hides the solar panels above, while a gutter and site drainage system directs rainwater into an irrigation cistern and dry wells that recharge the groundwater.
Cooking, Dining, Living. Inside, the kitchen, fabricated by Henrybuilt, is located between the indoor and outdoor dining areas. The expansive south-facing sliding door opens to seamlessly connect the spaces, using a retractable awning to provide shade during the summer while still admitting the warming winter sun. The indoor living space continues from the dining areas across to the sunken living area, with a view that returns again to the outside through the corner wall of glass.
Accessible Guest Suite. The design of the first level guest suite provides for both aging in place and guests who regularly visit for extended stays. The patio off the north side of the house affords guests their own private outdoor space, and privacy from the neighbor. Similarly, the second level master suite opens to an outdoor private roof deck.
Light and Access. The wide open interior stair with a glass panel rail leads from the top level down to the well insulated basement. The design of the basement, used as an away/play space, addresses the need for both natural light and easy access. In addition to the open stairwell, light is admitted to the north side of the area with a high performance, Passive House (PHI) certified skylight, covering a six by sixteen foot area. On the south side, a unique roof hatch set flush with the deck opens to reveal a glass door at the base of the stairwell which provides additional light and access from the deck above down to the play space.
Energy. Energy consumption is reduced by the high performance building envelope, high efficiency mechanical systems, and then offset with renewable energy. All windows and doors are made of high performance triple paned glass with thermally broken aluminum frames. The exterior wall assembly employs dense pack cellulose in the stud cavity, a continuous air barrier, and four inches exterior rigid foam insulation. The 10kW rooftop solar electric system provides clean energy production. The final air leakage testing yielded 0.6 ACH 50 - an extremely air tight house, a testament to the well-designed details, progress testing and quality construction. When compared to a new house built to code requirements, this home consumes only 19% of the energy.
Architecture & Energy Consulting: ZeroEnergy Design
Landscape Design: Soren Deniord Design
Paintings: Bernd Haussmann Studio
Photos: Eric Roth Photography
 Performance Kitchens & Home

Example of a small trendy galley enclosed kitchen design in Philadelphia with an undermount sink, shaker cabinets, light wood cabinets, soapstone countertops, multicolored backsplash, glass tile backsplash, stainless steel appliances and an island
 Kala Performance Homes
Kitchen Addition & Remodel
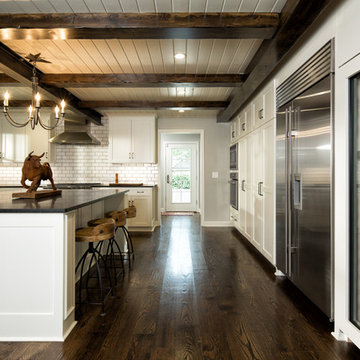
Eat-in kitchen - mid-sized eclectic dark wood floor eat-in kitchen idea in Other with a farmhouse sink, shaker cabinets, white cabinets, granite countertops, white backsplash, subway tile backsplash, stainless steel appliances and an island
Eat-in kitchen - mid-sized eclectic dark wood floor eat-in kitchen idea in Other with a farmhouse sink, shaker cabinets, white cabinets, granite countertops, white backsplash, subway tile backsplash, stainless steel appliances and an island
 Performance Kitchens & Home
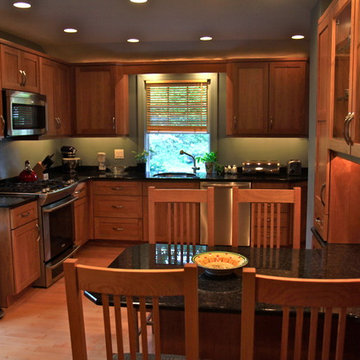
Eat-in kitchen - transitional l-shaped light wood floor eat-in kitchen idea in Philadelphia with an undermount sink, shaker cabinets, medium tone wood cabinets, granite countertops and stainless steel appliances

 User
UserThe open space plan on the main level of the Prairie Style home is deceiving of the actual separation of spaces. This home packs a punch with a private hot tub, craft room, library, and even a theater. The interior of the home features the same attention to place, as the natural world is evident in the use of granite, basalt, walnut, poplar, and natural river rock throughout. Floor to ceiling windows in strategic locations eliminates the sense of compression on the interior, while the overall window design promotes natural daylighting and cross-ventilation in nearly every space of the home.
Glo’s A5 Series in double pane was selected for the high performance values and clean, minimal frame profiles. High performance spacers, double pane glass, multiple air seals, and a larger continuous thermal break combine to reduce convection and eliminate condensation, ultimately providing energy efficiency and thermal performance unheard of in traditional aluminum windows. The A5 Series provides smooth operation and long-lasting durability without sacrificing style for this Prairie Style home.
 ZeroEnergy Design
ZeroEnergy Design (ZED) created this modern home for a progressive family in the desirable community of Lexington.
Thoughtful Land Connection. The residence is carefully sited on the infill lot so as to create privacy from the road and neighbors, while cultivating a side yard that captures the southern sun. The terraced grade rises to meet the house, allowing for it to maintain a structured connection with the ground while also sitting above the high water table. The elevated outdoor living space maintains a strong connection with the indoor living space, while the stepped edge ties it back to the true ground plane. Siting and outdoor connections were completed by ZED in collaboration with landscape designer Soren Deniord Design Studio.
Exterior Finishes and Solar. The exterior finish materials include a palette of shiplapped wood siding, through-colored fiber cement panels and stucco. A rooftop parapet hides the solar panels above, while a gutter and site drainage system directs rainwater into an irrigation cistern and dry wells that recharge the groundwater.
Cooking, Dining, Living. Inside, the kitchen, fabricated by Henrybuilt, is located between the indoor and outdoor dining areas. The expansive south-facing sliding door opens to seamlessly connect the spaces, using a retractable awning to provide shade during the summer while still admitting the warming winter sun. The indoor living space continues from the dining areas across to the sunken living area, with a view that returns again to the outside through the corner wall of glass.
Accessible Guest Suite. The design of the first level guest suite provides for both aging in place and guests who regularly visit for extended stays. The patio off the north side of the house affords guests their own private outdoor space, and privacy from the neighbor. Similarly, the second level master suite opens to an outdoor private roof deck.
Light and Access. The wide open interior stair with a glass panel rail leads from the top level down to the well insulated basement. The design of the basement, used as an away/play space, addresses the need for both natural light and easy access. In addition to the open stairwell, light is admitted to the north side of the area with a high performance, Passive House (PHI) certified skylight, covering a six by sixteen foot area. On the south side, a unique roof hatch set flush with the deck opens to reveal a glass door at the base of the stairwell which provides additional light and access from the deck above down to the play space.
Energy. Energy consumption is reduced by the high performance building envelope, high efficiency mechanical systems, and then offset with renewable energy. All windows and doors are made of high performance triple paned glass with thermally broken aluminum frames. The exterior wall assembly employs dense pack cellulose in the stud cavity, a continuous air barrier, and four inches exterior rigid foam insulation. The 10kW rooftop solar electric system provides clean energy production. The final air leakage testing yielded 0.6 ACH 50 - an extremely air tight house, a testament to the well-designed details, progress testing and quality construction. When compared to a new house built to code requirements, this home consumes only 19% of the energy.
Architecture & Energy Consulting: ZeroEnergy Design
Landscape Design: Soren Deniord Design
Paintings: Bernd Haussmann Studio
Photos: Eric Roth Photography
 Kala Performance Homes
Master Suite Bathroom
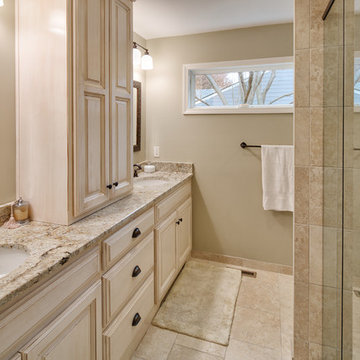
Example of a mid-sized country master beige tile and stone tile alcove shower design in Other with beaded inset cabinets, light wood cabinets, granite countertops and beige walls
Example of a mid-sized country master beige tile and stone tile alcove shower design in Other with beaded inset cabinets, light wood cabinets, granite countertops and beige walls
 Performance Kitchens & Home
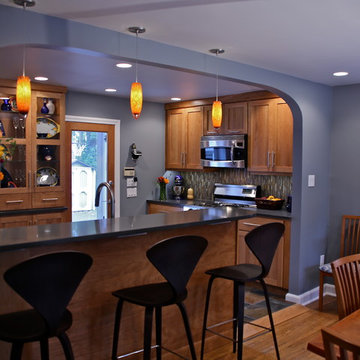
Small trendy galley slate floor enclosed kitchen photo in Philadelphia with an undermount sink, shaker cabinets, light wood cabinets, solid surface countertops, multicolored backsplash, glass tile backsplash, stainless steel appliances and an island

 Paradise Theater
Stunning private theater with incredible performance! Professional level Dolby Atmos audio system with incredible 4K Laser projection. Seating for 21 by Cineak. Complete acoustical engineering by Paradise Theater to deliver incredible sound performance.

 Bellingham Bay Builders
The Twin Peaks Passive House + ADU was designed and built to remain resilient in the face of natural disasters. Fortunately, the same great building strategies and design that provide resilience also provide a home that is incredibly comfortable and healthy while also visually stunning.
This home’s journey began with a desire to design and build a house that meets the rigorous standards of Passive House. Before beginning the design/ construction process, the homeowners had already spent countless hours researching ways to minimize their global climate change footprint. As with any Passive House, a large portion of this research was focused on building envelope design and construction. The wall assembly is combination of six inch Structurally Insulated Panels (SIPs) and 2x6 stick frame construction filled with blown in insulation. The roof assembly is a combination of twelve inch SIPs and 2x12 stick frame construction filled with batt insulation. The pairing of SIPs and traditional stick framing allowed for easy air sealing details and a continuous thermal break between the panels and the wall framing.
Beyond the building envelope, a number of other high performance strategies were used in constructing this home and ADU such as: battery storage of solar energy, ground source heat pump technology, Heat Recovery Ventilation, LED lighting, and heat pump water heating technology.
In addition to the time and energy spent on reaching Passivhaus Standards, thoughtful design and carefully chosen interior finishes coalesce at the Twin Peaks Passive House + ADU into stunning interiors with modern farmhouse appeal. The result is a graceful combination of innovation, durability, and aesthetics that will last for a century to come.
Despite the requirements of adhering to some of the most rigorous environmental standards in construction today, the homeowners chose to certify both their main home and their ADU to Passive House Standards. From a meticulously designed building envelope that tested at 0.62 ACH50, to the extensive solar array/ battery bank combination that allows designated circuits to function, uninterrupted for at least 48 hours, the Twin Peaks Passive House has a long list of high performance features that contributed to the completion of this arduous certification process. The ADU was also designed and built with these high standards in mind. Both homes have the same wall and roof assembly ,an HRV, and a Passive House Certified window and doors package. While the main home includes a ground source heat pump that warms both the radiant floors and domestic hot water tank, the more compact ADU is heated with a mini-split ductless heat pump. The end result is a home and ADU built to last, both of which are a testament to owners’ commitment to lessen their impact on the environment.
 Harry Hunt Architects
Photo-Jim Westphalen

Mid-sized trendy girl medium tone wood floor and brown floor kids' room photo in Other with white walls
Mid-sized trendy girl medium tone wood floor and brown floor kids' room photo in Other with white walls
16