
Search results for "Performs" in Home Design Ideas
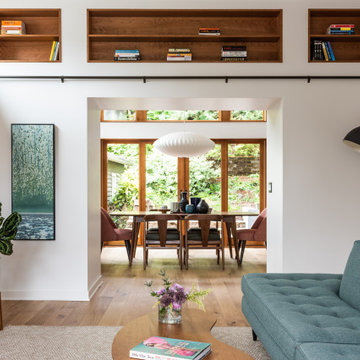
 Board & Vellum
Photo by Andrew Giammarco.
Living room - mid-sized 1950s enclosed light wood floor living room idea in Seattle with white walls
Living room - mid-sized 1950s enclosed light wood floor living room idea in Seattle with white walls
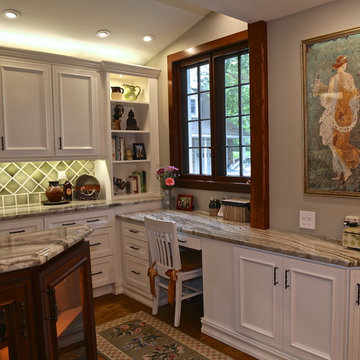
 Performance Kitchens & Home
Mid-sized farmhouse medium tone wood floor kitchen pantry photo in Philadelphia with a farmhouse sink, recessed-panel cabinets, white cabinets, granite countertops, green backsplash, ceramic backsplash, stainless steel appliances and an island
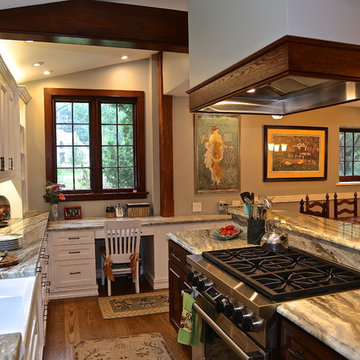 Performance Kitchens & Home
Kitchen pantry - mid-sized country medium tone wood floor kitchen pantry idea in Philadelphia with a farmhouse sink, recessed-panel cabinets, white cabinets, granite countertops, green backsplash, ceramic backsplash, stainless steel appliances and an island
Find the right local pro for your project
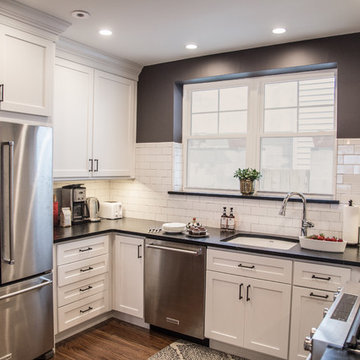
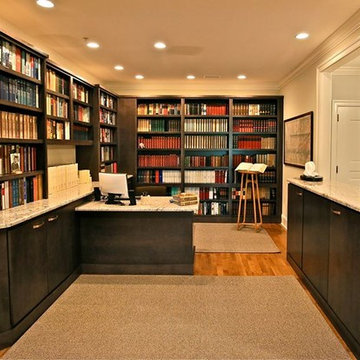 Performance Kitchens & Home
Example of a mid-sized classic built-in desk light wood floor study room design in Philadelphia with beige walls
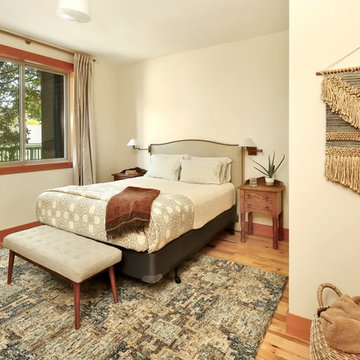
 Bellingham Bay Builders
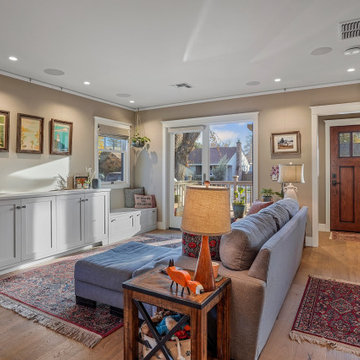
The owners of this home came to us with a plan to build a new high-performance home that physically and aesthetically fit on an infill lot in an old well-established neighborhood in Bellingham. The Craftsman exterior detailing, Scandinavian exterior color palette, and timber details help it blend into the older neighborhood. At the same time the clean modern interior allowed their artistic details and displayed artwork take center stage.
We started working with the owners and the design team in the later stages of design, sharing our expertise with high-performance building strategies, custom timber details, and construction cost planning. Our team then seamlessly rolled into the construction phase of the project, working with the owners and Michelle, the interior designer until the home was complete.
The owners can hardly believe the way it all came together to create a bright, comfortable, and friendly space that highlights their applied details and favorite pieces of art.
Photography by Radley Muller Photography
Design by Deborah Todd Building Design Services
Interior Design by Spiral Studios
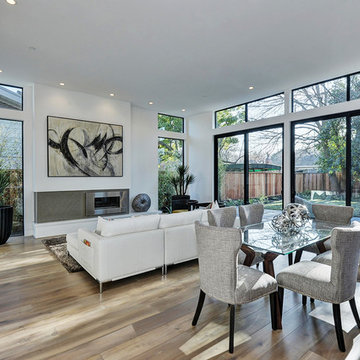

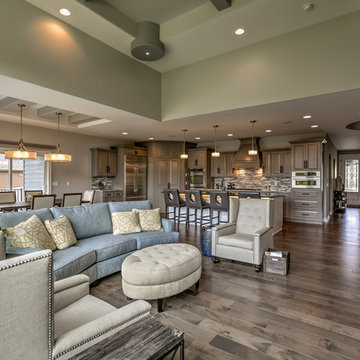

 Landmark Performance Homes
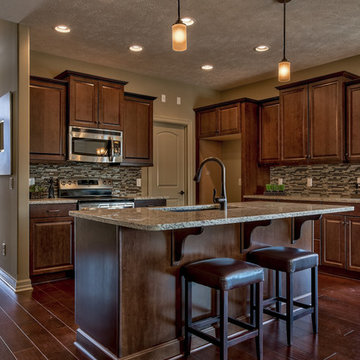
Kitchen of the Kiltera Villa by Landmark Performance Homes. We can customize this plan. www.buildalandmark.com
Inspiration for a timeless eat-in kitchen remodel in Omaha with granite countertops
Inspiration for a timeless eat-in kitchen remodel in Omaha with granite countertops
 Landmark Performance Homes
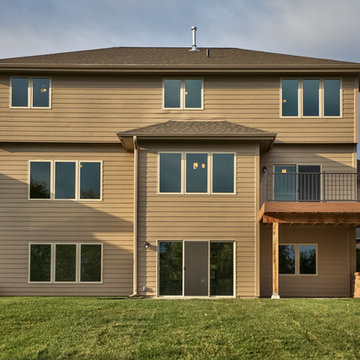
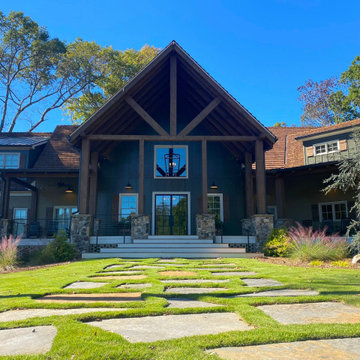
The rear exterior of the 2-story Jackson plan by Landmark Performance Homes.
Exterior home photo in Omaha
Exterior home photo in Omaha
 Landmark Performance Homes
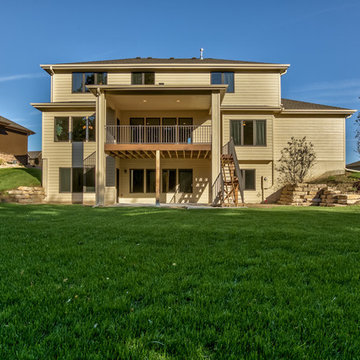
Rear exterior of the Winston 2-story plan by Landmark Performance Homes in Omaha
Inspiration for an exterior home remodel in Omaha
Inspiration for an exterior home remodel in Omaha
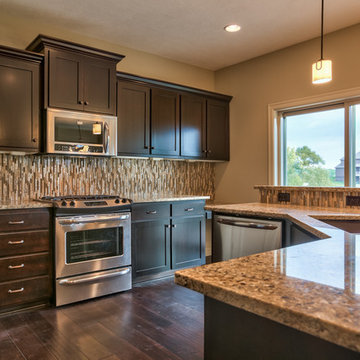 Landmark Performance Homes
Kitchen in the 2-story Jackson plan by Landmark Performance Homes.
Example of a kitchen design in Omaha
Example of a kitchen design in Omaha

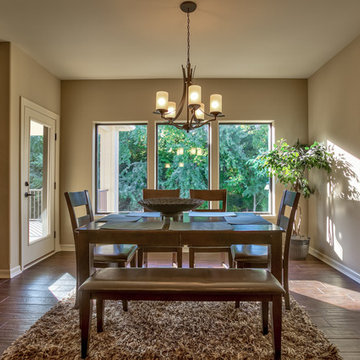 Landmark Performance Homes
Eating area in the Winston 2-story plan by Landmark Performance Homes in Omaha
Example of a dining room design in Omaha
Example of a dining room design in Omaha
 Performance Kitchens & Home
Adding a new kitchen or bathroom to your home requires many considerations. From the choice of flooring, tile and appliances to the color scheme and design focus, creating a new kitchen or bath can seem like a monumental task. When you work with the design team at Performance Kitchens & Home, the process becomes immeasurably simpler and more straight forward. We take the time to understand your needs and desires and we collaborate with the homeowner to creates the kinds of kitchen & bath design that is the stuff of dreams.
 Landmark Performance Homes
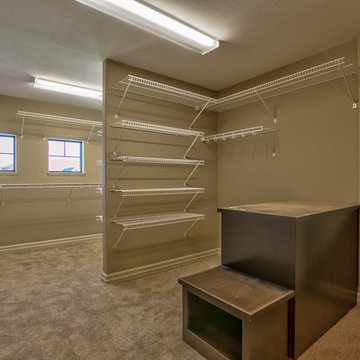
Master closet in the Winston 2-story plan by Landmark Performance Homes in Omaha
Inspiration for a closet remodel in Omaha
Inspiration for a closet remodel in Omaha
 Landmark Performance Homes
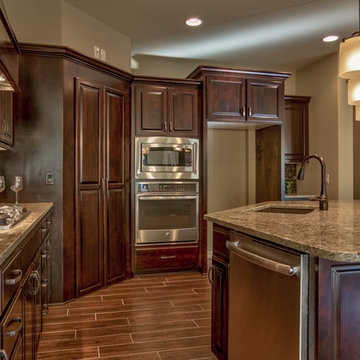
Kitchen with island/bar in the Winston 2-story plan by Landmark Performance Homes in Omaha
Kitchen photo in Omaha
Kitchen photo in Omaha
 Landmark Performance Homes
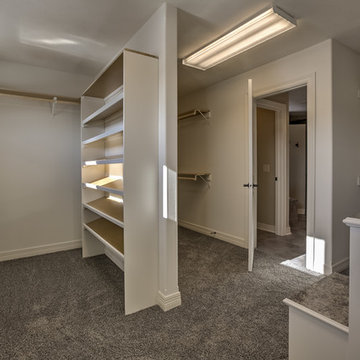
Large walk in master closet in the Mason plan by Landmark Performance Homes. We can customize this plan for you! www.buildalandmark.com
Example of a classic closet design in Omaha
Example of a classic closet design in Omaha
29