
Search results for "Performs" in Home Design Ideas
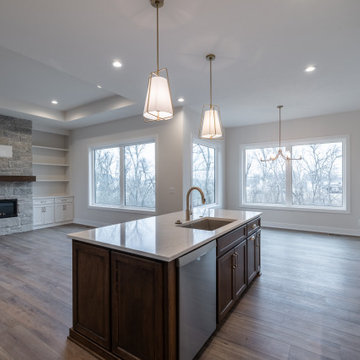
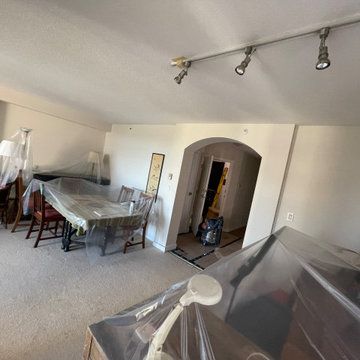
 Peak Performance Renovations Inc
Peak Performance Renovations
Living room - living room idea in Vancouver
Living room - living room idea in Vancouver

Find the right local pro for your project
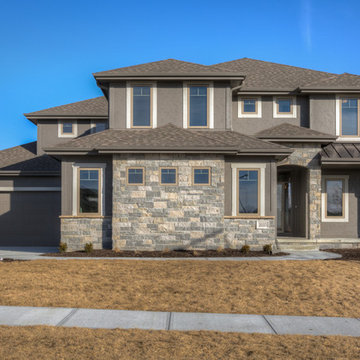
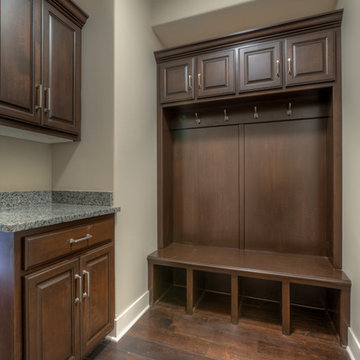
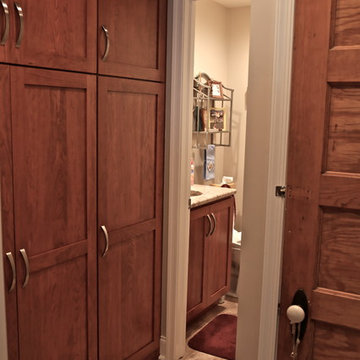
 Performance Kitchens & Home
Inspiration for a mid-sized transitional medium tone wood floor eat-in kitchen remodel in Philadelphia with an undermount sink, recessed-panel cabinets, medium tone wood cabinets, granite countertops, multicolored backsplash, stainless steel appliances and no island
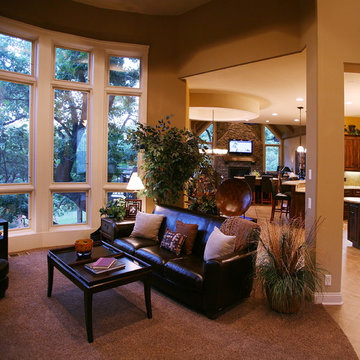
 Landmark Performance Homes
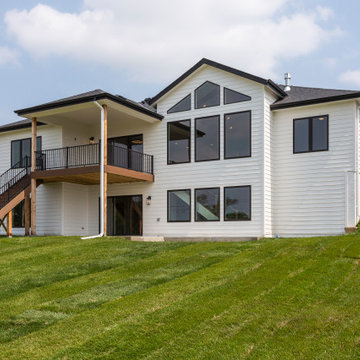
Living room in a 1.5-story custom plan by Landmark Performance Homes in Omaha, NE. www.buildalandmark.com
Living room photo in Omaha
Living room photo in Omaha
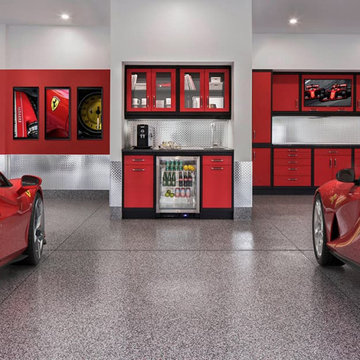
 Garage Living Cincinnati
Performance captures an adventurous spirit with the boldness of red, black, and grey, to deliver a lasting impression. The Garage Living Designer Series is a collection of exclusive garage designs inspired by and created for you.
learn more at
https://www.garageliving.com/designerseries/performance/
 Performance Kitchens & Home
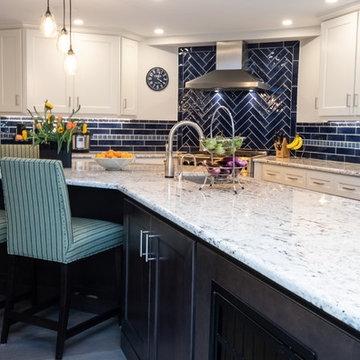
Example of a large transitional l-shaped dark wood floor and brown floor eat-in kitchen design in Philadelphia with an undermount sink, recessed-panel cabinets, white cabinets, granite countertops, blue backsplash, ceramic backsplash, stainless steel appliances, an island and white countertops
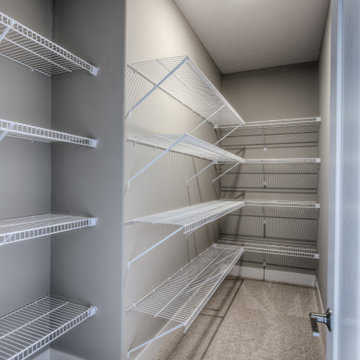 Landmark Performance Homes
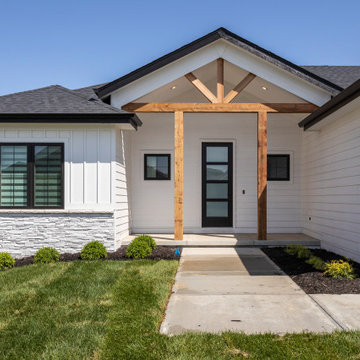
Riviera ranch plan by Landmark Performance Homes in Omaha, Nebraska. This plan features an open entry, office, flex or dining space plus 2 other bedrooms on main level. Large great room with cozy gas fireplace and offset shelving for display. Open kitchen with SS appliances, quartz counters, wood flooring and huge walk-in pantry with space for 2nd fridge and counter for appliances. Finished lower level features large bar for entertaining, 2 bedrooms and media area. We can custom build this plan 402.672.5550 #buildalandmark
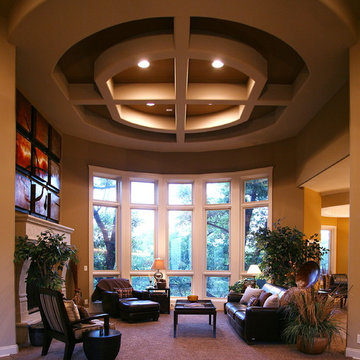 Landmark Performance Homes
Great room with ceiling detail in a 1.5-story custom plan by Landmark Performance Homes in Omaha, NE. www.buildalandmark.com
Family room photo in Omaha
Family room photo in Omaha
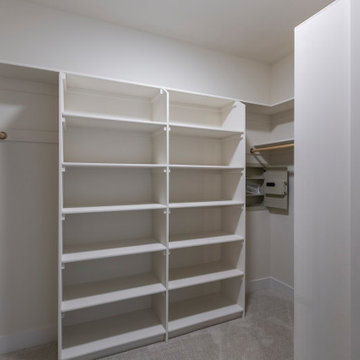
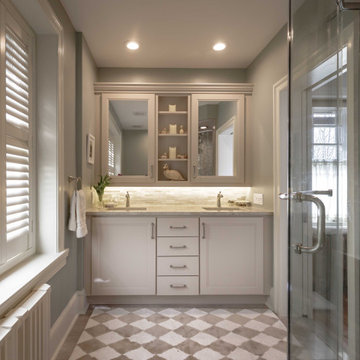 Performance Kitchens & Home
The designers at Performance Kitchens & Home are known throughout Philadelphia and the Delaware Valley as the go-to kitchen design firm. What some don’t know is that we are also a bathroom remodel specialist.
Check out some of these inspired bathroom remodel designs and see how they compare to the bathrooms you aspire to have in your home.
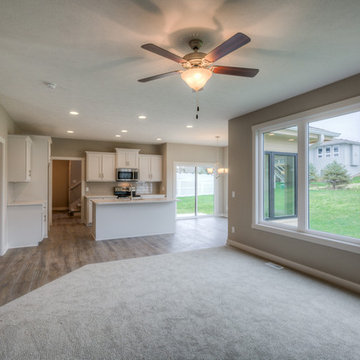 Landmark Performance Homes
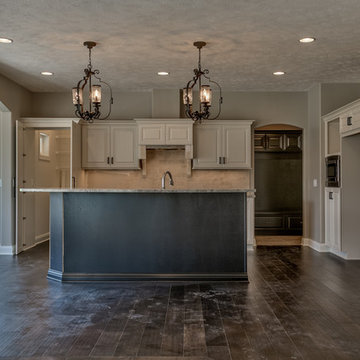
Landmark Performance Homes Creative Visions Series introduces the Winchester. Open plan with flex/den at entry, open kitchen/great room. Kitchen boasts quartz counters, SS appliances and WI pantry! Cozy gas, stone fireplace in great room with tall windows and loads of light! Rear staircase leads to 4 bedrooms up! Tile shower in master bath! Close to nearby park and schools! Don't miss this! This home is currently for sale. $364,160 call 402.672.5550 for details. Photography by Tim Perry.
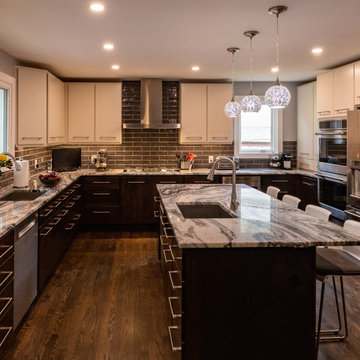 Performance Kitchens & Home
This modern transitional kitchen remodel by Performance Kitchens & Home features a sophisticated two-tone design with rich espresso lower cabinets paired with soft cream upper cabinets for a warm, balanced look. The striking marble-pattern quartz island anchors the space with generous seating and expansive prep surface, perfect for both everyday use and entertaining.
A textured dark subway tile backsplash adds depth and contrast, while stainless steel appliances, under-cabinet lighting, and contemporary pendant fixtures bring a polished, upscale feel. The open layout enhances flow, storage efficiency, and natural light, making this kitchen ideal for homeowners seeking a high-end yet highly functional remodel. Text us at (484) 278-1764 or Call us (215) 482-0700 to get more info about Design, Design-Build and other ways we can help you make your dream a reality!
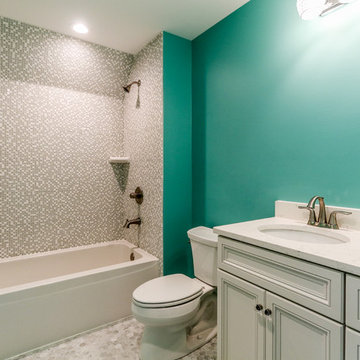
 Performers Flooring and Design Gallery
Built by DJK Custom Homes, bathroom by Performers Flooring & Design Gallery.
Example of a mid-sized beach style 3/4 beige floor bathroom design in Other with recessed-panel cabinets, white cabinets, a two-piece toilet, blue walls, an undermount sink and white countertops
Example of a mid-sized beach style 3/4 beige floor bathroom design in Other with recessed-panel cabinets, white cabinets, a two-piece toilet, blue walls, an undermount sink and white countertops
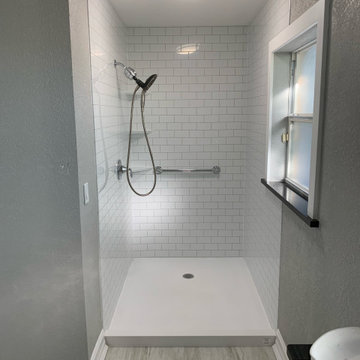
 Home Performance Alliance One-Day Custom Baths
At HPA we use Tyvarian® wall surrounds designed to create a luxury experience in the bathroom by providing panels that imitate the look of high-end materials such as marble, granite, and travertine. These wall surrounds are handcrafted in Utah and incorporate high-definition images into their panels to give them a unique, realistic texture.
Supplementary Applications
Tyvarian also offers a variety of supplementary applications to enhance your bathroom experience. These include:
Shampoo Shelves: These are built into the wall surrounds and offer convenient storage for your shampoo, conditioner, and other bath products. This can help keep your shower area tidy and clutter-free.
Shower Seats: Tyvarian shower seats provide a comfortable and convenient place to sit during showers. This can be especially beneficial for elderly individuals or those with mobility issues.
Pencil Trim and Mini Pencil Trim: These trim options offer further opportunities for customization. They can be used to create a cohesive look throughout your bathroom or to add a subtle, stylish contrast.
85