
Search results for "Pergolas with adjustable louvers" in Home Design Ideas

 CoverMyPatio.com
The Arcadia Louvered Roof enhances the beauty of any style home and provides the flexibility of having an open roof when the weather is good or a solid roof to keep the rain off your patio when the weather turns bad.
Eco-friendly Construction
The Arcadia system is made up of recycled aluminum making it an extremely Green product. It is also eco-friendly, helping consumers save on passive solar heating and cooling.
We Think Green
Arcadia is proud to continue the company's tradition with its approach to Environmental Innovation. From the choice of lightweight materials and lean production methods to the efficiency of its drive system and designs, Arcadia is committed to operating as a more sustainable business and reducing its overall environmental impact.
High-quality Building Materials
Each Arcadia system is a work of art, constructed with care and attention to every little detail.
Our system is powered coated, extruded aluminum with stainless steel components giving us the most durable louvered roof on the market today. From our superior drive system, which is UL & CE certified, down to the stainless steel tex screws that secures the system together. Nothing but the best!
Our low-maintenance components eliminate painting, staining, and waterproofing of traditional shading structures. Using powder-coated aluminum construction prevents warping, cracking, and corrosion.
Photographed by: Roger Chafin
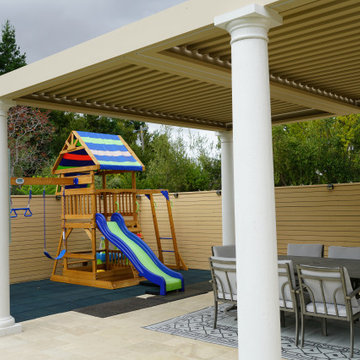
 Bay Scenery, Inc.
Custom metal louvered pergola designed to provide adjustable shade and a modern outdoor living solution.
This is an example of a landscaping in San Francisco with a pergola.
This is an example of a landscaping in San Francisco with a pergola.
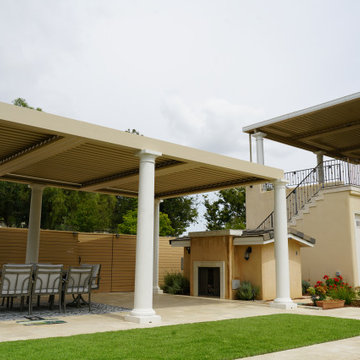 Bay Scenery, Inc.
Custom metal louvered pergola designed to provide adjustable shade and a modern outdoor living solution.
Design ideas for a landscaping in San Francisco with a pergola.
Design ideas for a landscaping in San Francisco with a pergola.
Find the right local pro for your project
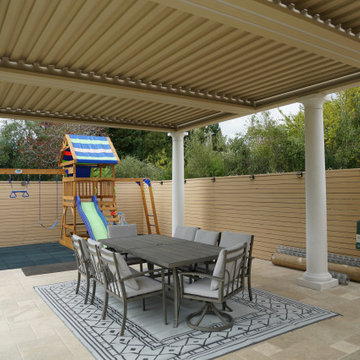 Bay Scenery, Inc.
Custom metal louvered pergola designed to provide adjustable shade and a modern outdoor living solution.
Photo of a landscaping in San Francisco with a pergola.
Photo of a landscaping in San Francisco with a pergola.
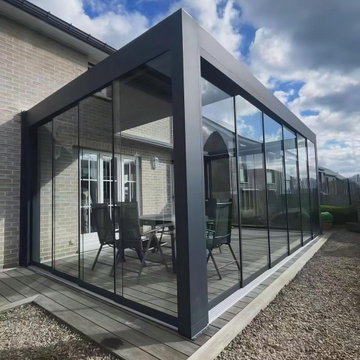
 Pergoras Outdoor Living Solutions
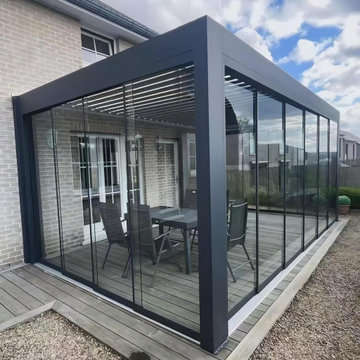
Motorized aluminum louver pergola with sliding glass side panels.
Create a fully enclosed, weatherproof outdoor room on your patio. The adjustable roof slats control sunlight and rain, while the transparent sliding glass walls let you enjoy the view yet block wind, dust and cold air. Built-in LED strips bring warm ambient lighting for night gatherings.
Powder coated aluminum frame, no rust, low maintenance. Perfect for year-round outdoor living. Fully customisable size, colour and glass options. As a direct manufacturer, we provide CAD drawings, production and full installation guidance for overseas clients.
 Pergoras Outdoor Living Solutions
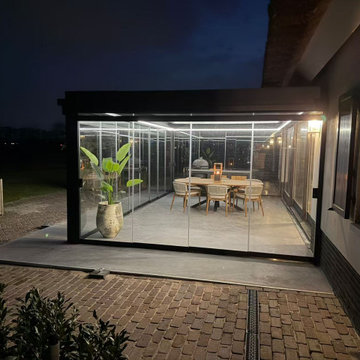
Motorized aluminum louver pergola with sliding glass side panels.
Create a fully enclosed, weatherproof outdoor room on your patio. The adjustable roof slats control sunlight and rain, while the transparent sliding glass walls let you enjoy the view yet block wind, dust and cold air. Built-in LED strips bring warm ambient lighting for night gatherings.
Powder coated aluminum frame, no rust, low maintenance. Perfect for year-round outdoor living. Fully customisable size, colour and glass options. As a direct manufacturer, we provide CAD drawings, production and full installation guidance for overseas clients.
 Pergoras Outdoor Living Solutions
Motorized aluminum louver pergola with sliding glass side panels.
Create a fully enclosed, weatherproof outdoor room on your patio. The adjustable roof slats control sunlight and rain, while the transparent sliding glass walls let you enjoy the view yet block wind, dust and cold air. Built-in LED strips bring warm ambient lighting for night gatherings.
Powder coated aluminum frame, no rust, low maintenance. Perfect for year-round outdoor living. Fully customisable size, colour and glass options. As a direct manufacturer, we provide CAD drawings, production and full installation guidance for overseas clients.

Sponsored
Columbus, OH
Free consultation for landscape design!

Peabody Landscape Group
Columbus' Reliable Landscape Design & Contracting
 Vision Art Aluminium
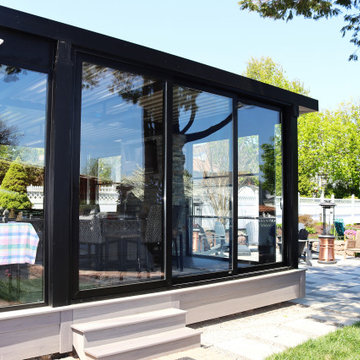
A massive 159″ × 110″ sliding glass door creates a wide opening and seamless connection between the pergola and backyard.
Example of a huge minimalist sunroom design in New York with a standard fireplace and a brick fireplace
Example of a huge minimalist sunroom design in New York with a standard fireplace and a brick fireplace

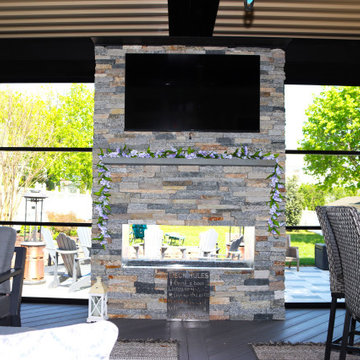 Vision Art Aluminium
A massive 159″ × 110″ sliding glass door creates a wide opening and seamless connection between the pergola and backyard.
Huge minimalist sunroom photo in New York with a standard fireplace and a brick fireplace
Huge minimalist sunroom photo in New York with a standard fireplace and a brick fireplace
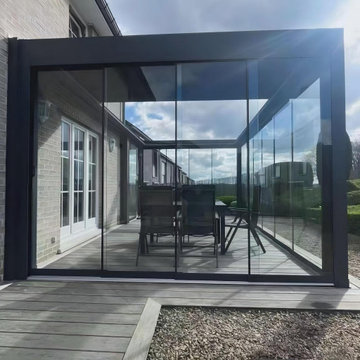 Pergoras Outdoor Living Solutions
Motorized aluminum louver pergola with sliding glass side panels.
Create a fully enclosed, weatherproof outdoor room on your patio. The adjustable roof slats control sunlight and rain, while the transparent sliding glass walls let you enjoy the view yet block wind, dust and cold air. Built-in LED strips bring warm ambient lighting for night gatherings.
Powder coated aluminum frame, no rust, low maintenance. Perfect for year-round outdoor living. Fully customisable size, colour and glass options. As a direct manufacturer, we provide CAD drawings, production and full installation guidance for overseas clients.

 Adjustable Patio Covers, NE, LLC
This is the end result which leads out to a larger area where we installed a fire pit.
Patio - traditional patio idea
Patio - traditional patio idea

 Fireplace Stone & Patio
Accent lighting isn't the only unique feature our adjustable louvered pergolas offer! You can also add fans, heaters, screens, slide louvered tops, and more!
Sponsored
Columbus, OH
Free consultation for landscape design!
Peabody Landscape Group
Columbus' Reliable Landscape Design & Contracting
 Adjustable Patio Covers, NE, LLC
The homeowner wanted to extend their existing patio and make it a more useable space.
We needed to make the extension look like it was part of the original design.
We added a 12x20 patio and covered it with a white and bronze louvered StruXure Outdoor louvered roof.
 Adjustable Patio Covers, NE, LLC
Beautiful Arcadia Louvered Roof that was attached to the existing roof to gain height over their outdoor eating area. The homeowner now has an area that has shade and they are protected from the rain so they can enjoy their deck more days of the year. What a perfect solution!
 Pergoras Outdoor Living Solutions
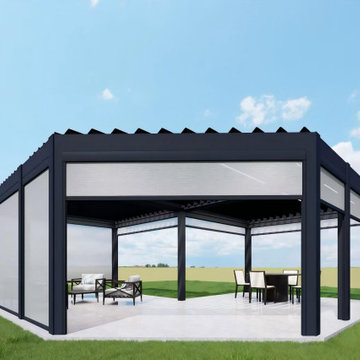
Looking for a pergola that fits your house corner perfectly?
Our Custom L-Shape Motorized Aluminum Pergola turns your unused corner backyard into a multi-functional outdoor oasis.
Built with heavy-duty 6063-T5 aluminum, powder-coated finish, rust-free for decades. The motorized louvered roof adjusts from 0° to 90°: open for natural breeze and sunlight, fully closed to block rain and harsh UV rays. Integrated gutter system drains rainwater efficiently.
Customize your space: add retractable zip screen, glass sliding walls, LED strip lights. Separate dining and lounge zones under one structure. Ideal for villa patio, backyard garden.
 Adjustable Patio Covers, NE, LLC
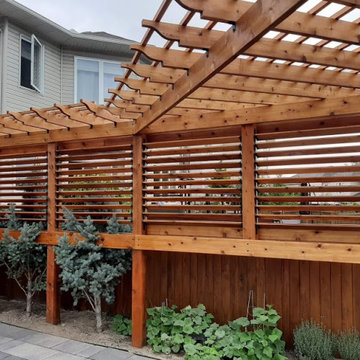
We removed an old wooden Pergola and then transformed their outdoor living space.
The next picture is after we installed two units and framed them in with cedar board and stained them Brazilian.
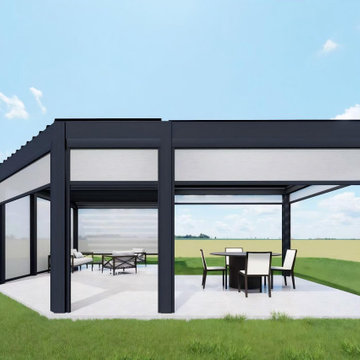 Pergoras Outdoor Living Solutions
Looking for a pergola that fits your house corner perfectly?
Our Custom L-Shape Motorized Aluminum Pergola turns your unused corner backyard into a multi-functional outdoor oasis.
Built with heavy-duty 6063-T5 aluminum, powder-coated finish, rust-free for decades. The motorized louvered roof adjusts from 0° to 90°: open for natural breeze and sunlight, fully closed to block rain and harsh UV rays. Integrated gutter system drains rainwater efficiently.
Customize your space: add retractable zip screen, glass sliding walls, LED strip lights. Separate dining and lounge zones under one structure. Ideal for villa patio, backyard garden.

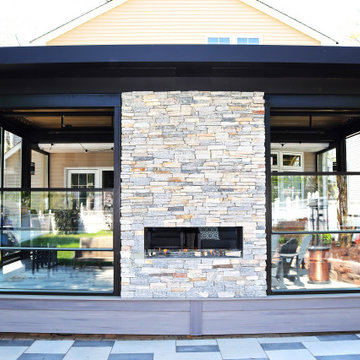 Vision Art Aluminium
A 65″ × 99″ panoramic picture window maximizes natural light and outdoor views with minimal aluminum framing.
Example of a huge minimalist sunroom design in New York with a standard fireplace and a brick fireplace
Example of a huge minimalist sunroom design in New York with a standard fireplace and a brick fireplace
20