
Search results for "Permanently" in Home Design Ideas
 Kitchen Art Design


Eat-in kitchen - large transitional u-shaped ceramic tile eat-in kitchen idea in Vancouver with a double-bowl sink, shaker cabinets, white cabinets, solid surface countertops, white backsplash, ceramic backsplash, stainless steel appliances and an island
 Laurie Demetrio Interiors
Island with counter stools.


Example of a large beach style backyard stone patio design in Chicago with a fireplace and a roof extension
Example of a large beach style backyard stone patio design in Chicago with a fireplace and a roof extension
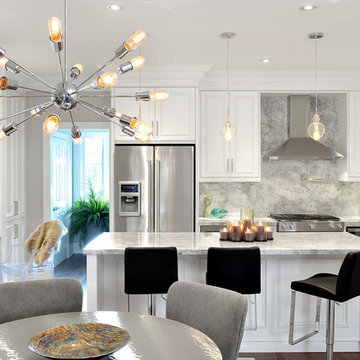
Inspiration for a contemporary l-shaped light wood floor eat-in kitchen remodel in Toronto with white cabinets, gray backsplash, stone slab backsplash, stainless steel appliances and an island
Find the right local pro for your project

 Tamley Architectural Design
Enclosed kitchen - mid-sized transitional l-shaped dark wood floor and brown floor enclosed kitchen idea in San Francisco with an island, an undermount sink, shaker cabinets, white cabinets, quartz countertops, white backsplash, stainless steel appliances and subway tile backsplash
 Two Hawks Design and Development

Mid-sized arts and crafts light wood floor kitchen/dining room combo photo in Phoenix with gray walls

 Thad's Carpet One Floor & Home
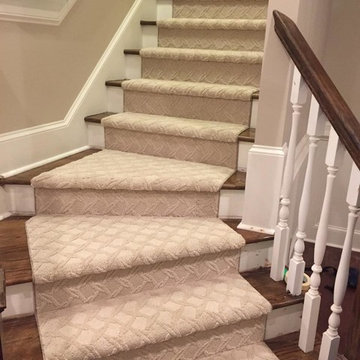
Runner in Style is Tapiz color Boulder
Mid-sized elegant wooden l-shaped staircase photo in Raleigh with painted risers
Mid-sized elegant wooden l-shaped staircase photo in Raleigh with painted risers

 Built-In Style
Large transitional girl carpeted and gray floor playroom photo in Orange County with gray walls

 PHASE2 BUILDERS INC.
Christopher Stark
Inspiration for a large contemporary galley light wood floor and beige floor enclosed kitchen remodel in San Francisco with an undermount sink, flat-panel cabinets, light wood cabinets, beige backsplash, paneled appliances, beige walls, an island, quartzite countertops and porcelain backsplash
Inspiration for a large contemporary galley light wood floor and beige floor enclosed kitchen remodel in San Francisco with an undermount sink, flat-panel cabinets, light wood cabinets, beige backsplash, paneled appliances, beige walls, an island, quartzite countertops and porcelain backsplash

 aamodt / plumb architects
The boat deck that over looks Lake Austin.
Example of a small trendy backyard dock design in Austin
Example of a small trendy backyard dock design in Austin

 Kim Rooney Design
Landscape by: Kim Rooney
Fire, Water, Wood, & Rock - A Northwest modern garden for family and friends
Patio - mid-sized contemporary backyard concrete patio idea in Seattle with a fire pit and a pergola
Patio - mid-sized contemporary backyard concrete patio idea in Seattle with a fire pit and a pergola

 Wright Design
This transitional timber frame home features a wrap-around porch designed to take advantage of its lakeside setting and mountain views. Natural stone, including river rock, granite and Tennessee field stone, is combined with wavy edge siding and a cedar shingle roof to marry the exterior of the home with it surroundings. Casually elegant interiors flow into generous outdoor living spaces that highlight natural materials and create a connection between the indoors and outdoors.
Photography Credit: Rebecca Lehde, Inspiro 8 Studios
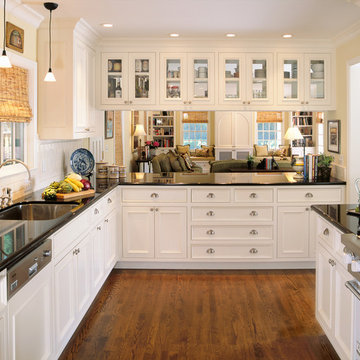
 Midland Cabinet Company
Seamless connection between kitchen and family room showcases complementary custom-designed cabinetry. Rusty Reniers
Example of a mid-sized classic u-shaped dark wood floor and brown floor enclosed kitchen design in San Francisco with an undermount sink, recessed-panel cabinets, white cabinets, white backsplash, paneled appliances, beige walls and a peninsula
Example of a mid-sized classic u-shaped dark wood floor and brown floor enclosed kitchen design in San Francisco with an undermount sink, recessed-panel cabinets, white cabinets, white backsplash, paneled appliances, beige walls and a peninsula
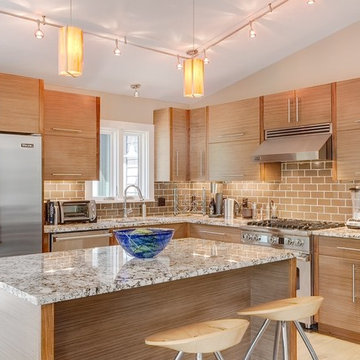
 Markel Design Group
Michael Yearout Photography
Trendy l-shaped kitchen photo in Denver with flat-panel cabinets, medium tone wood cabinets, granite countertops, brown backsplash, subway tile backsplash and stainless steel appliances
Trendy l-shaped kitchen photo in Denver with flat-panel cabinets, medium tone wood cabinets, granite countertops, brown backsplash, subway tile backsplash and stainless steel appliances

 Margie Grace - Grace Design Associates
This front yard used to be a circular asphalt driveway....we decided we would rather have a lovely garden instead
Inspiration for a large farmhouse drought-tolerant, full sun and white front yard and one-story gravel and wood water fountain landscape in Santa Barbara with a hip roof and a shingle roof.
Inspiration for a large farmhouse drought-tolerant, full sun and white front yard and one-story gravel and wood water fountain landscape in Santa Barbara with a hip roof and a shingle roof.


 Milan Custom Build
Holger Obenaus

Mid-sized transitional dark wood floor and brown floor kitchen/dining room combo photo in New York with gray walls and no fireplace
Mid-sized transitional dark wood floor and brown floor kitchen/dining room combo photo in New York with gray walls and no fireplace
 dRichards Interiors

This project combines high end earthy elements with elegant, modern furnishings. We wanted to re invent the beach house concept and create an home which is not your typical coastal retreat. By combining stronger colors and textures, we gave the spaces a bolder and more permanent feel. Yet, as you travel through each room, you can't help but feel invited and at home.
56