
Search results for "Permeate" in Home Design Ideas

 Rainier Custom Homes
This sleek metal staircase allows the natural sunlight to permeate the home. Very sleek and modern.
Example of a transitional staircase design in Seattle
Example of a transitional staircase design in Seattle
 Rainier Custom Homes
This sleek metal staircase allows the natural sunlight to permeate the home. Very sleek and modern.
Inspiration for a transitional staircase remodel in Seattle
Inspiration for a transitional staircase remodel in Seattle
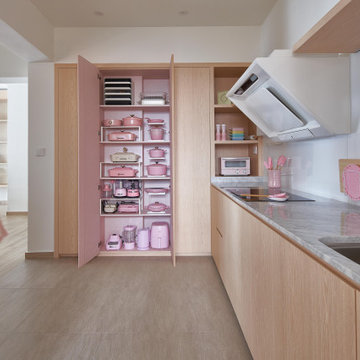
 Aritz Design and Construction Pte Ltd
A home with intimate scale and proportion. Where light and air permeates freely....
A harmony of simple and clean lines with timeless natural materials...
An open concept kitchen to bring about simple joy of cooking and dining...
The delight of being home, a place of respite...
Find the right local pro for your project

 Stone Aspen Signature Builders
Red rock outcroppings permeate the community.
Example of a classic home design design in Denver
Example of a classic home design design in Denver

 Bienal Orlando
The design prioritizes serenity through its uncluttered layout and soothing color palette. The glass surfaces allow light to permeate, illuminating the thoughtfully arranged shelves, hanging rods, and shoe cubbies.

 User
UserThe kitchen in the new addition included high-end appliances, a seating area for everyday use, custom made 10' doors and custom beam work to tie the new addition to the older home. A large window was placed over the sink to allow natural light to permeate the space throughout the day.
 User
UserThe master bedroom is majestic with purples permeating throughout the room. Different textures lead the eye around and the jellyfish light fixtures further modernize the space.

 Waterside Landscaping
Travertine paving installed by Waterside. Travertine has timeless design appeal, is durable and allows water to permeate with the right subgrade. It also comes in earth tone several shades and is not slippery when wet.
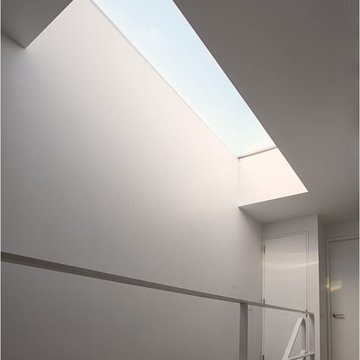
 Sarah Jefferys Architecture + Interiors
A custom-built steel and white oak staircase connects all four stories of beautiful wide oak plank floor boards permeated with a whitening oil, bringing touches of minimalistic design to the home.
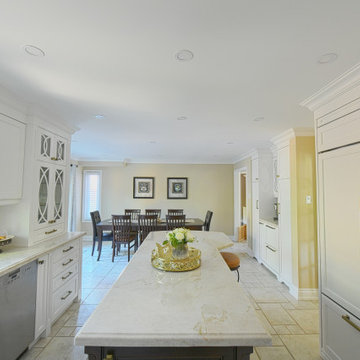
 Smart Renovations
The open design of this kitchen and dining room enhances the feeling of spaciousness, allowing natural light to permeate the entire area.
 Northshore Millwork, LLC
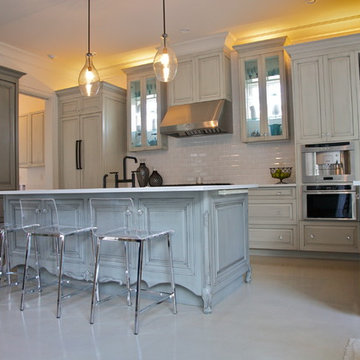
This custom kitchen at TerraBella in Covington, LA built by Northshore Millwork and Martin & Malkemus was voted BEST KITCHEN by the Parade of Homes this year! Notice the windows placed behind the upper glass cabinets allowing natural light to permeate the room! The cabinetry was custom designed to look like furniture with a unique colored glaze added. This home is available for purchase and is just breathtaking.
 FormLA Landscaping
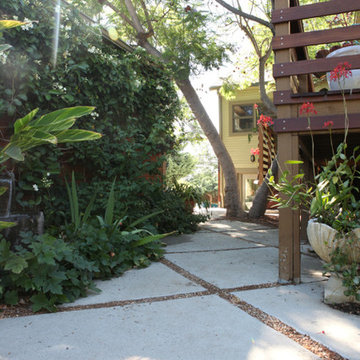
Shaded concrete pavers with gravel joints offer firm footing and the ability for water to permeate the soil.
Photo: Orly Olivier for FormLA Landscaping
 Cameo Creative Interior Design LLC
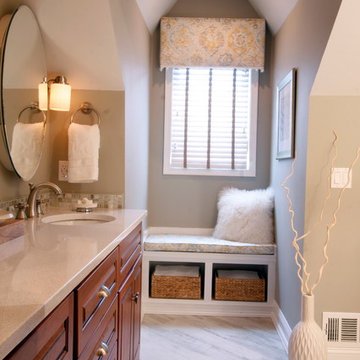
"Kids bath" full renovation exposed interesting opportunity for vaulted ceilings in the uniquely shaped space. To soothe the eye from all the angles, we laid the "wood plank ceramic tile" flooring tile on an angle as well. Serene finishes permeate the space from accent tile to hardware and color. Luna Studios, Mendham NJ

 Brewster Home Fashions
This large scale damask wallpaper creates a dramatic backdrop for any room. A dark elegance is permeated by a shimmering gold overlay.
Trendy damask living room photo in Boston
Trendy damask living room photo in Boston

 Streeter Custom Builder
Located on a picturesque setting on Lake Minnetonka, this lakefront home masterfully balances contemporary and traditional sentiments, striving not to design to either extreme.
With team collaboration intentions to combine both form and function — and an eye on simple, beautiful and comfortable solutions, this relaxed elegant design approach honors lakeside living that permeates the residence. This Streeter home also blends in beautifully with surrounding classic lake homes that are reminiscent of timeless architecture and craftsmanship found in Europe and Nantucket.
BUILDER: Streeter & Associates
ARCHITECT: Kurt Baum & Associates
INTERIOR: Alecia Stevens Interior Design
Photography: Steve Henke Photography
 Streeter Custom Builder
Located on a picturesque setting on Lake Minnetonka, this lakefront home masterfully balances contemporary and traditional sentiments, striving not to design to either extreme.
With team collaboration intentions to combine both form and function — and an eye on simple, beautiful and comfortable solutions, this relaxed elegant design approach honors lakeside living that permeates the residence. This Streeter home also blends in beautifully with surrounding classic lake homes that are reminiscent of timeless architecture and craftsmanship found in Europe and Nantucket.
BUILDER: Streeter & Associates
ARCHITECT: Kurt Baum & Associates
INTERIOR: Alecia Stevens Interior Design
Photography: Steve Henke Photography

 Thomas Michael Interiors
Castle Combe Grande has gone to great lengths to create a rustic, seemingly ancient and awe-inspiring floor. USfloors use natural oil finish permeates the European oak grain, enhancing the natural beauty of the wood.
 FormLA Landscaping
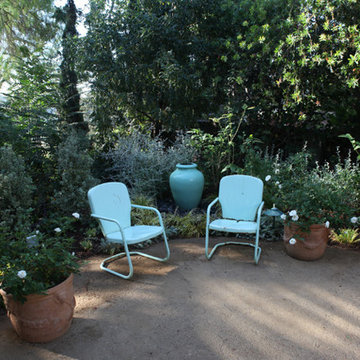
Patios of decomposed granite bring a soft aesthetic distinctive to Southern California. They allow rainfall to permeate to feed the groundwater table and the border of vibrant California native foliage.
Photo: Orly Olivier for FormLA Landscaping
 Thomas Michael Interiors
Castle Combe Grande has gone to great lengths to create a rustic, seemingly ancient and awe-inspiring floor. USfloors use natural oil finish permeates the European oak grain, enhancing the natural beauty of the wood.
 Thomas Michael Interiors
Castle Combe Grande has gone to great lengths to create a rustic, seemingly ancient and awe-inspiring floor. USfloors use natural oil finish permeates the European oak grain, enhancing the natural beauty of the wood.
5