
Search results for "Permitted" in Home Design Ideas
Find the right local pro for your project

 N.W. Ohio Home Renovations
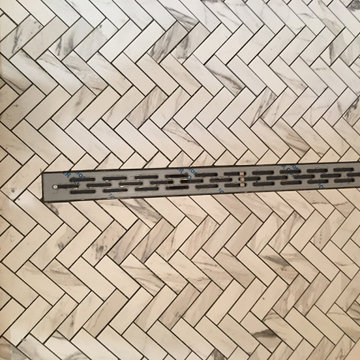
12-in x 12-in niche was place in the back of the shower for easy storage area. It was place in the center height the customers felt comfortable.
Stainless steel corner shelf was built into the front to hold soap.



Sponsored
Delaware, OH

Buckeye Basements, Inc.
Central Ohio's Basement Finishing ExpertsBest Of Houzz '13-'21
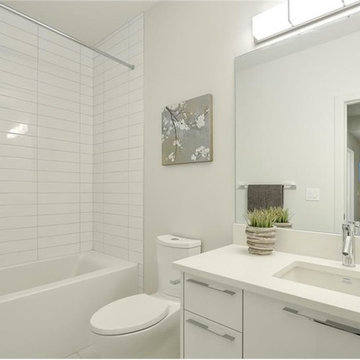

 JTA Design - planning- permits -drafting
Design and Permit application
Inspiration for a mid-sized contemporary bedroom remodel in Calgary
Inspiration for a mid-sized contemporary bedroom remodel in Calgary
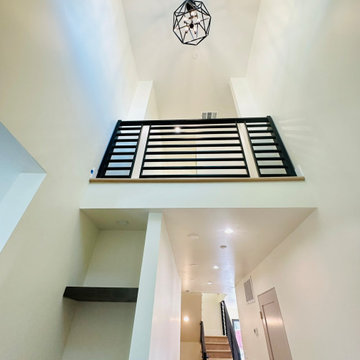
 Vani Bahl │Bhooma Homes | Permit-to-Key
Foyer, Entry
Inspiration for a farmhouse entryway remodel in San Francisco
Inspiration for a farmhouse entryway remodel in San Francisco
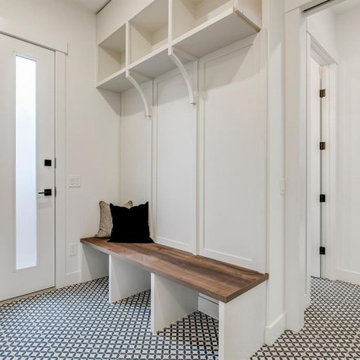
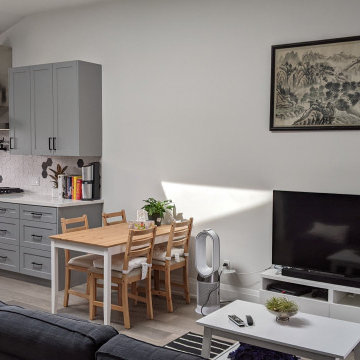
 EZDimensions - Home Renovation Design to Permits
We raised the ceiling, removed the walls separating interior spaces to opened up the kitchen space.

 Permit Shop Ltd.
Shuttered Concrete wall to in ground conceret pool and spa
Inspiration for a 1960s pool remodel in Auckland
Inspiration for a 1960s pool remodel in Auckland



 EZDimensions - Home Renovation Design to Permits
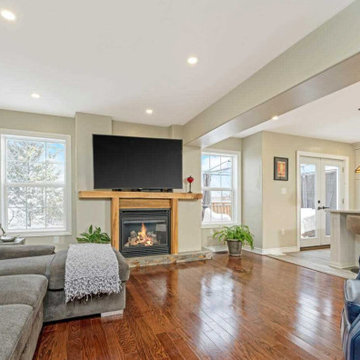
The new plan eliminated walls between the kitchen and living room.
Photo credit - Housesigma.com


 Lindsay Chambers Design
Jill Paider Photography
Freestanding bathtub - transitional one-story freestanding bathtub idea in Los Angeles with dark wood cabinets, a two-piece toilet, an undermount sink and flat-panel cabinets
Freestanding bathtub - transitional one-story freestanding bathtub idea in Los Angeles with dark wood cabinets, a two-piece toilet, an undermount sink and flat-panel cabinets
106