
Search results for "Permitted" in Home Design Ideas


 JTA Design - planning- permits -drafting
Open concept kitchen - mid-sized transitional u-shaped dark wood floor and brown floor open concept kitchen idea in Calgary with an undermount sink, recessed-panel cabinets, white cabinets, granite countertops, beige backsplash, mosaic tile backsplash, stainless steel appliances and an island

Find the right local pro for your project

 Margaret Jane Design Group
Spacecrafting Photography, Inc.
Example of a classic white two-story wood house exterior design in Minneapolis with a shingle roof
Example of a classic white two-story wood house exterior design in Minneapolis with a shingle roof
 JTA Design - planning- permits -drafting
Drop-in bathtub - mid-sized contemporary single-wall and master gray tile and ceramic tile ceramic tile drop-in bathtub idea in Calgary with a single-bowl sink, shaker cabinets, white cabinets, tile countertops, green backsplash, subway tile backsplash, stainless steel appliances, an island, gray walls, an undermount sink and granite countertops

 Curt Hofer & Associates
Closet designed by Curt Hofer
Inspiration for a timeless closet remodel in Omaha
Inspiration for a timeless closet remodel in Omaha

Sponsored
Delaware, OH

Buckeye Basements, Inc.
Central Ohio's Basement Finishing ExpertsBest Of Houzz '13-'21

 EZDimensions - Home Renovation Design to Permits
New Kitchen cupboards with high ceiling and plenty of natural light.
Mid-sized eclectic u-shaped light wood floor and beige floor kitchen photo with shaker cabinets, white cabinets, a peninsula, an undermount sink, granite countertops, stainless steel appliances and gray countertops
Mid-sized eclectic u-shaped light wood floor and beige floor kitchen photo with shaker cabinets, white cabinets, a peninsula, an undermount sink, granite countertops, stainless steel appliances and gray countertops

 Level Design Build
This backyard garden studio with a modern design provides a comfortable and stylish retreat for a home office, art studio, cottage bunkie or for backyard entertaining. The layout features two built in work stations, and a built-in sofa bench that can be used for reading, watching televisions or an afternoon nap. A second story loft provides space for storage, a kid's play area or a separate space for lounging. With a footprint just over 100 square feet, this studio makes efficient use of space while minimizing the footprint of the backyard and may be constructed without a permit in many jurisdictions (check your local building code).

 W.A. Bentz Construction, Inc.
The Art of Turning a House into a Home
Remodeling or custom-creating elements of the home to suit the client’s taste is an art – one of which Bentz has delicately mastered. With careful attention to detail, W.A. Bentz Construction can steer any project in the right direction, from complete interior and exterior home renovations to deck or room additions.
Each member of the W.A. Bentz Construction team is licensed, insured and experienced at all facets of home renovations. They can advise on a variety of building topics such as: which projects are likely to increase the value of a home; whether or not a building permit is needed; and which design ideas work well for the space. They also take careful precautions throughout the building process to protect the home and ensure maximum security.
With over 35 years of experience plus access to a vast network of top subcontractors in the area, Bentz and his team flawless manage each project so that it’s completed on time, on budget, and to the client’s expectations.
 EZDimensions - Home Renovation Design to Permits
The new home is accented with heritage features to fit nicely in a mature neighborhood.
Inspiration for a large timeless red three-story concrete house exterior remodel with a hip roof and a shingle roof
Inspiration for a large timeless red three-story concrete house exterior remodel with a hip roof and a shingle roof
 JTA Design - planning- permits -drafting
Inspiration for a mid-sized contemporary single-wall and master gray tile and ceramic tile ceramic tile drop-in bathtub remodel in Calgary with a single-bowl sink, shaker cabinets, white cabinets, tile countertops, green backsplash, subway tile backsplash, stainless steel appliances, an island, granite countertops, an undermount sink and gray walls

 Houston Plans & Permits, LLC
Har.com
Inspiration for a mid-sized craftsman l-shaped dark wood floor and brown floor open concept kitchen remodel in Houston with a farmhouse sink, shaker cabinets, white cabinets, concrete countertops, gray backsplash, ceramic backsplash, stainless steel appliances, an island and gray countertops
Inspiration for a mid-sized craftsman l-shaped dark wood floor and brown floor open concept kitchen remodel in Houston with a farmhouse sink, shaker cabinets, white cabinets, concrete countertops, gray backsplash, ceramic backsplash, stainless steel appliances, an island and gray countertops

 JTA Design - planning- permits -drafting
Drop-in bathtub - mid-sized craftsman master gray tile and marble tile marble floor and white floor drop-in bathtub idea in Calgary with recessed-panel cabinets, dark wood cabinets, white walls, a drop-in sink, granite countertops and a hinged shower door
 JTA Design - planning- permits -drafting
Mid-sized transitional formal, open concept and u-shaped dark wood floor and brown floor open concept kitchen photo in Calgary with white walls, a ribbon fireplace, a stone fireplace, a tv stand, an undermount sink, recessed-panel cabinets, white cabinets, granite countertops, beige backsplash, mosaic tile backsplash, stainless steel appliances and an island
 JTA Design - planning- permits -drafting
Inspiration for a mid-sized craftsman formal and open concept dark wood floor and brown floor living room remodel in Calgary with white walls, a ribbon fireplace, a stone fireplace and a tv stand

 Envision Web
Stuart Wade, Envision Virtual Tours
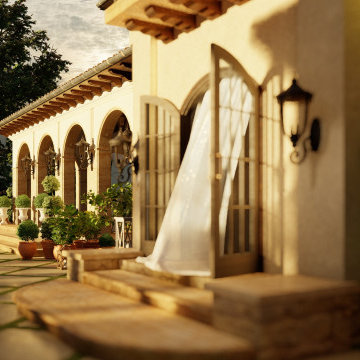
The design goal was to produce a corporate or family retreat that could best utilize the uniqueness and seclusion as the only private residence, deep-water hammock directly assessable via concrete bridge in the Southeastern United States.
Little Hawkins Island was seven years in the making from design and permitting through construction and punch out.
The multiple award winning design was inspired by Spanish Colonial architecture with California Mission influences and developed for the corporation or family who entertains. With 5 custom fireplaces, 75+ palm trees, fountain, courtyards, and extensive use of covered outdoor spaces; Little Hawkins Island is truly a Resort Residence that will easily accommodate parties of 250 or more people.
The concept of a “village” was used to promote movement among 4 independent buildings for residents and guests alike to enjoy the year round natural beauty and climate of the Golden Isles.
The architectural scale and attention to detail throughout the campus is exemplary.
From the heavy mud set Spanish barrel tile roof to the monolithic solid concrete portico with its’ custom carved cartouche at the entrance, every opportunity was seized to match the style and grace of the best properties built in a bygone era.
230