
Search results for "Permitted" in Home Design Ideas
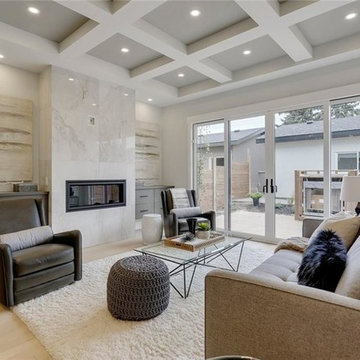
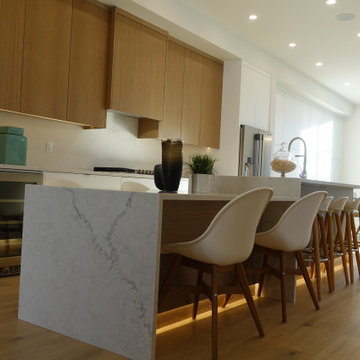
 JTA Design - planning- permits -drafting
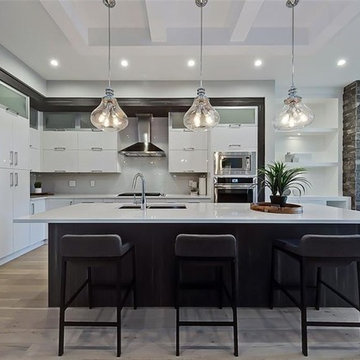
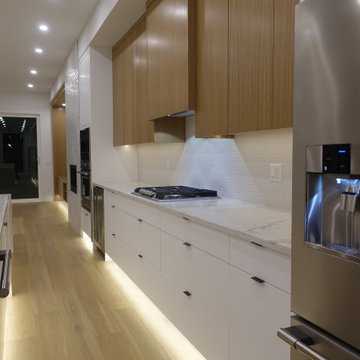
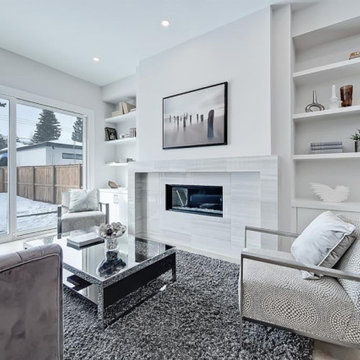
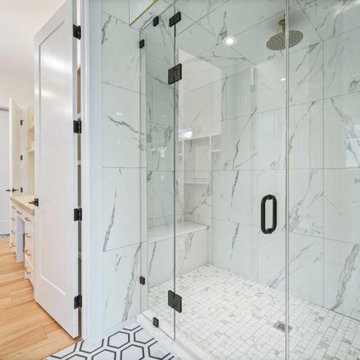
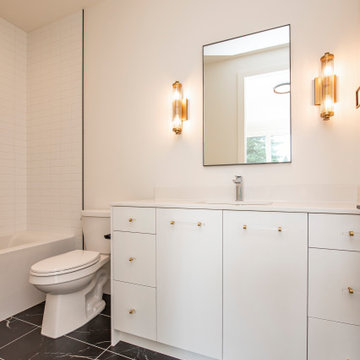
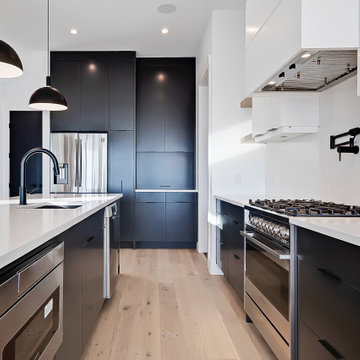
timeless exterior with one of the best inner city floor plans you will ever walk thru. this space has a basement rental suite, bonus room, nook and dining, over size garage, jack and jill kids bathroom and many more features
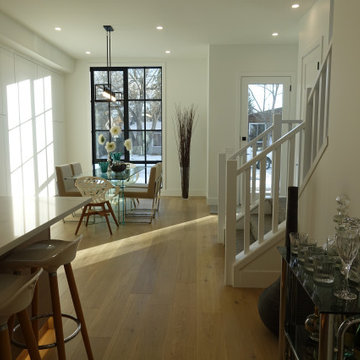 JTA Design - planning- permits -drafting
timeless exterior with one of the best inner city floor plans you will ever walk thru. this space has a basement rental suite, bonus room, nook and dining, over size garage, jack and jill kids bathroom and many more features
Find the right local pro for your project
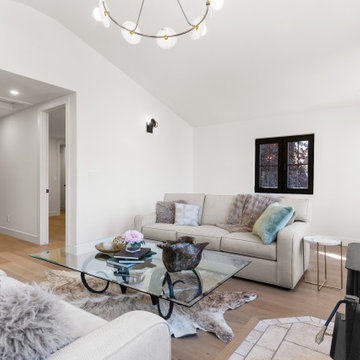
 JTA Design - planning- permits -drafting
timeless exterior with one of the best inner city floor plans you will ever walk thru. this space has a basement rental suite, bonus room, nook and dining, over size garage, jack and jill kids bathroom and many more features

Sponsored
Delaware, OH

Buckeye Basements, Inc.
Central Ohio's Basement Finishing ExpertsBest Of Houzz '13-'21
 JTA Design - planning- permits -drafting
modern farmhouse house
solar panel home
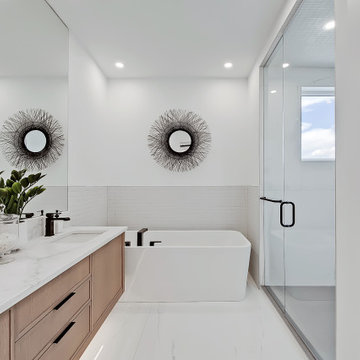
Small country bathroom photo in Calgary
Small country bathroom photo in Calgary
 JTA Design - planning- permits -drafting
2100 SF bungalow on a pie shape lot.
Large arts and crafts white one-story wood and board and batten exterior home photo in Calgary with a metal roof and a black roof
Large arts and crafts white one-story wood and board and batten exterior home photo in Calgary with a metal roof and a black roof
 Permit Shop Ltd.
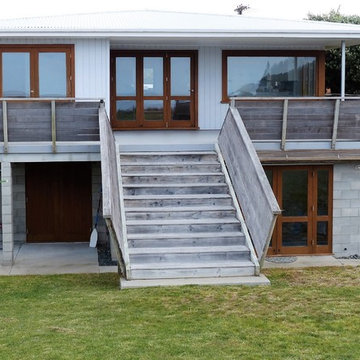
New concrete deck forms cover for under house storage for surfboards and kayaks
Example of a mid-sized beach style white two-story concrete exterior home design in Auckland with a hip roof
Example of a mid-sized beach style white two-story concrete exterior home design in Auckland with a hip roof
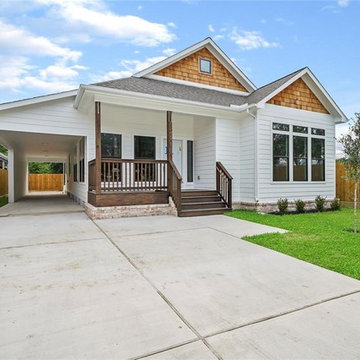

 Houston Plans & Permits, LLC
har.com
Mid-sized arts and crafts master dark wood floor and brown floor bedroom photo in Houston with gray walls and no fireplace
Mid-sized arts and crafts master dark wood floor and brown floor bedroom photo in Houston with gray walls and no fireplace
 EZDimensions - Home Renovation Design to Permits
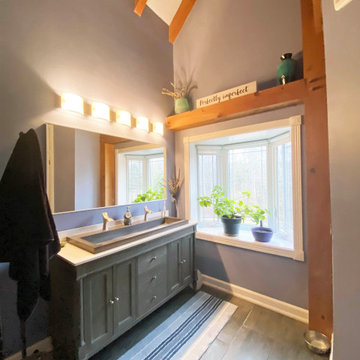
Large vaulted space was poorly utilized. Relocated fixtures to maximize space and natural light.
Country bathroom photo
Country bathroom photo

 JTA Design - planning- permits -drafting
Example of a mid-sized urban galley light wood floor, yellow floor and wood ceiling kitchen pantry design in Calgary with a farmhouse sink, open cabinets, white cabinets, wood countertops, white backsplash, subway tile backsplash, black appliances, an island and white countertops
63