
Search results for "Permitted" in Home Design Ideas

 EZDimensions - Home Renovation Design to Permits
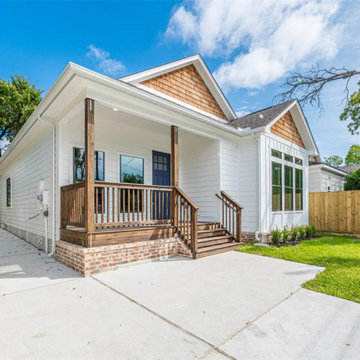
The star of this little bungalow is the view and sunsets. the open concept offers the view especially the master bedroom and living and dining room.


 Ultimate Stones Connoisseur
Eighteen feet high, this wall is indeed a piece of art
Example of a mid-sized minimalist terrazzo floor, gray floor and tray ceiling hallway design
Example of a mid-sized minimalist terrazzo floor, gray floor and tray ceiling hallway design
Find the right local pro for your project

 Marc Rutenberg Homes
Mid-sized transitional carpeted bedroom photo in Tampa with black walls and no fireplace
Mid-sized transitional carpeted bedroom photo in Tampa with black walls and no fireplace






Sponsored
Delaware, OH

Buckeye Basements, Inc.
Central Ohio's Basement Finishing ExpertsBest Of Houzz '13-'21


 Peter Eskuche, AIA
Example of a trendy freestanding desk medium tone wood floor and brown floor home office design in Minneapolis with beige walls
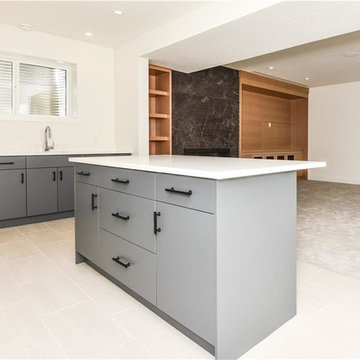
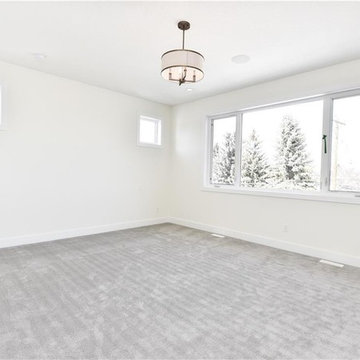
 EZDimensions - Home Renovation Design to Permits
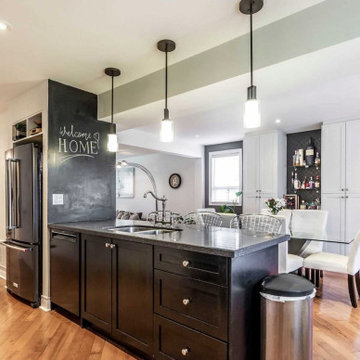
The kitchen island is anchored to the fridge nook and structural supports are tied into fridge enclosure.
photo credit - Housesigma.com
Eclectic kitchen photo in Toronto
Eclectic kitchen photo in Toronto
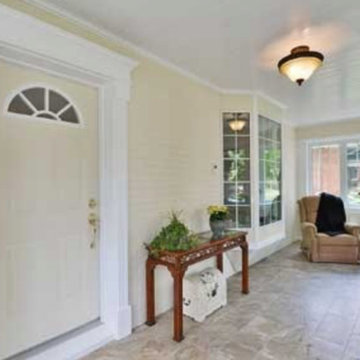 EZDimensions - Home Renovation Design to Permits
The space offers space and an air lock when entering the home which has a traditionally small foyer.
Photo credit - Housesigma.com
 EZDimensions - Home Renovation Design to Permits
Fresh materials and colours modernizes the home. Relocating the front door opens up the house to maximum natural light.
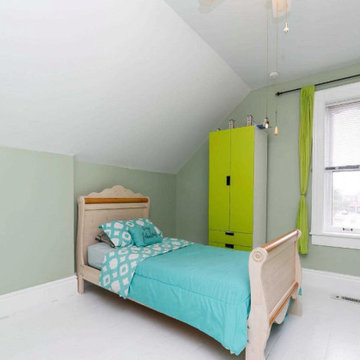 EZDimensions - Home Renovation Design to Permits
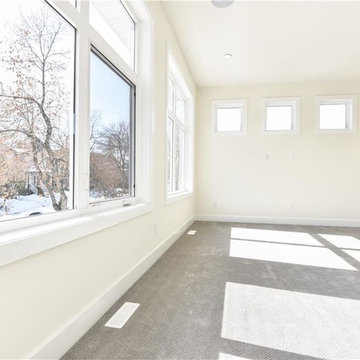
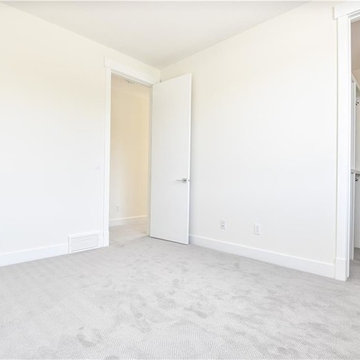
New insulation, drywall, restored window and fresh paint restores a clean and bright bedroom.
Photo credit - Housesigma.com
Kids' room - traditional kids' room idea
Kids' room - traditional kids' room idea


91