
Search results for "Perpendicular" in Home Design Ideas
 Perpendicular Design and Staging
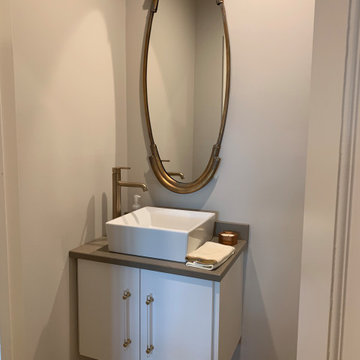
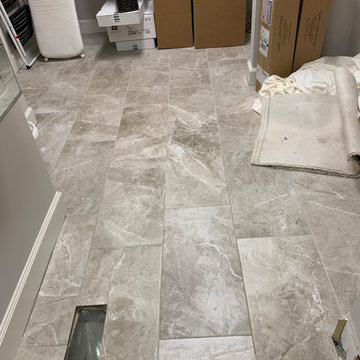
Powder bath was completely renovated but we worked with the current size.
 Dulles Kitchen and Bath
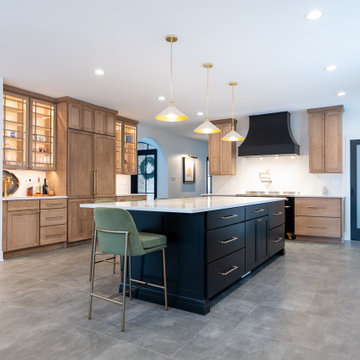
This stunning kitchen renovation, completed by Dulles Kitchen and Bath in Vienna, VA, showcases a perfect blend of style and functionality. Featuring elegant natural wood cabinetry, a bold navy island with ample storage, and a bright quartz countertop, this space is designed for both cooking and entertaining. The modern pendant lighting, sleek hardware, and luxurious finishes create a transitional design that feels both timeless and inviting. With attention to detail and expert craftsmanship, Dulles Kitchen and Bath has transformed this kitchen into a warm and sophisticated heart of the home.
Find the right local pro for your project
 Perpendicular Design and Staging
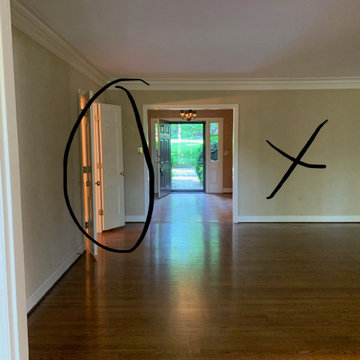
before. All doors were taken off and openings framed to make rooms flow.
Living room - traditional living room idea
Living room - traditional living room idea

 Michelle's Interiors
A trio of pendants, coupled with recessed can lighting and sconces, guarantees plenty of illumination for kitchen chores.
-- Photo by Jeff Mateer
Inspiration for a modern brown floor kitchen remodel in Chicago with an integrated sink, raised-panel cabinets, medium tone wood cabinets, brown backsplash, stainless steel appliances, an island, beige countertops and stone tile backsplash
Inspiration for a modern brown floor kitchen remodel in Chicago with an integrated sink, raised-panel cabinets, medium tone wood cabinets, brown backsplash, stainless steel appliances, an island, beige countertops and stone tile backsplash

 Perpendicular Design and Staging
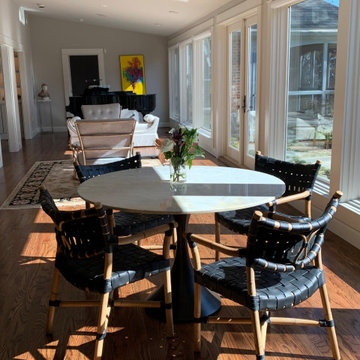
Looking out into the sunroom you can see the easy flow for entertaining.
 Perpendicular Design and Staging
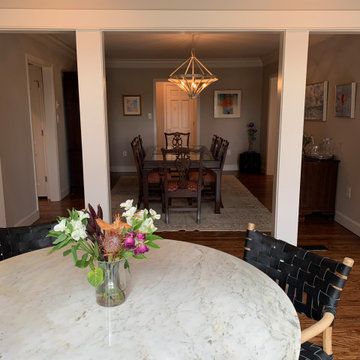
looking into the dining room from sunroom breakfast table.
Dining room - transitional dining room idea
Dining room - transitional dining room idea

 Perpendicular Design and Staging
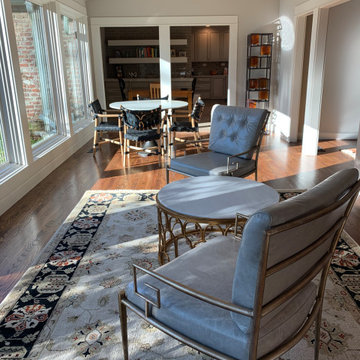
This was the brick paved sunroom. We opened up the space by taking all the doors down and adding columns for support. The hardwoods were carried throughout and we made multiple sitting and entertainment areas.

 Vertebrae Art and Architecture
Art Gray
Open concept kitchen - small contemporary single-wall concrete floor and gray floor open concept kitchen idea in Los Angeles with an undermount sink, flat-panel cabinets, gray cabinets, metallic backsplash, paneled appliances, solid surface countertops and gray countertops
Open concept kitchen - small contemporary single-wall concrete floor and gray floor open concept kitchen idea in Los Angeles with an undermount sink, flat-panel cabinets, gray cabinets, metallic backsplash, paneled appliances, solid surface countertops and gray countertops
 Perpendicular Design and Staging
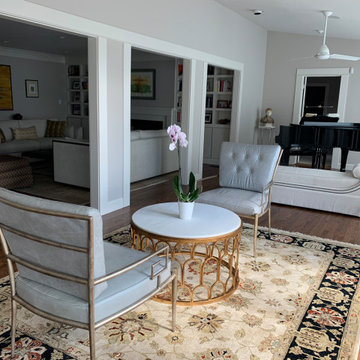
This was the brick paved sunroom. We opened up the space by taking all the doors down and adding columns for support. The hardwoods were carried throughout and we made multiple sitting and entertainment areas.
 Perpendicular Design and Staging
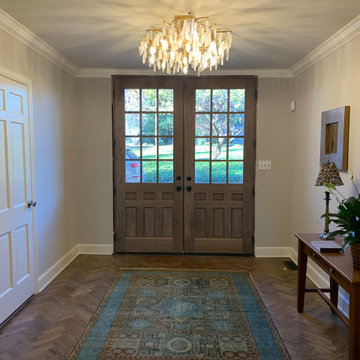
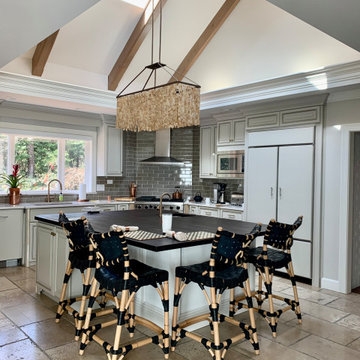
The chandelier is custom. The island countertop is one single black oak top made locally. The floors were current to the previous owner. Most of the cabinets were kept and resurfaced. We changed the configuration of some spaces and replaced those cabinets. All were painted on site.
 Perpendicular Design and Staging
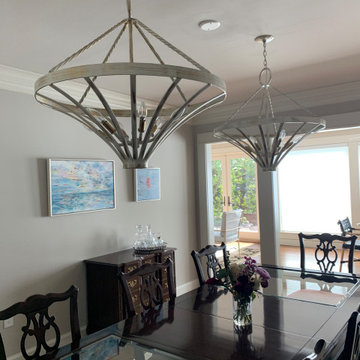
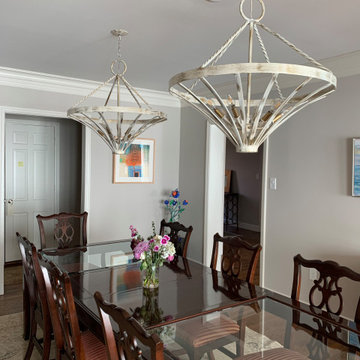
Custom double chandeliers set off the eclectic dining area. The table and chairs are family heirlooms. The artwork is collected and the oushak rug helps pull everything together.

 Interiors Joan and Associates
Freestanding bathtub - contemporary master beige tile and gray tile freestanding bathtub idea in Omaha with gray walls
 Perpendicular Design and Staging
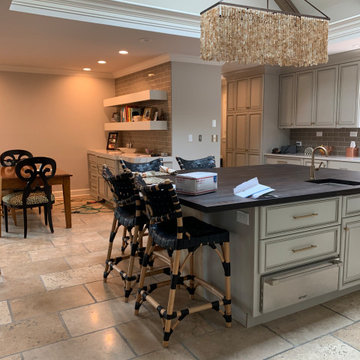
The chandelier is custom. The island countertop is one single black oak top made locally. The floors were current to the previous owner. Most of the cabinets were kept and resurfaced. We changed the configuration of some spaces and replaced those cabinets. All were painted on site.

 Sears Architects
Photographer: Ashley Avila
For building specifications, please see description on main project page.
For interior images and specifications, please visit: http://www.houzz.com/projects/332182/lake-house.
2