
Search results for "Personal development" in Home Design Ideas
 Renovisions
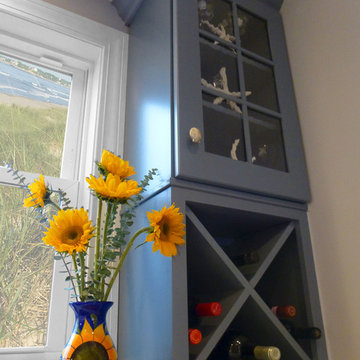
To create a unique kitchen, we take inspiration from the personality of our clients; it’s a collaborative effort to develop the exact look and feel that best suits their lifestyles.
The challenge of this kitchen was to re-build the existing kitchen and adjoining full bath, creating a much better flow with plenty of storage for this active family (as they often entertain seaside).
The two-toned cabinetry in both white and laguna blue reflected a true beach-feel adorned with a terrific choice of starfish and shell shaped hardware to draw attention to this creative and beautifully transformed seaside kitchen.
We remind our clients that in order to be unique, do something unique! And this is nicely demonstrated in both the layout, color scheme and backsplash design details. Our client selected several hand painted decorative ocean creatures for the backsplash, drawing from colors in the room, and this created a truly unique conversation piece!
A glint of sparkle from the white quartz countertops brings you closer to the beach in this impressive oceanfront home.
From flooring to ceiling, we created a picture perfect beautiful beach house kitchen that is not only functional but provides a relaxed and inviting feel for these seaside owners.
 Provident Developments
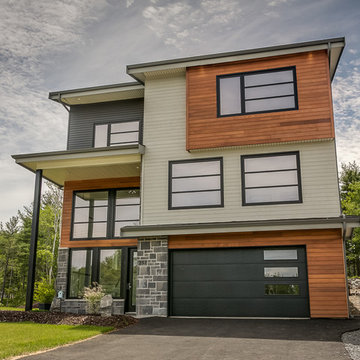
Provident is pleased to introduce “Italian high design” inspired homes for those who demand distinctive style and quality. Offering a variety of designs to meet the needs of growing families, step-up buyers or mature couples looking for that distinctive home to welcome guests and family.
These homes feature “Grande Piazza” entrances, open lofted great rooms, 9′, 10′, 12′ and 16′ ceilings heights, open concept floor plans, Bellissimo closets, penthouse master suites with spa ensuites with custom 6′ glass European showers 3, 4 and 5 bedroom options, 3 to 5 bathroom options, hardwood flooring, sleek contemporary fireplace designs, signature and premium kitchen choices as well as many standard and extra and upgrade options of the finishes to give your home that distinctive personal look and feel.
All homes are Energuide Certified. Come view your home and lot options today on a street of contemporary elegance.
 JOE GINSBERG DESIGN
An expansive family duplex on the Upper East Side of Manhattan, expertly curated with an artist's eye, creating a luxurious, warm and harmonious, gallery-like environment.
A distinctive, hand-made, artisan interior, filled with custom architectural appointments; each feature crafted to reflect the individual personalities of the family.
Joe Ginsberg's vision was developed to provide a unique level of execution, while synchronizing the needs and goals of the client.
Custom rugs, furnishings, wall coverings and distinctive murals, along with unique architectural millwork, lighting and audio-visual throughout, consolidate the anthology of design ideas, historical references, cultural influences, ancient trades and cutting edge technology.
Find the right local pro for your project
 Idyllic Properties
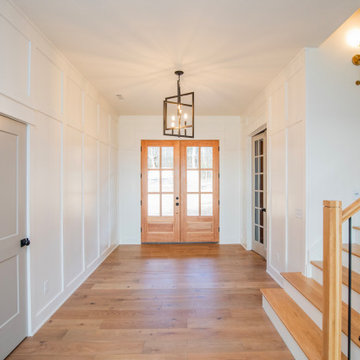
Idyllic Properties is a full-service custom home builder serving Northwest Arkansas with a focus on craftsmanship, quality, and personalized design. We work closely with each client to create homes that reflect their lifestyle—whether it’s modern farmhouse, transitional, contemporary, or fully custom architecture. From initial planning and lot evaluation to final finishes, our team manages every stage of the build with clear communication and attention to detail.
 Four Elements Construction

Our client purchased this small bungalow a few years ago in a mature and popular area of Edmonton with plans to update it in stages. First came the exterior facade and landscaping which really improved the curb appeal. Next came plans for a major kitchen renovation and a full development of the basement. That's where we came in. Our designer worked with the client to create bright and colorful spaces that reflected her personality. The kitchen was gutted and opened up to the dining room, and we finished tearing out the basement to start from a blank state. A beautiful bright kitchen was created and the basement development included a new flex room, a crafts room, a large family room with custom bar, a new bathroom with walk-in shower, and a laundry room. The stairwell to the basement was also re-done with a new wood-metal railing. New flooring and paint of course was included in the entire renovation. So bright and lively! And check out that wood countertop in the basement bar!

 Drewett Works
Believe it or not, this award-winning home began as a speculative project. Typically speculative projects involve a rather generic design that would appeal to many in a style that might be loved by the masses. But the project’s developer loved modern architecture and his personal residence was the first project designed by architect C.P. Drewett when Drewett Works launched in 2001. Together, the architect and developer envisioned a fictitious art collector who would one day purchase this stunning piece of desert modern architecture to showcase their magnificent collection.
The primary views from the site were southwest. Therefore, protecting the interior spaces from the southwest sun while making the primary views available was the greatest challenge. The views were very calculated and carefully managed. Every room needed to not only capture the vistas of the surrounding desert, but also provide viewing spaces for the potential collection to be housed within its walls.
The core of the material palette is utilitarian including exposed masonry and locally quarried cantera stone. An organic nature was added to the project through millwork selections including walnut and red gum veneers.
The eventual owners saw immediately that this could indeed become a home for them as well as their magnificent collection, of which pieces are loaned out to museums around the world. Their decision to purchase the home was based on the dimensions of one particular wall in the dining room which was EXACTLY large enough for one particular painting not yet displayed due to its size. The owners and this home were, as the saying goes, a perfect match!
Project Details | Desert Modern for the Magnificent Collection, Estancia, Scottsdale, AZ
Architecture: C.P. Drewett, Jr., AIA, NCARB | Drewett Works, Scottsdale, AZ
Builder: Shannon Construction | Phoenix, AZ
Interior Selections: Janet Bilotti, NCIDQ, ASID | Naples, FL
Custom Millwork: Linear Fine Woodworking | Scottsdale, AZ
Photography: Dino Tonn | Scottsdale, AZ
Awards: 2014 Gold Nugget Award of Merit
Feature Article: Luxe. Interiors and Design. Winter 2015, “Lofty Exposure”
 Mission Home Remodeling
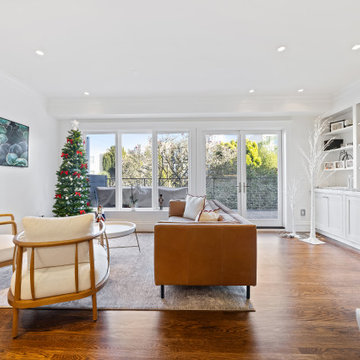
This sun-washed living room balances warmth and openness with rich oak flooring underfoot and a wall of French doors that frame views of the treetops beyond. Custom built-in shelving and cabinetry line the far wall, offering both storage and a curated display for personal treasures, while a supple cognac leather sofa anchors the space alongside sculptural wood-framed armchairs upholstered in soft cream boucle. Recessed lighting and abundant natural light lend the room an airy, uncluttered calm, and thoughtful touches like the sleek round cocktail table keep the layout light on its feet. It's a space designed for both quiet mornings and easy gatherings — polished, comfortable, and unmistakably livable.

Sponsored
Columbus, OH
We Design, Build and Renovate

CHC & Family Developments
Industry Leading General Contractors in Franklin County, Ohio
 JOE GINSBERG DESIGN
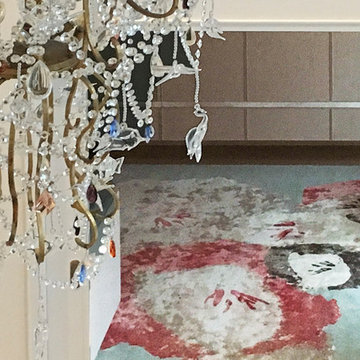
Entering the double-height living room, the crystal and hand-blown glass chandelier takes center stage. A traditional design with a contemporary edge, it features whimsical animals that playfully reveal themselves and can be more closely observed from the second floor mezzanine.
A distinctive, hand-made, artisan interior, filled with custom architectural appointments; each feature crafted to reflect the individual personalities of the family.
Joe Ginsberg's vision was developed to provide a unique level of execution while synchronizing the needs and goals of the client.
 Mission Home Remodeling
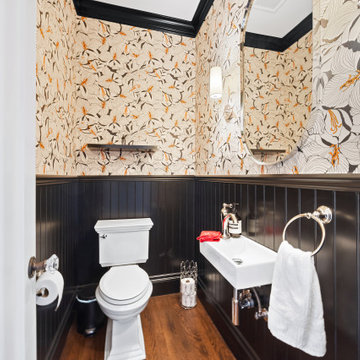
This powder room delivers a bold, layered take on classic design. Botanical wallpaper in warm cream, charcoal, and citrus-orange tones climbs the upper walls, meeting a rich black beadboard wainscoting below for a striking two-tone effect. A curved, frameless mirror echoes the room's organic lines while reflecting the space back on itself, and polished nickel fixtures — from the sconce to the towel ring to the vintage-style faucet — add a warm metallic glint against the dark paneling. Underfoot, warm walnut flooring grounds the space, balancing the pattern above with quiet, natural texture. The result is a small room with outsized personality: intimate, refined, and full of character.
 Veron Builders, LLC
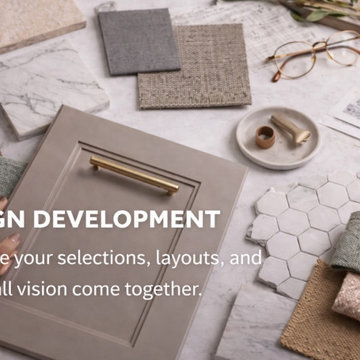
Step 3: Design Development
This is where your vision starts to come to life. We work closely with you to refine layouts, select materials, and design a space that balances function and style.
During this phase, many clients visit our Louisville showroom to see cabinetry, countertops, tile, and finishes in person. Being able to touch and compare materials makes decision-making easier and more confident.
We also collaborate with trusted vendors to ensure every element of your remodel meets our standards for quality and durability—from cabinetry and surfaces to tile and fixtures.
At this stage, we also set you up in Buildertrend—your dedicated project portal. Through Buildertrend, you can track progress, view updates and photos, approve selections, and communicate directly with our team at any time.
 User

UserA young couple that vacations annually in the Mediterranean retained MHG Greens&Gardens to transform their Dorado Beach East home into a Mediterranean villa. With red roof tiles, soft flat stucco walls, plenty of clean lines, a portico, and ample grounds, MHG Greens&Gardens immediately saw the potential to personalize the couple’s contemporary Caribbean home according to their longtime dream.
After transplanting the pre-existing vegetation (including three species of palm and ferns) to a more suitable location on the property, MHG Greens&Gardens redesigned and planted the front lawn with two 9 feet tall Italian Cypress (Cupressus sempervirens), rimmed with a single low ball of Eugenia myrtifolium; and three Eugenia myrtifolium topiaries (three balls connected by a central bare stem); and an “Ayer, hoy y siempre” shrub (Brunfelsia (Solanaceae)), a small evergreen shrub with colorful blooms ranging from purple to white according to their stage of development.
 Isabel Moritz Designs
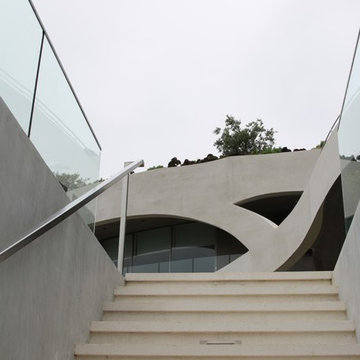
Isabel Moritz Designs works with homeowners, Architects and developers in Los Angeles to create personalized Drought Tolerant, Fire Zone Landscapes, Modern Landscapes, Beach Landscapes, Gravel Gardens, Sculptural Gardens, Transitional Landscapes , Modern Traditional Landscapes, Luxe Landscapes, French Modern Landscapes, View Properties, Estate properties, Private Outdoor Living, High End Landscapes, Farmhouse Modern Landscapes, in Los Angeles, California USA. Working in Bel Air, Brentwood, Malibu, Santa Monica, Venice, Hollywood, Hidden Hills, West Hollywood, Culver City, Marina del Rey, Westchester, Calabasas and Agoura Hills.
 ZDAOUD DESIGN
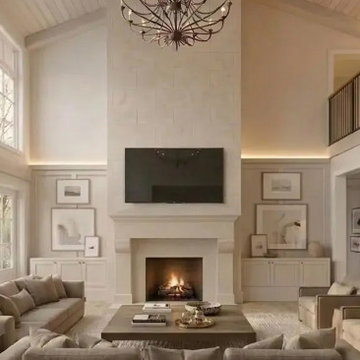
Your dream home deserves more than a standard plan — it deserves a custom design created around the way you live.
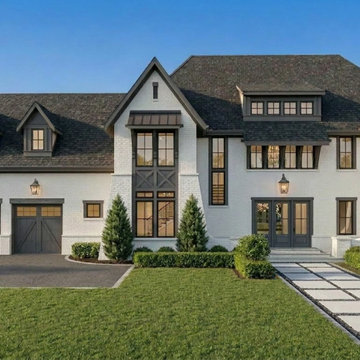
The Thompson Residence is a timeless luxury home designed for a family seeking elegance, comfort, and lasting value. From the welcoming entry and balanced proportions to the carefully selected materials and refined details, every element was thoughtfully developed to create a home that feels personal, functional, and built for generations of memories.
A truly exceptional home is not chosen from a catalog. It begins with understanding your lifestyle, your vision, and the way you want to experience your home every day.
If you are planning to build a new home in the next 6–24 months, now is the ideal time to begin the residential design process.
Whether you are a homeowner, builder, developer, or real estate professional, ZDA provides custom home design solutions that help bring distinctive residential visions to life.

Sponsored
Columbus, OH
We Design, Build and Renovate
CHC & Family Developments
Industry Leading General Contractors in Franklin County, Ohio
 ZDAOUD DESIGN
Your dream home deserves more than a standard plan — it deserves a custom design created around the way you live.
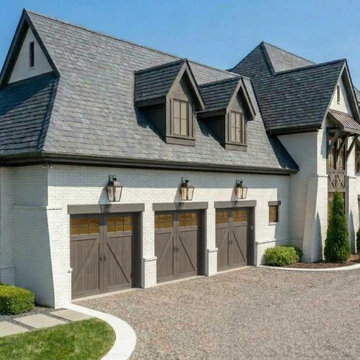
The Thompson Residence is a timeless luxury home designed for a family seeking elegance, comfort, and lasting value. From the welcoming entry and balanced proportions to the carefully selected materials and refined details, every element was thoughtfully developed to create a home that feels personal, functional, and built for generations of memories.
A truly exceptional home is not chosen from a catalog. It begins with understanding your lifestyle, your vision, and the way you want to experience your home every day.
If you are planning to build a new home in the next 6–24 months, now is the ideal time to begin the residential design process.
Whether you are a homeowner, builder, developer, or real estate professional, ZDA provides custom home design solutions that help bring distinctive residential visions to life.
 ZDAOUD DESIGN
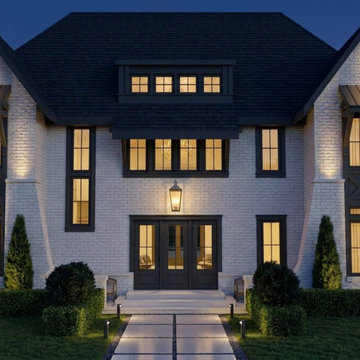
Your dream home deserves more than a standard plan — it deserves a custom design created around the way you live.
The Thompson Residence is a timeless luxury home designed for a family seeking elegance, comfort, and lasting value. From the welcoming entry and balanced proportions to the carefully selected materials and refined details, every element was thoughtfully developed to create a home that feels personal, functional, and built for generations of memories.
A truly exceptional home is not chosen from a catalog. It begins with understanding your lifestyle, your vision, and the way you want to experience your home every day.
If you are planning to build a new home in the next 6–24 months, now is the ideal time to begin the residential design process.
Whether you are a homeowner, builder, developer, or real estate professional, ZDA provides custom home design solutions that help bring distinctive residential visions to life.
 ZDAOUD DESIGN
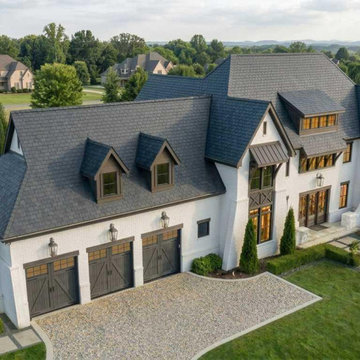
Your dream home deserves more than a standard plan — it deserves a custom design created around the way you live.
The Thompson Residence is a timeless luxury home designed for a family seeking elegance, comfort, and lasting value. From the welcoming entry and balanced proportions to the carefully selected materials and refined details, every element was thoughtfully developed to create a home that feels personal, functional, and built for generations of memories.
A truly exceptional home is not chosen from a catalog. It begins with understanding your lifestyle, your vision, and the way you want to experience your home every day.
If you are planning to build a new home in the next 6–24 months, now is the ideal time to begin the residential design process.
Whether you are a homeowner, builder, developer, or real estate professional, ZDA provides custom home design solutions that help bring distinctive residential visions to life.
 ZDAOUD DESIGN
Your dream home deserves more than a standard plan — it deserves a custom design created around the way you live.
The Thompson Residence is a timeless luxury home designed for a family seeking elegance, comfort, and lasting value. From the welcoming entry and balanced proportions to the carefully selected materials and refined details, every element was thoughtfully developed to create a home that feels personal, functional, and built for generations of memories.
A truly exceptional home is not chosen from a catalog. It begins with understanding your lifestyle, your vision, and the way you want to experience your home every day.
If you are planning to build a new home in the next 6–24 months, now is the ideal time to begin the residential design process.
Whether you are a homeowner, builder, developer, or real estate professional, ZDA provides custom home design solutions that help bring distinctive residential visions to life.

Sponsored
Delaware, OH

Buckeye Basements, Inc.
Central Ohio's Basement Finishing ExpertsBest Of Houzz '13-'21


 DHD Architecture and Interior Design
Emily Andrews
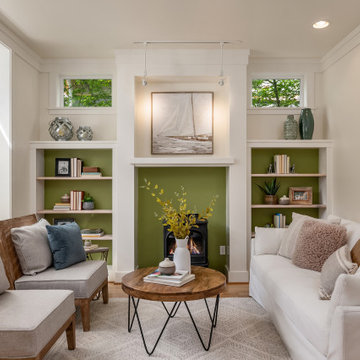
Living room - contemporary open concept dark wood floor living room idea in New York with a music area, a standard fireplace and no tv
Living room - contemporary open concept dark wood floor living room idea in New York with a music area, a standard fireplace and no tv
 Drewett Works
Believe it or not, this award-winning home began as a speculative project. Typically speculative projects involve a rather generic design that would appeal to many in a style that might be loved by the masses. But the project’s developer loved modern architecture and his personal residence was the first project designed by architect C.P. Drewett when Drewett Works launched in 2001. Together, the architect and developer envisioned a fictitious art collector who would one day purchase this stunning piece of desert modern architecture to showcase their magnificent collection.
The primary views from the site were southwest. Therefore, protecting the interior spaces from the southwest sun while making the primary views available was the greatest challenge. The views were very calculated and carefully managed. Every room needed to not only capture the vistas of the surrounding desert, but also provide viewing spaces for the potential collection to be housed within its walls.
The core of the material palette is utilitarian including exposed masonry and locally quarried cantera stone. An organic nature was added to the project through millwork selections including walnut and red gum veneers.
The eventual owners saw immediately that this could indeed become a home for them as well as their magnificent collection, of which pieces are loaned out to museums around the world. Their decision to purchase the home was based on the dimensions of one particular wall in the dining room which was EXACTLY large enough for one particular painting not yet displayed due to its size. The owners and this home were, as the saying goes, a perfect match!
Project Details | Desert Modern for the Magnificent Collection, Estancia, Scottsdale, AZ
Architecture: C.P. Drewett, Jr., AIA, NCARB | Drewett Works, Scottsdale, AZ
Builder: Shannon Construction | Phoenix, AZ
Interior Selections: Janet Bilotti, NCIDQ, ASID | Naples, FL
Custom Millwork: Linear Fine Woodworking | Scottsdale, AZ
Photography: Dino Tonn | Scottsdale, AZ
Awards: 2014 Gold Nugget Award of Merit
Feature Article: Luxe. Interiors and Design. Winter 2015, “Lofty Exposure”
32