
Search results for "Personally" in Home Design Ideas

 MHM LIVING
Our client on this project requested a spa-like feel where they could rejuvenate after a hard day at work.
The big change that made all the difference was removing the walled-off shower. This change greatly opened up the space, although in removing the wall we had to reroute electrical and plumbing lines. The work was well worth the effect. By installing a freestanding tub in the corner, we further opened up the space. The accenting tiles behind the tub and in the shower, very nicely connected the space. Plus, the shower floor is a natural pebble stone that lightly massages your feet.
The His and Her vanities were truly customized to their specific needs. For example, we built plenty of storage on the Her side for her personal needs. The cabinets were custom built including hand mixing the paint color.
The Taj Mahal countertops and marble shower along with the polished nickel fixtures provide a luxurious and elegant feel.
This was a fun project that rejuvenated our client's bathroom and is now allowing them to rejuvenate after a long day.

 Atelier Interior Design
Study room - mid-sized transitional built-in desk dark wood floor study room idea in Denver with blue walls and no fireplace

 Cory Connor Designs
Master bedroom, textured wallpaper, grass cloth wallpaper, upholstered bed,
Navy roman shades, chairs, horse painting, antique gold chandelier, navy lamps, gray bedside tables, boll and branch, built in bookshelves, fireplace, wallpapered bookshelves
Find the right local pro for your project
 Completely Personal Homes LLC
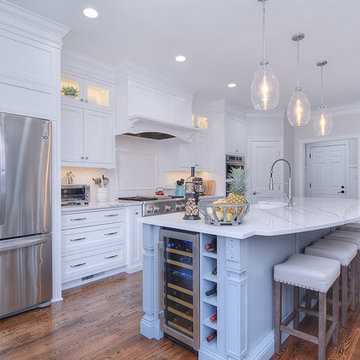
Island view toward the garage entry. Photos shows the island outlet incoporated into the island leg and the outlet was color coordinated with Lutron receptacle. Photos by Elemental Pixtours
 Completely Personal Homes LLC
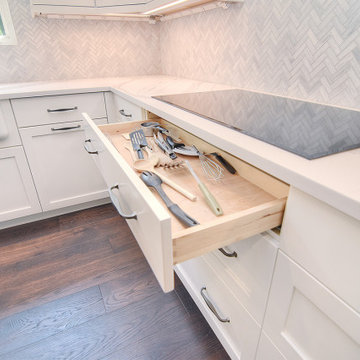
CLOSE UP OF SCOOP DRAWER WHICH ALLOWS STORAGE BELOW THE INDUCTION TOP.
Transitional home design photo in Charlotte
Transitional home design photo in Charlotte


 Completely Personal Homes LLC
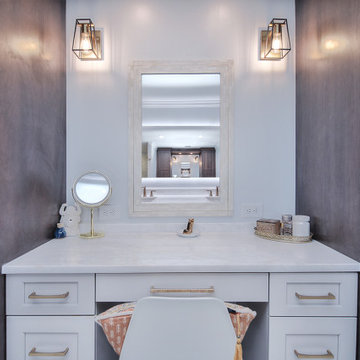
Close up of make up vanity
Example of a transitional bathroom design in Charlotte
Example of a transitional bathroom design in Charlotte

Sponsored
Delaware, OH

Buckeye Basements, Inc.
Central Ohio's Basement Finishing ExpertsBest Of Houzz '13-'21
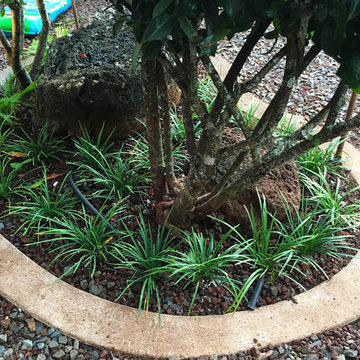

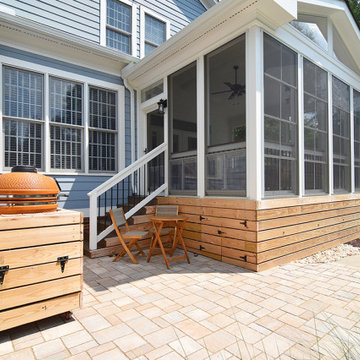
 Completely Personal Homes LLC
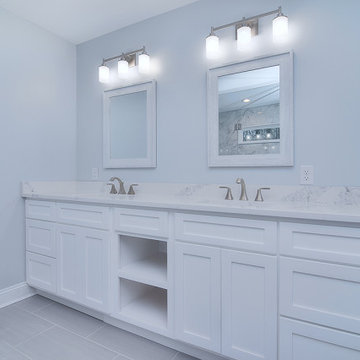
View of the bath from the entry
Bathroom - transitional bathroom idea in Charlotte
Bathroom - transitional bathroom idea in Charlotte


 Completely Personal Homes LLC
A barn door covers what was a closet under the stairs
Home office - coastal home office idea in Charlotte
Home office - coastal home office idea in Charlotte


 Haste Woodcraft
This rustic modern kitchen features stained natural hickory Shaker cabinets and flat panel drawers, a built-in paneled refrigerator, built-in paneled dishwasher, "Dreamy Marfil" quartz and Roma Imperiale quartzite countertops, and Thermador appliances. Reclaimed barn wood beams installed by Haste Woodcraft, also.
Heather Harris Photography, LLC
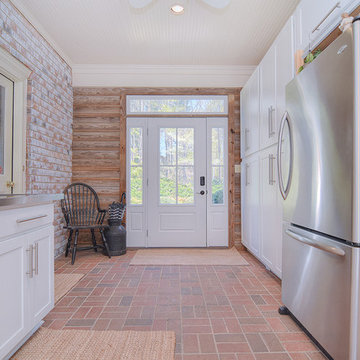
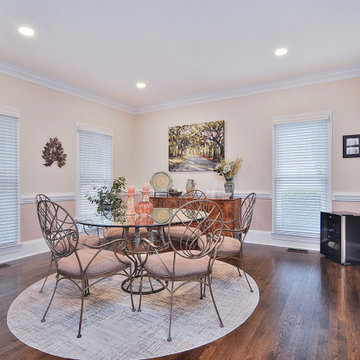

 Holland Homes LLC
Inspiration for a mid-sized country open concept and formal brown floor and dark wood floor living room remodel in Atlanta with white walls, a standard fireplace, a brick fireplace and a wall-mounted tv
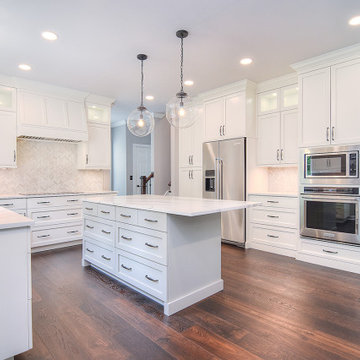 Completely Personal Homes LLC
VIEW FROM NOOK TO BACK STAIRWELL
Example of a transitional kitchen design in Charlotte
Example of a transitional kitchen design in Charlotte

 Splash Home Interiors
Located inside an 1860's cotton mill that produced Civil War uniforms, and fronting the Chattahoochee River in Downtown Columbus, the owners envisioned a contemporary loft with historical character. The result is this perfectly personalized, modernized space more than 150 years in the making.
Photography by Tom Harper Photography
148