
Search results for "Perspective" in Home Design Ideas

 Affinity Kitchens
Small eclectic single-wall slate floor utility room photo in Phoenix with a drop-in sink, recessed-panel cabinets, green cabinets, laminate countertops, beige walls and a stacked washer/dryer

 CM Fresh Perspectives
Kitchen/dining room combo - mid-sized farmhouse medium tone wood floor and brown floor kitchen/dining room combo idea in Seattle with white walls
Find the right local pro for your project


 CM Fresh Perspectives
Inspiration for a small transitional guest carpeted and beige floor bedroom remodel in Seattle with gray walls

 Outdoor Lighting Perspectives of Austin
We used a series of copper path lights around the perimeter of the pool along with some uplighting of the palm trees with brass spot lights.
Backyard pool photo in Austin
Backyard pool photo in Austin


 Sunbrella
In a tonal world, it’s all about texture.
This loft’s main living area is a blend of tonal greys and charcoals. The look is a perfect fit within the loft’s cool, masculine and industrial aesthetic.
When creating this space with tonal fabrics, texture played a key role in providing depth, warmth and a feeling of home. And, the nearly 20-foot-long plunging draperies layered over sheers provide a sense of grandeur and cohesion throughout the loft.
When designing, you don’t always have to use bright colors and ornate patterns to create interest. Smartly mixing textures and different types of fabrics also creates depth and interest in a room. And by including a piece of art (like the moon series) or reupholstering a vintage chair, you can add authentic stories and character that make the end result over the moon.
You can watch designer Alex Gaston’s transformation of the entire loft at perspective.sunbrella.com. Included on the site are eight episodes chronicling Alex’s design process, design tip videos, articles about the project, a photo gallery and a full décor guide.


 CM Fresh Perspectives
Example of a small transitional master carpeted and beige floor bedroom design in Seattle with blue walls
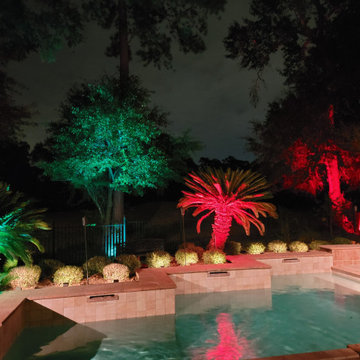
 Outdoor Lighting Perspectives of West Houston
Color changing landscape lights for these palm trees and crepe myrtles.
Pool - pool idea in Houston
Pool - pool idea in Houston


 New Perspective Design, Inc.
Inspiration for a large timeless formal and enclosed dark wood floor living room remodel in Chicago with beige walls, a standard fireplace, a brick fireplace and no tv


 Outdoor Lighting Perspectives of Pittsburgh
Pittsburgh deck and patio lighting illuminates your backyard spaces and turns them into amazing places.

 Soda Pop Design Inc.
Custom design by Cynthia Soda of Soda Pop Design Inc. in Toronto, Canada. Photography by Stephani Buchman Photography.
Open concept kitchen - large transitional l-shaped dark wood floor open concept kitchen idea in Toronto with recessed-panel cabinets, white cabinets, beige backsplash, stone tile backsplash, an island, an undermount sink and wood countertops
Open concept kitchen - large transitional l-shaped dark wood floor open concept kitchen idea in Toronto with recessed-panel cabinets, white cabinets, beige backsplash, stone tile backsplash, an island, an undermount sink and wood countertops
 CM Fresh Perspectives
Inspiration for a large transitional l-shaped open concept kitchen remodel in Seattle with shaker cabinets and an island

 Outdoor Lighting Perspectives - Delaware Valley
Notice how gorgeous the light and stone play against each other in this amazing example of exterior lighting here in Media, PA withing the Delaware Valley.
Column lighting provides a soft wash, not only along the front of the home, but completely around the home's exterior.
This is another feature that sets Outdoor Lighting Perspectives of Delaware Valley apart: complete coverage. This allows for greater safety and also for added security.


149