
Search results for "Perspective" in Home Design Ideas

 Echelon Builders, Inc.
We've been forbidden to ever show the "before" picture...j/k. Would you believe that the original space had a partition wall separating the Kitchen and Dining where our 12x14 main beam sits? This space was meant to be open. Thank you Manomin for the beautiful reclaimed product...extending the life of these giant 12x14 hand-hewn barn timbers means a lot to the homeowners and myself. They are treasures! Thanks to Thermador appliances, Restoration Hardware, Crystal Cabinetry & Urban Ironcraft for being great partners on this remodel.
Photo by: Tom Martineau (Martineau Design)

 Outdoor Lighting Perspectives of Clearwater
Tampa deck, patio and lanai lighting creates cozy spaces where you can relax, entertain or just enjoy the night.
Deck - coastal deck idea in Tampa
Deck - coastal deck idea in Tampa

 Outdoor Lighting Perspectives - Chagrin Falls
Notice the array of shadows and hues that would never be visible during the daylight hours, or the nighttime without proper illumination.
Example of a trendy exterior home design in Cleveland
Example of a trendy exterior home design in Cleveland
Find the right local pro for your project

 Nature's Perspective Landscaping
This 1877 Victorian, located in Evanston's Ridge Historic District, was meticulously renovated by the owner/architect to retain its vintage charm and add modern touches. We created a front yard to match the unconventional, eclectic appeal of the house.

 Outdoor Lighting Perspectives of Columbus
Gazebo, Trellis & Pergola Lighting creates new places to use at night to relax, gaze or entertain.
Inspiration for a traditional backyard landscaping in Columbus.
Inspiration for a traditional backyard landscaping in Columbus.

 Professional Outdoor Perspective
This is an example of a large mediterranean courtyard formal garden in Orange County.

 Outdoor Lighting Perspectives of D.C. Metro
We brought some light to this long driveway using a mixture of path lights and up-lights.
Example of a large classic exterior home design in DC Metro
Example of a large classic exterior home design in DC Metro

 CM Fresh Perspectives
After moving into a beautiful mid century home, the Stewarts wanted the interior to reflect it's character and style.
Mid-sized 1950s dark wood floor dining room photo in Seattle with gray walls
Mid-sized 1950s dark wood floor dining room photo in Seattle with gray walls

 Fresh Perspectives
Guest Bedroom in 2015 Parade of Homes
Inspiration for a transitional bedroom remodel in Nashville
Inspiration for a transitional bedroom remodel in Nashville

 Hoerr Schaudt Landscape Architects
Scott Shigley
Inspiration for a large traditional backyard concrete paver water fountain landscape in Chicago.
Inspiration for a large traditional backyard concrete paver water fountain landscape in Chicago.
 CM Fresh Perspectives
After moving into a beautiful mid century home, the Stewarts wanted the interior to reflect it's character and style.
Dining room - mid-sized 1950s dark wood floor dining room idea in Seattle with gray walls
Dining room - mid-sized 1950s dark wood floor dining room idea in Seattle with gray walls

 Jessica Glynn Photography
Jessica Klewicki Glynn
Example of an island style two-story exterior home design in Miami with a hip roof
Example of an island style two-story exterior home design in Miami with a hip roof

 Claire's Perspective
Kitchen & Dining, Rob Moreno Photography
Example of a transitional kitchen design in Boston
Example of a transitional kitchen design in Boston

 Outdoor Lighting Perspectives of Kansas City
Kansas City water feature lighting allows you to view the trickling water instead of just hearing it at night Let Kansas City water feature lighting help soothe all the worries of your day away.
 CM Fresh Perspectives
Playroom - mid-sized eclectic gender-neutral dark wood floor and brown floor playroom idea in Seattle with beige walls

 Fresh Perspectives
Formal dining room in this transitional home designed for the 2015 Parade of Homes
Dining room - transitional dining room idea in Nashville
Dining room - transitional dining room idea in Nashville
 CM Fresh Perspectives
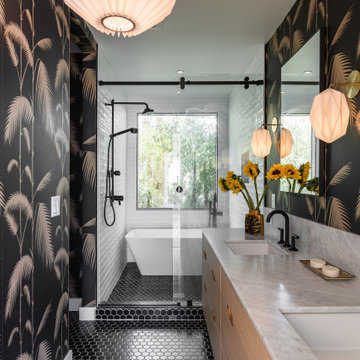
Mid Century Modern Bathroom, Black hexagon floor, quartz counter top., large shower enclosure
Mid-sized transitional master black and white tile and porcelain tile porcelain tile, black floor and double-sink alcove bathtub photo in Seattle with flat-panel cabinets, medium tone wood cabinets, a two-piece toilet, gray walls, an undermount sink, quartz countertops, white countertops and a built-in vanity
Mid-sized transitional master black and white tile and porcelain tile porcelain tile, black floor and double-sink alcove bathtub photo in Seattle with flat-panel cabinets, medium tone wood cabinets, a two-piece toilet, gray walls, an undermount sink, quartz countertops, white countertops and a built-in vanity

 New Perspective Design, Inc.
Marcel Page marcelpagephotography.com
Inspiration for a transitional dining room remodel in Chicago
Inspiration for a transitional dining room remodel in Chicago

 Outdoor Lighting Perspectives of Richmond
The patio surrounding this pool and hot tub in Richmond are lovely, but could be dangerous if someone didn't know where they stepping. Outdoor Lighting Perspectives installed lighting around the patio, water feature and covered porch to provide ample illumination to the space.
167