
Search results for "Perspective" in Home Design Ideas

 Fresh Perspective Design & Decor, LLC
Mid-sized elegant open concept dark wood floor living room photo with a standard fireplace and no tv

 m monroe design
dylan chandler photography
Bedroom - bedroom and mid-sized contemporary girl and guest bedroom idea in New York with no fireplace
Bedroom - bedroom and mid-sized contemporary girl and guest bedroom idea in New York with no fireplace

 Professional Outdoor Perspective
Design ideas for a mid-sized transitional full sun front yard concrete paver garden path in Orange County.
Find the right local pro for your project



 Perspective Renovations
This is an example of a traditional drought-tolerant and full sun front yard stone retaining wall landscape in Ottawa.



 Prairie Blue Landscapes
Linda Oyama Bryan
Inspiration for a contemporary patio remodel in Chicago with a pergola
Inspiration for a contemporary patio remodel in Chicago with a pergola

 Fresh Perspectives
Removing the wall, adding a double window in the kitchen and using the old paneling in a new way updated this old, dated ranch. Photo Credit: Lynsey Culwell, SqFt Photography

 Casual Elegance Designs
Example of a mid-sized transitional walk-out vinyl floor basement design in Raleigh with gray walls and no fireplace
 Fresh Perspectives
Kitchen photographed by Lynsey Culwell, SqFt Photography
Example of a mid-sized urban single-wall medium tone wood floor eat-in kitchen design in Nashville with an undermount sink, shaker cabinets, medium tone wood cabinets, granite countertops, white backsplash, subway tile backsplash, stainless steel appliances and an island
Example of a mid-sized urban single-wall medium tone wood floor eat-in kitchen design in Nashville with an undermount sink, shaker cabinets, medium tone wood cabinets, granite countertops, white backsplash, subway tile backsplash, stainless steel appliances and an island

 Alpentile
Tile design and Installation: www.alpentile.com
www.michaelwoodall.com
Trendy pool photo in Phoenix
Trendy pool photo in Phoenix

 Osprey Perspectives LLC
Builder - Baine Contracting Inc
Photographer - Osprey Perspectives LLC
Inspiration for a mid-sized coastal open concept medium tone wood floor family room remodel in New York with blue walls, a standard fireplace, a wood fireplace surround and a wall-mounted tv
Inspiration for a mid-sized coastal open concept medium tone wood floor family room remodel in New York with blue walls, a standard fireplace, a wood fireplace surround and a wall-mounted tv

 CM Fresh Perspectives
Progress
Example of a large transitional u-shaped dark wood floor and brown floor open concept kitchen design in Seattle with a double-bowl sink, shaker cabinets, brown cabinets, quartzite countertops, gray backsplash, stone tile backsplash, stainless steel appliances and an island
Example of a large transitional u-shaped dark wood floor and brown floor open concept kitchen design in Seattle with a double-bowl sink, shaker cabinets, brown cabinets, quartzite countertops, gray backsplash, stone tile backsplash, stainless steel appliances and an island
 CM Fresh Perspectives
Downstairs bathroom
black walls, white subway tile, black and white hexagon floor
Corner shower - small country 3/4 white tile and subway tile porcelain tile and black floor corner shower idea in Seattle with a two-piece toilet, black walls, a vessel sink, quartz countertops, a hinged shower door and white countertops
Corner shower - small country 3/4 white tile and subway tile porcelain tile and black floor corner shower idea in Seattle with a two-piece toilet, black walls, a vessel sink, quartz countertops, a hinged shower door and white countertops

 The Room Studio
Proyecto realizado por Meritxell Ribé - The Room Studio
Construcción: The Room Work
Fotografías: Mauricio Fuertes
Inspiration for a large contemporary formal and enclosed medium tone wood floor living room remodel with gray walls, no fireplace and no tv
Inspiration for a large contemporary formal and enclosed medium tone wood floor living room remodel with gray walls, no fireplace and no tv
 Professional Outdoor Perspective
Photo of a mid-sized transitional drought-tolerant and full sun front yard brick landscaping in Orange County for summer.

 Havlicek Builders Inc.
Beautiful Decor Cabinetry kitchen with one of a kind barn wood beams, double sided fireplace, integrated appliances, and walnut top island.
Cottage kitchen photo in Chicago with recessed-panel cabinets
Cottage kitchen photo in Chicago with recessed-panel cabinets
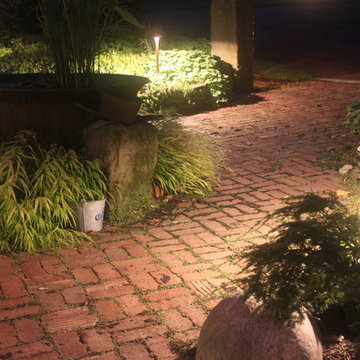
 Outdoor Lighting Perspectives - Chagrin Falls
With path lighting, there are a couple very important elements. The first element is to ensure safe footing when traveling the area at night. You can see that the solid copper path lights accomplish this task by adding a safe warm wash of light over this stunning Cleveland paver patio. The second goal of pathway lighting is to enjoy some of the landscaping at night. When you have low lying landscaping such as you see here, the path lights bring their beauty to life at night.

232