
Search results for "Peter bricks" in Home Design Ideas

 Fry Homes
Inspiration for a transitional gray brick and clapboard flat roof remodel in Cincinnati with a tile roof
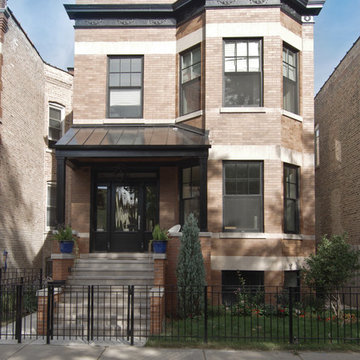

 Revolution Design and Build
Example of a large transitional gray floor mudroom design in Minneapolis with a white front door
Find the right local pro for your project

 A. Eilers Construction
Example of a small eclectic brick floor and beige floor entry hall design in St Louis with white walls
 Besch Architecture
Peter Nilson Photography

Inspiration for an industrial master porcelain tile porcelain tile drop-in bathtub remodel in Chicago with an undermount sink, raised-panel cabinets, dark wood cabinets, quartzite countertops, a one-piece toilet and white walls
Inspiration for an industrial master porcelain tile porcelain tile drop-in bathtub remodel in Chicago with an undermount sink, raised-panel cabinets, dark wood cabinets, quartzite countertops, a one-piece toilet and white walls
 Designed By RL
Peter Giles Photography

Alcove bathtub - small country kids' porcelain tile and white tile porcelain tile and black floor alcove bathtub idea in San Francisco with shaker cabinets, medium tone wood cabinets, a two-piece toilet, white walls, a drop-in sink, quartz countertops and white countertops
Alcove bathtub - small country kids' porcelain tile and white tile porcelain tile and black floor alcove bathtub idea in San Francisco with shaker cabinets, medium tone wood cabinets, a two-piece toilet, white walls, a drop-in sink, quartz countertops and white countertops
 Markalunas Architecture and Design, LLC

Lake Front Country Estate, designed by Tom Markalunas and JDP Design, built by Resort Custom Homes with Carolina Masonry Company. Photography by Rachael Boling.

Sponsored
Columbus, OH

Wannemacher Interiors
Customized Award-Winning Interior Design Solutions in Franklin Cnty OH
 Glenbrook Remodeling

A cost effective pergola was quickly installed to help shade the hot midday sun and create a cozy outside dining area.
Photo by: Peter Bradica
Patio kitchen - traditional backyard patio kitchen idea in Chicago with a pergola
Patio kitchen - traditional backyard patio kitchen idea in Chicago with a pergola

 Sunset Construction & Design
Sunset Construction and Design specializes in creating residential patio retreats, outdoor kitchens with fireplaces and luxurious outdoor living rooms. Our design-build service can turn an ordinary back yard into a natural extension of your home giving you a whole new dimension for entertaining or simply unwinding at the end of the day.
Today, almost any activity you enjoy inside your home you can bring to the outside. Depending on your budget, your outdoor room can be simple, with a stamped concrete patio, a grill and a table for dining, or more elaborate with a fully functional outdoor kitchen complete with concrete countertops for preparing and serving food, a sink and a refrigerator. You can take the concept even further by adding such amenities as a concrete pizza oven, a fireplace or fire-pit, a concrete bar-top for serving cocktails, an architectural concrete fountain, landscape lighting and concrete statuary.
Cooking
Something to cook with, such as a barbecue grill or wood-fired pizza oven, and countertops for food preparation and serving are key elements in a well-designed outdoor kitchen. Concrete countertops offer the advantages of weather resistance and versatility, since they can be formed into any shape you desire to suit the space. A coat of sealer will simplify cleanup by protecting your countertop from stains. Other amenities, such as concrete bar-tops and outdoor sinks with plumbing, can expand your entertainment options.
Hearth
Wood-burning or gas fireplaces, fire pits, chimineas and portable patio heaters extend the enjoyment of outdoor living well into the evening while creating a cozy conversation area for people to gather around.
If you’re interested in converting a boring back yard or starting from scratch in a new home, look us up! A great patio and outdoor living area can easily be yours.
Greg, Sunset Construction & Design in Fresno, CA.
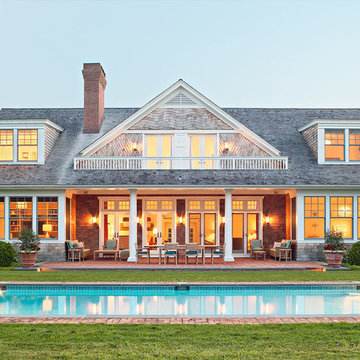
 Peter DeWitt Architects PLLC
Christopher Wesnofske
Large elegant brown two-story wood gable roof photo in New York with a shingle roof
Large elegant brown two-story wood gable roof photo in New York with a shingle roof

 Peter Zimmerman Architects
Example of a transitional brown tile bathroom design in Philadelphia with an undermount sink, open cabinets, dark wood cabinets and brown walls
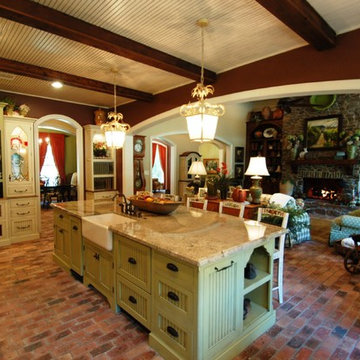
 Possibility Custom Homes, Inc.
Inspiration for an eclectic brick floor home design remodel in Houston with a farmhouse sink, shaker cabinets, green cabinets, granite countertops, paneled appliances and an island
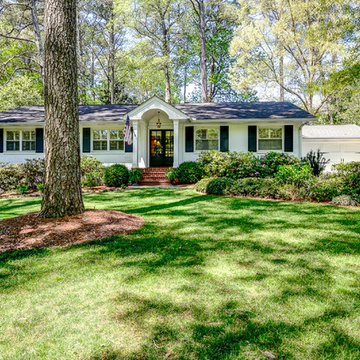
 LKS Architects Inc.
Landscaped front yard with cozy pathway to portico entry of ranch style house.
© 2014-Peter Hendricks/Home Tour America Photography
Mid-sized cottage white one-story wood gable roof photo in Atlanta with a shingle roof
Mid-sized cottage white one-story wood gable roof photo in Atlanta with a shingle roof

Sponsored
Columbus, OH
Free consultation for landscape design!

Peabody Landscape Group
Franklin County's Reliable Landscape Design & Contracting
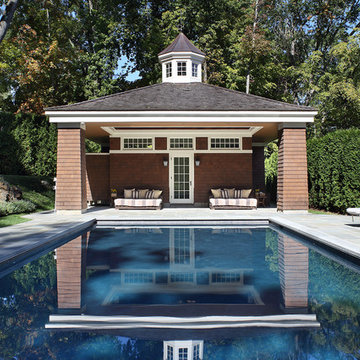
 Valerie Grant Interiors
Peter Rymwid
Large elegant backyard stone and rectangular pool photo in New York
Large elegant backyard stone and rectangular pool photo in New York

 DabneyCollins
Jerry Finely Photography
Example of a classic stone patio fountain design with a roof extension
Example of a classic stone patio fountain design with a roof extension
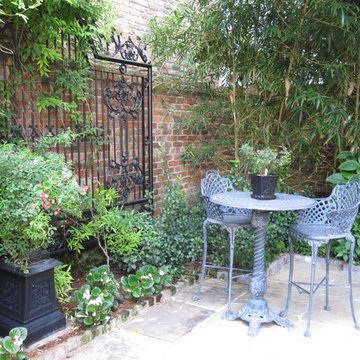


 MSR Design
The patio is an outdoor room centered on a raised, gas fire pit and shaded by a row of Swedish Aspens the photographer is peeking through.
The porch's cedar siding will weather to match the fence/arbor built 5 years prior.
Peter J Sieger Architectural Photography


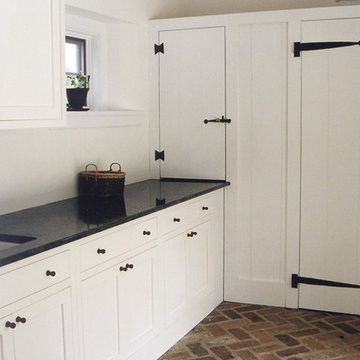

 June Scott Design
Rock outcroppings make a striking background for new lounge areas in this compact Los Angeles hillside garden. Working with the attributes of the site, we added native plants to drape over the stone, and converted hollowed stone planters into a firepit and water feature. New built-in seating and a cozy hammock complete the relaxing space, and dramatic lighting makes it come alive at night.
Photo by Martin Cox Photography.
 Sterling Construction
Ilir Rizaj Photography

Enclosed kitchen - large country l-shaped porcelain tile, gray floor and exposed beam enclosed kitchen idea in New York with a farmhouse sink, gray cabinets, concrete countertops, brick backsplash, stainless steel appliances, a peninsula, flat-panel cabinets, multicolored backsplash and gray countertops
Enclosed kitchen - large country l-shaped porcelain tile, gray floor and exposed beam enclosed kitchen idea in New York with a farmhouse sink, gray cabinets, concrete countertops, brick backsplash, stainless steel appliances, a peninsula, flat-panel cabinets, multicolored backsplash and gray countertops
13