
Search results for "Pharmaceutical" in Home Design Ideas


Find the right local pro for your project


 Jones Studio Inc

Multiple windows in the house are filled between the glass panes with glass pharmaceutical vials.
Home design - eclectic home design idea in Phoenix
Home design - eclectic home design idea in Phoenix

 Mittendorf Quality Construction
Inspiration for a rustic brown one-story wood gable roof remodel in Seattle

 User
UserPhoto: Ten Ten Creative
Wet bar - transitional single-wall dark wood floor and brown floor wet bar idea in Dallas with shaker cabinets, black cabinets, black backsplash, subway tile backsplash and gray countertops
Wet bar - transitional single-wall dark wood floor and brown floor wet bar idea in Dallas with shaker cabinets, black cabinets, black backsplash, subway tile backsplash and gray countertops
 QMA Architects

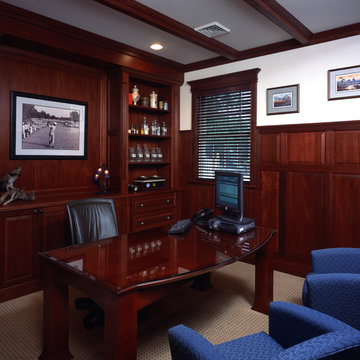
New Corporate headquarters for a full service home Infusion company. Facilities included a small Pharmaceutical lab and a custom mahogany paneled Executive office.
 Accutek Packaging Equipment
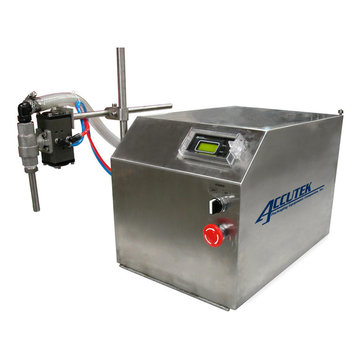
Running a pharmaceutical manufacturing business and facing difficulty in filling liquids into containers? Get a filling machine that make your job more easy.
 User
UserDavid Dietrich
Large eclectic l-shaped light wood floor open concept kitchen photo with an undermount sink, shaker cabinets, white cabinets, granite countertops, white backsplash, porcelain backsplash, stainless steel appliances and no island
Large eclectic l-shaped light wood floor open concept kitchen photo with an undermount sink, shaker cabinets, white cabinets, granite countertops, white backsplash, porcelain backsplash, stainless steel appliances and no island
 Renewed Living Interiors
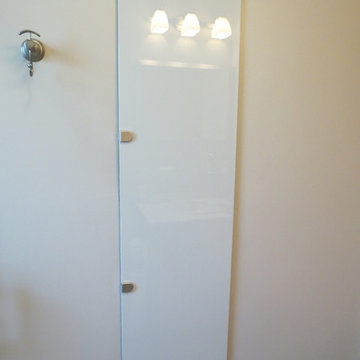
Behind this beautiful piece of glass is a 60" high medicine cabinet. This was custom built into the wall using the existing framing. There is a custom mirror on the back and 6 glass shelves to hold the homeowners toiletries and pharmaceuticals.
Back painted glass door fabricated by Shari Law of Shari Law Art Glass.
 QMA Architects
New Corporate headquarters for a full service home Infusion company. Facilities included a small Pharmaceutical lab and a custom mahogany paneled Executive office.

 Dianne Davant and Associates
Master Bedroom with Red Bed Frame and custom drapery and bedding.
Bedroom - traditional master light wood floor bedroom idea in Charlotte
Bedroom - traditional master light wood floor bedroom idea in Charlotte


 Acorn Cottage Style
We keyed the wall and furnishings colors to the owner's art collection. A young pharmaceutical executive who lived previously in a tiny space in Manhattan, and who had an edgy and exuberant flair, now had her first house and wanted it to reflect her. Since the first floor consisted of basically a one-room tunnel with all walls removed from front to back, we defined the function by color divisions. The brightly colored bowl, one of her ceramic collection, and the art on the walls gave us the inspiration to make eating area be bright and slightly feminine. The glass topped table cut the sweetness of the French chairs and the butterfly pillows making the area a transition to the kitchen.

 Aerie
AerieFor this couple in North Carolina--a physical therapist and an executive for a local pharmaceutical company--their living room needed a special something to complete the space. The areas to either side of their fireplace chase were empty voids, and the mantel was the original builder-grade constructed from leftover moulding and casing from original construction.
We designed and built fitted furniture to tie everything together, and a new mantel to boot. Elliptical arcs are mirrored at the base and along the top, and contrast with the otherwise squared off shaker components in satin white. Walnut accented cabinet interiors provide a luxurious feel even when pulling out the board games.

 Zelaya Properties LLC
We used: Custom cherry cabinetry in Arts & Crafts Shaker style by Kabinart in Boulder and Espresso stains. Liberty Hardware Venetian bronze 1-1/2" cabinet knobs. KitchenAid Architect II Series 22 CF counter-depth French door refrigerator. KitchenAid Architect Series II 27" convection single wall oven. KitchenAid 36" 6-burner dual fuel freestanding commercial-style range. KitchenAid Architect II Series 24" dishwasher. Sharp Insight Pro Series 24" built-in microwave drawer (Model #KB6524PS). Crystorama Solaris 12" wide pendant lights in English bronze. Granite countertops in Brown Fantasy. 3"x6" polished marble backsplash.
Paint colors:
Walls: Glidden Silver Cloud 30YY 63/024
Ceilings/Trims/Doors: Glidden Swan White GLC23
Robert B. Narod Photography

 Moderne Builders
Gorgeous master bath with dramatic retro "wave" tile. Peak Photography
Example of a 1950s bathroom design in Los Angeles
Example of a 1950s bathroom design in Los Angeles


1