
Search results for "Pharmacy" in Home Design Ideas

 Skelly Build
Bath 3
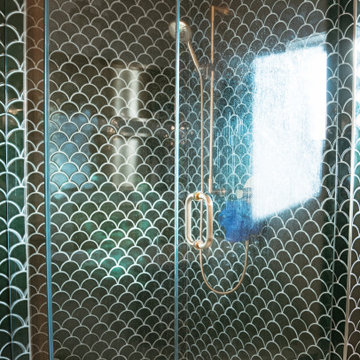
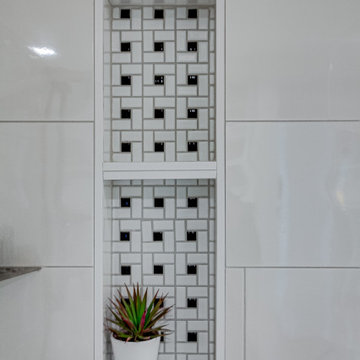
For the downstairs third bath, the first step was deoming out the flooring, shower, vanity area and electrical. After that, new framing was done for the expansion of the shower. A new shower niche and shower curb were tiled in a black and white mosaic, above that the shower walls were made up of ceramic tiles that connected to the half tile walls in the overall bathroom. The bathroom floor was made up of matte black hex tile. Electrically, all the light fixtures were replaced with sconce lights. A pony wall was built to separate the vanity and toilet. The last installation was the new custom-built oak vanity. After being sealed, a new granite countertop was installed above.


 BMB Designs LLC
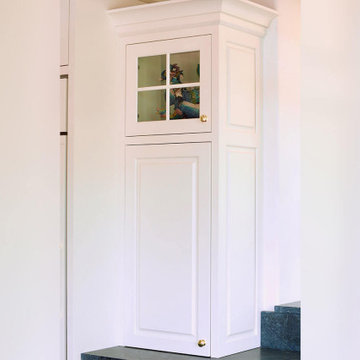
Sherwin Williams paint selections finalized for custom paint/highlights on cabinetry ...
Find the right local pro for your project

 Ridgewood Home Construction
This mid-century modern Rockford home was updated in stages, and the kitchen needed a complete remodel. The homeowners desired a kitchen that felt current without breaking from the character that defined the rest of the house. That meant we needed to choose materials that fit the home and highlighted the home’s character.
Our team sourced pecky cypress and natural slate tile from non-traditional suppliers to get the exact look the home called for. The wood cabinetry was paired with a granite island, providing a gathering space in the kitchen without overpowering it. Because both materials required careful handling during installation, the crew worked more slowly and deliberately through this phase than a standard remodel. The result connected the kitchen directly to the living area, so the two spaces feel like one continuous room built in the same style as the rest of the home.




 Rynerson O'Brien Architecture
Family Room cherry cabinets and fireplace with period-styled ceramic tile and wallpaper.
Living room - living room idea in San Francisco
Living room - living room idea in San Francisco

 Brenny Custom Cabinets Inc.
Example of a classic home design design in Minneapolis with raised-panel cabinets

 MJ Neal Architects
Jett Butler of FODA
Hallway - large contemporary concrete floor hallway idea in Austin with white walls
Hallway - large contemporary concrete floor hallway idea in Austin with white walls


 Legacy Millworks, Inc.
Custom designed and built kitchen pantry with rollout baskets, wine rake and adjustable shelves.
Large elegant u-shaped porcelain tile kitchen pantry photo in Los Angeles with open cabinets, light wood cabinets and no island
Large elegant u-shaped porcelain tile kitchen pantry photo in Los Angeles with open cabinets, light wood cabinets and no island








 Mezger Enterprises - Architectural Cut Stone
David Hart and Clint Hart
Rustic exterior home idea in Austin
Rustic exterior home idea in Austin

129