
Search results for "Phase involves" in Home Design Ideas
 Halcyon Contracting
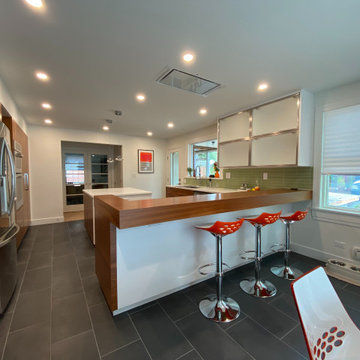
This was a mid century duplex that we gut-renovated and converted into a single family home with an updated modern aesthetic.
The original house was a mix of styles: midcentury modern with Jeffersonian windows- a bit muddled! We worked with the owners to create a clean, unified aesthetic for an updated modern family home.
The scope of the work involved completely new systems (plumbing, electric and HVAC) and gut-renovating all three floors in phases that allowed the homeowners to remain in occupancy throughout the project!

 Pro-Land Landscape Construction Inc.
This property in Rosedale was completed in phases over a three year period. Many quality professionals were involved in the planning and construction of this project. Pro-Land was given the opportunity to design and install phase one of this property in 2014. This included the main patio, deck, feature walls, planting beds and outdoor kitchen area.
The homeowner then reached out to Janet Rosenberg & Studios in 2016 to complete a Garden Renovation, which included a new pool, a spa hot tub, green house and perimeter planting design. Pro-Land began construction of phase two in 2016 and completed works in 2017.
Finally, the homeowner brought her own expertise in design to contribute to the overall composition of the space.
A true collaborative effort from many talented professionals made this project a success.
Concrete pool and hot tub-Todd Pools
Green house - Niet Carpentry
Privacy screen and fencing -Spethmaan Works
McNeill Photography
 Halcyon Contracting
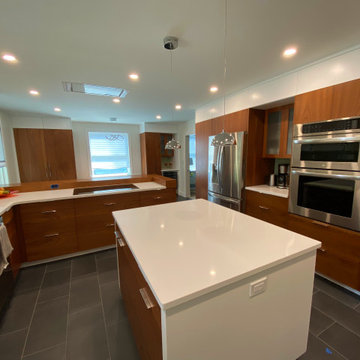
This was a mid century duplex that we gut-renovated and converted into a single family home with an updated modern aesthetic.
The original house was a mix of styles: midcentury modern with Jeffersonian windows- a bit muddled! We worked with the owners to create a clean, unified aesthetic for an updated modern family home.
The scope of the work involved completely new systems (plumbing, electric and HVAC) and gut-renovating all three floors in phases that allowed the homeowners to remain in occupancy throughout the project!
Find the right local pro for your project
 Halcyon Contracting
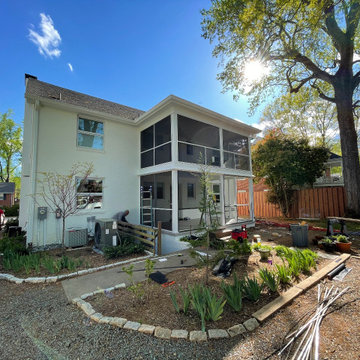
This was a mid century duplex that we gut-renovated and converted into a single family home with an updated modern aesthetic.
The original house was a mix of styles: midcentury modern with Jeffersonian windows- a bit muddled! We worked with the owners to create a clean, unified aesthetic for an updated modern family home.
The scope of the work involved completely new systems (plumbing, electric and HVAC) and gut-renovating all three floors in phases that allowed the homeowners to remain in occupancy throughout the project!
 Pro-Land Landscape Construction Inc.
This property in Rosedale was completed in phases over a three year period. Many quality professionals were involved in the planning and construction of this project. Pro-Land was given the opportunity to design and install phase one of this property in 2014. This included the main patio, deck, feature walls, planting beds and outdoor kitchen area.
The homeowner then reached out to Janet Rosenberg & Studios in 2016 to complete a Garden Renovation, which included a new pool, a spa hot tub, green house and perimeter planting design. Pro-Land began construction of phase two in 2016 and completed works in 2017.
Finally, the homeowner brought her own expertise in design to contribute to the overall composition of the space.
A true collaborative effort from many talented professionals made this project a success.
Concrete pool and hot tub-Todd Pools
Green house - Niet Carpentry
Privacy screen and fencing -Spethmaan Works
McNeill Photography

 Middlefork Luxury Home Builders
Middlefork was retained to update and revitalize this North Shore home to a family of six.
The primary goal of this project was to update and expand the home's small, eat-in kitchen. The existing space was gutted and a 1,500-square-foot addition was built to house a gourmet kitchen, connected breakfast room, fireside seating, butler's pantry, and a small office.
The family desired nice, timeless spaces that were also durable and family-friendly. As such, great consideration was given to the interior finishes. The 10' kitchen island, for instance, is a solid slab of white velvet quartzite, selected for its ability to withstand mustard, ketchup and finger-paint. There are shorter, walnut extensions off either end of the island that support the children's involvement in meal preparation and crafts. Low-maintenance Atlantic Blue Stone was selected for the perimeter counters.
The scope of this phase grew to include re-trimming the front façade and entry to emphasize the Georgian detailing of the home. In addition, the balance of the first floor was gutted; existing plumbing and electrical systems were updated; all windows were replaced; two powder rooms were updated; a low-voltage distribution system for HDTV and audio was added; and, the interior of the home was re-trimmed. Two new patios were also added, providing outdoor areas for entertaining, dining and cooking.
Tom Harris, Hedrich Blessing
 Pro-Land Landscape Construction Inc.
This property in Rosedale was completed in phases over a three year period. Many quality professionals were involved in the planning and construction of this project. Pro-Land was given the opportunity to design and install phase one of this property in 2014. This included the main patio, deck, feature walls, planting beds and outdoor kitchen area.
The homeowner then reached out to Janet Rosenberg & Studios in 2016 to complete a Garden Renovation, which included a new pool, a spa hot tub, green house and perimeter planting design. Pro-Land began construction of phase two in 2016 and completed works in 2017.
Finally, the homeowner brought her own expertise in design to contribute to the overall composition of the space.
A true collaborative effort from many talented professionals made this project a success.
Concrete pool and hot tub-Todd Pools
Green house - Niet Carpentry
Privacy screen and fencing -Spethmaan Works
McNeill Photography
 Pro-Land Landscape Construction Inc.
This property in Rosedale was completed in phases over a three year period. Many quality professionals were involved in the planning and construction of this project. Pro-Land was given the opportunity to design and install phase one of this property in 2014. This included the main patio, deck, feature walls, planting beds and outdoor kitchen area.
The homeowner then reached out to Janet Rosenberg & Studios in 2016 to complete a Garden Renovation, which included a new pool, a spa hot tub, green house and perimeter planting design. Pro-Land began construction of phase two in 2016 and completed works in 2017.
Finally, the homeowner brought her own expertise in design to contribute to the overall composition of the space.
A true collaborative effort from many talented professionals made this project a success.
Concrete pool and hot tub-Todd Pools
Green house - Niet Carpentry
Privacy screen and fencing -Spethmaan Works
McNeill Photography

 M2 Design Group
Master Bedroom dream closet with custom cabinets featuring glass front doors and all lit within. M2 Design Group worked on this from initial design concept to move-in. They were involved in every decision on architectural plans, build phase, selecting all finish-out items and furnishings and accessories.
 Pro-Land Landscape Construction Inc.
This property in Rosedale was completed in phases over a three year period. Many quality professionals were involved in the planning and construction of this project. Pro-Land was given the opportunity to design and install phase one of this property in 2014. This included the main patio, deck, feature walls, planting beds and outdoor kitchen area.
The homeowner then reached out to Janet Rosenberg & Studios in 2016 to complete a Garden Renovation, which included a new pool, a spa hot tub, green house and perimeter planting design. Pro-Land began construction of phase two in 2016 and completed works in 2017.
Finally, the homeowner brought her own expertise in design to contribute to the overall composition of the space.
A true collaborative effort from many talented professionals made this project a success.
Concrete pool and hot tub-Todd Pools
Green house - Niet Carpentry
Privacy screen and fencing -Spethmaan Works
McNeill Photography
 Pro-Land Landscape Construction Inc.
This property in Rosedale was completed in phases over a three year period. Many quality professionals were involved in the planning and construction of this project. Pro-Land was given the opportunity to design and install phase one of this property in 2014. This included the main patio, deck, feature walls, planting beds and outdoor kitchen area.
The homeowner then reached out to Janet Rosenberg & Studios in 2016 to complete a Garden Renovation, which included a new pool, a spa hot tub, green house and perimeter planting design. Pro-Land began construction of phase two in 2016 and completed works in 2017.
Finally, the homeowner brought her own expertise in design to contribute to the overall composition of the space.
A true collaborative effort from many talented professionals made this project a success.
Concrete pool and hot tub-Todd Pools
Green house - Niet Carpentry
Privacy screen and fencing -Spethmaan Works
McNeill Photography
 Pro-Land Landscape Construction Inc.
This property in Rosedale was completed in phases over a three year period. Many quality professionals were involved in the planning and construction of this project. Pro-Land was given the opportunity to design and install phase one of this property in 2014. This included the main patio, deck, feature walls, planting beds and outdoor kitchen area.
The homeowner then reached out to Janet Rosenberg & Studios in 2016 to complete a Garden Renovation, which included a new pool, a spa hot tub, green house and perimeter planting design. Pro-Land began construction of phase two in 2016 and completed works in 2017.
Finally, the homeowner brought her own expertise in design to contribute to the overall composition of the space.
A true collaborative effort from many talented professionals made this project a success.
Concrete pool and hot tub-Todd Pools
Green house - Niet Carpentry
Privacy screen and fencing -Spethmaan Works
McNeill Photography
 Pro-Land Landscape Construction Inc.
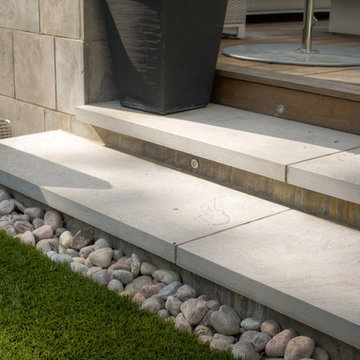
This property in Rosedale was completed in phases over a three year period. Many quality professionals were involved in the planning and construction of this project. Pro-Land was given the opportunity to design and install phase one of this property in 2014. This included the main patio, deck, feature walls, planting beds and outdoor kitchen area.
The homeowner then reached out to Janet Rosenberg & Studios in 2016 to complete a Garden Renovation, which included a new pool, a spa hot tub, green house and perimeter planting design. Pro-Land began construction of phase two in 2016 and completed works in 2017.
Finally, the homeowner brought her own expertise in design to contribute to the overall composition of the space.
A true collaborative effort from many talented professionals made this project a success.
Concrete pool and hot tub-Todd Pools
Green house - Niet Carpentry
Privacy screen and fencing -Spethmaan Works
McNeill Photography
 Pro-Land Landscape Construction Inc.
This property in Rosedale was completed in phases over a three year period. Many quality professionals were involved in the planning and construction of this project. Pro-Land was given the opportunity to design and install phase one of this property in 2014. This included the main patio, deck, feature walls, planting beds and outdoor kitchen area.
The homeowner then reached out to Janet Rosenberg & Studios in 2016 to complete a Garden Renovation, which included a new pool, a spa hot tub, green house and perimeter planting design. Pro-Land began construction of phase two in 2016 and completed works in 2017.
Finally, the homeowner brought her own expertise in design to contribute to the overall composition of the space.
A true collaborative effort from many talented professionals made this project a success.
Concrete pool and hot tub-Todd Pools
Green house - Niet Carpentry
Privacy screen and fencing -Spethmaan Works
McNeill Photography
 M2 Design Group
Master Bedroom dream closet with custom cabinets featuring glass front doors and all lit within. M2 Design Group worked on this from initial design concept to move-in. They were involved in every decision on architectural plans, build phase, selecting all finish-out items and furnishings and accessories.

 The Throughstone Group
This massive 7-figure project in Martis Camp (Truckee, California) began in April of 2106 when Jon invited a few members of the Throughstone Group to fly there and walk through the site to see what ideas they could collectively form for the client from a "blank slate". A theme was then proposed; a rough plan was approved; and phase one site preparation began that same Fall.
It's a one-of-a-kind collaboration involving every member of the Throughstone Group from Colorado, California, Washington and Italy. Phase two began in May of 2017 and finished six months later in November. The final phase will be complete in the early summer of 2018. Jon's stonesmith travel team relocated to Truckee for six months and installed approximately 300 tons of basalt and granite stone. The SB Forge + Iron crew designed and built numerous bronze-plated and bronze-sculpted features. The Seattle Solstice team co-designed and built Jon's sculptures up in Seattle, transported them to the site and flew down to install them. Jay of Stellar Jay Designs built all of the wood works in Durango, Colorado and trucked them up himself to put them all in place. Craig and Mary from NW Outdoor Lighting will complete the lighting system in 2018.
 Pro-Land Landscape Construction Inc.
This property in Rosedale was completed in phases over a three year period. Many quality professionals were involved in the planning and construction of this project. Pro-Land was given the opportunity to design and install phase one of this property in 2014. This included the main patio, deck, feature walls, planting beds and outdoor kitchen area.
The homeowner then reached out to Janet Rosenberg & Studios in 2016 to complete a Garden Renovation, which included a new pool, a spa hot tub, green house and perimeter planting design. Pro-Land began construction of phase two in 2016 and completed works in 2017.
Finally, the homeowner brought her own expertise in design to contribute to the overall composition of the space.
A true collaborative effort from many talented professionals made this project a success.
Concrete pool and hot tub-Todd Pools
Green house - Niet Carpentry
Privacy screen and fencing -Spethmaan Works
McNeill Photography
 Pro-Land Landscape Construction Inc.
This property in Rosedale was completed in phases over a three year period. Many quality professionals were involved in the planning and construction of this project. Pro-Land was given the opportunity to design and install phase one of this property in 2014. This included the main patio, deck, feature walls, planting beds and outdoor kitchen area.
The homeowner then reached out to Janet Rosenberg & Studios in 2016 to complete a Garden Renovation, which included a new pool, a spa hot tub, green house and perimeter planting design. Pro-Land began construction of phase two in 2016 and completed works in 2017.
Finally, the homeowner brought her own expertise in design to contribute to the overall composition of the space.
A true collaborative effort from many talented professionals made this project a success.
Concrete pool and hot tub-Todd Pools
Green house - Niet Carpentry
Privacy screen and fencing -Spethmaan Works
McNeill Photography
 Pro-Land Landscape Construction Inc.
This property in Rosedale was completed in phases over a three year period. Many quality professionals were involved in the planning and construction of this project. Pro-Land was given the opportunity to design and install phase one of this property in 2014. This included the main patio, deck, feature walls, planting beds and outdoor kitchen area.
The homeowner then reached out to Janet Rosenberg & Studios in 2016 to complete a Garden Renovation, which included a new pool, a spa hot tub, green house and perimeter planting design. Pro-Land began construction of phase two in 2016 and completed works in 2017.
Finally, the homeowner brought her own expertise in design to contribute to the overall composition of the space.
A true collaborative effort from many talented professionals made this project a success.
Concrete pool and hot tub-Todd Pools
Green house - Niet Carpentry
Privacy screen and fencing -Spethmaan Works
McNeill Photography
 Pro-Land Landscape Construction Inc.
This property in Rosedale was completed in phases over a three year period. Many quality professionals were involved in the planning and construction of this project. Pro-Land was given the opportunity to design and install phase one of this property in 2014. This included the main patio, deck, feature walls, planting beds and outdoor kitchen area.
The homeowner then reached out to Janet Rosenberg & Studios in 2016 to complete a Garden Renovation, which included a new pool, a spa hot tub, green house and perimeter planting design. Pro-Land began construction of phase two in 2016 and completed works in 2017.
Finally, the homeowner brought her own expertise in design to contribute to the overall composition of the space.
A true collaborative effort from many talented professionals made this project a success.
Concrete pool and hot tub-Todd Pools
Green house - Niet Carpentry
Privacy screen and fencing -Spethmaan Works
McNeill Photography
6