
Search results for "Phenomenal" in Home Design Ideas
 Avalon Architectural, Inc.
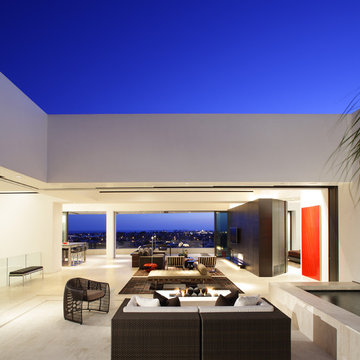
The outdoor entry courtyard flows seamlessly to the living room, and outdoor back terrace thanks to pocketing doors.
Inspiration for a mid-sized contemporary white one-story stucco exterior home remodel in Orange County
Inspiration for a mid-sized contemporary white one-story stucco exterior home remodel in Orange County
 Platinum Realty Network
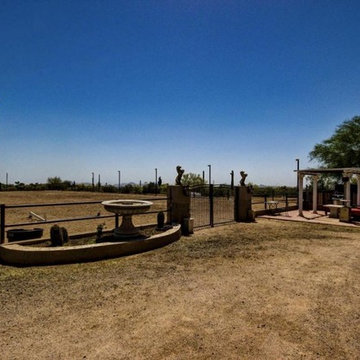
North Scottsdale Equestrian Estate!! Phenomenal 19 stall horse barn plus over 4000 feet of high-end living space. This property has multiple mare motels, turn arounds and endless opportunities for an additional large custom home! Views looking directly at Pinnacle Peak and gorgeous city lights! This property is a must see to appreciate the location and amenities that this equestrian estate provides. Please call listing broker for a private tour of this Equestrian Estate.
 TVL Creative Ltd.
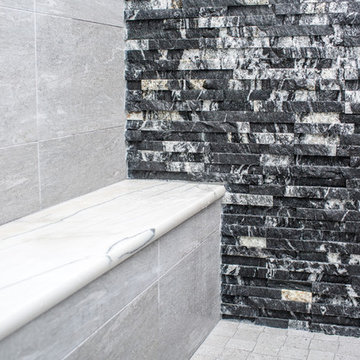
This project is one of the most extensive TVL scopes to date! This house sits in a phenomenal site location in Golden and features a number of incredible and original architectural details. However, years of shifting had caused massive structural damage to the home on both the main and basement levels, resulting in shifting door frames, split drywall, and sinking floors. These shifts prompted the clients to seek remodeling assistance in the beginning of their renovation adventure. At first, the scope involved a new paint and lighting scheme with a focus on wall repair and structural improvement. However, the scope eventually evolved into a re-design of the entire home. Few spaces in this house were left untouched, with the remodeling scope eventually including the kitchen, living room, pantry, entryway and staircase, master bedroom, master bathroom, full basement, and basement bedrooms and bathrooms. Expanding the scope in this way allowed for a design that is cohesive space to space, and creates an environment that captures the essence of the family's persona at every turn. There are many stunning elements to this renovation, but a few favorites include the insanely gorgeous custom steel elements at the front entry, Tharp custom cabinetry in the kitchen and pantry, and unique stone in just about every room of the house. Our clients for this project are both geologists. This alone opened an entire world of unique interest in material that we have never explored before. From natural quartzite countertops that mimic mountain ranges to silky metallic accent tiles behind the bathtub, this project does not shy away from unique stone finds and accents. Conceptually, the clients' love for stone and natural elements is present just about everywhere: the dining room chandelier conceptually takes the form of stalactite, the island pendants are formed concrete, stacked stone adorns the large back wall of the shower, and a back-lit onyx art piece sits in a dramatic niche at the home's entry. We love the dramatic result of this renovation and are so thrilled that our clients can enjoy a home that truly reflects their passions for years to come!
Find the right local pro for your project
 Creative Sources, Inc.
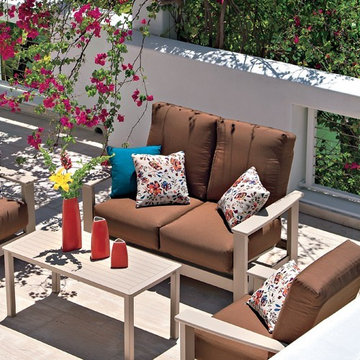
In response to the phenomenal success of our Leeward Sling Collection and continued demand for comfortable deep seating furniture, Telescope has created a Leeward Deep Seating Cushion Collection, which still utilizes a frame constructed of super high quality marine grade polymer. Combining this high quality material with extra deep plush cushions preserves the style of its original sling collection while adding optimal comfort.
 Wendy O'Brien Interior Planning & Design

Hearth and Home’s outdoor living space celebrates the home’s most desirable feature: A phenomenal golf course view. Enjoy summer nights outdoors with a large covered patio complete with a built-in grill, wine fridge, television area, and top-of-the-line speaker system.
For more photos of this project visit our website: https://wendyobrienid.com.
Photography by Valve Interactive: https://valveinteractive.com/
 Alloy Homes Incorporated
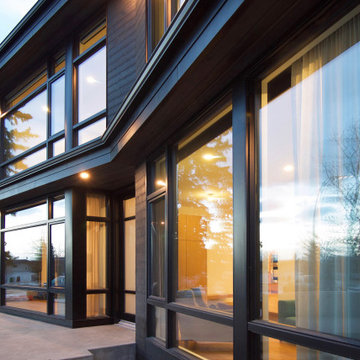
A phenomenal custom home whose every angle is designed to frame beautiful views of the downtown skyline. A 20' grade difference between the street and back alley led to some unique architectural solutions including a detached garage with a tunnel and green roof. "Yakisugi" is a reference to the Japanese burnt wood siding in which the majority of the home is clad.
 Mid in Mod
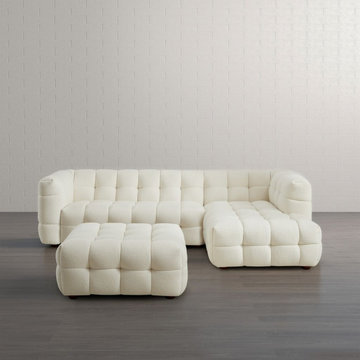
Enjoy a mid-century modern look at phenomenal value with our quality-grade gray velvet ottoman. Relaxing is a breeze with our high density, foam padded cushions. Sustainably-sourced wood legs and frame, supply a solid base to this mid-century modern ottoman. The Fordham ottoman can double as a seat when the need arises. With a simple leg attachment, enjoy all this product has to offer in minutes!
 TVL Creative Ltd.
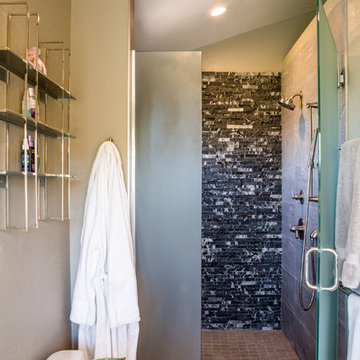
This project is one of the most extensive TVL scopes to date! This house sits in a phenomenal site location in Golden and features a number of incredible and original architectural details. However, years of shifting had caused massive structural damage to the home on both the main and basement levels, resulting in shifting door frames, split drywall, and sinking floors. These shifts prompted the clients to seek remodeling assistance in the beginning of their renovation adventure. At first, the scope involved a new paint and lighting scheme with a focus on wall repair and structural improvement. However, the scope eventually evolved into a re-design of the entire home. Few spaces in this house were left untouched, with the remodeling scope eventually including the kitchen, living room, pantry, entryway and staircase, master bedroom, master bathroom, full basement, and basement bedrooms and bathrooms. Expanding the scope in this way allowed for a design that is cohesive space to space, and creates an environment that captures the essence of the family's persona at every turn. There are many stunning elements to this renovation, but a few favorites include the insanely gorgeous custom steel elements at the front entry, Tharp custom cabinetry in the kitchen and pantry, and unique stone in just about every room of the house. Our clients for this project are both geologists. This alone opened an entire world of unique interest in material that we have never explored before. From natural quartzite countertops that mimic mountain ranges to silky metallic accent tiles behind the bathtub, this project does not shy away from unique stone finds and accents. Conceptually, the clients' love for stone and natural elements is present just about everywhere: the dining room chandelier conceptually takes the form of stalactite, the island pendants are formed concrete, stacked stone adorns the large back wall of the shower, and a back-lit onyx art piece sits in a dramatic niche at the home's entry. We love the dramatic result of this renovation and are so thrilled that our clients can enjoy a home that truly reflects their passions for years to come!
 Paula McDonald Design Build & Interiors
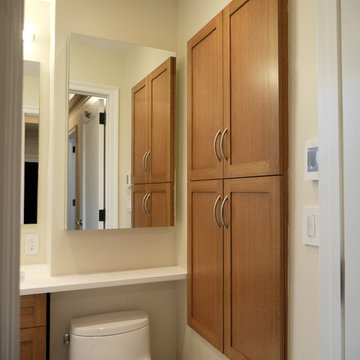
Complete Gut Renovation: DOB Permit required for 2 Bedroom, 1 and 1/2 bath prewar in estate condition. Created a great open room for kitchen/dining/living room by removing walls between kitchen and living room, opening doorways, changing and adding closets, upgrading electric to 100 AMPs. The additional glass double depth storage over the peninsula opened the space between the kitchen and the dining/living room. The washer and dryer were included, with the bonus of a true powder room off the kitchen. The refinished dark original floors were a perfect finish for a phenomenal transformation!
Construction Duration: 3 1/2 months
 Chester County Kitchen & Bath
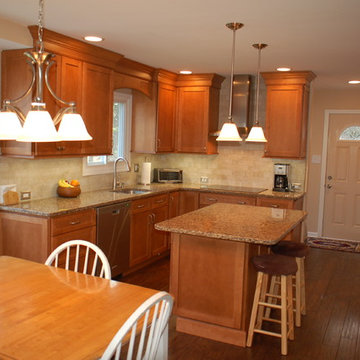
This small dated kitchen was transformed with new everything! Although the basic footprint stayed the same, the skilled CCKAB kitchen team removed counter tops and cabinets that divided the kitchen from the eating area. We also removed the soffits over the cabinets and kitchen table, and by relocating the soil pipes above, it gave the small space an open feel.
The Stow kitchen needed more wall space. So...we closed the the entrance to the dining room to provide more wall space and installed a double wall oven. The central focal point of there new, gorgeous kitchen island, providing extra counter space, storage and seating.
The modern appliances, new cabinetry, granite counters and sleek range hood all work together to give this kitchen the wow factor! Wow!
Features included:
Fieldstone Cabinets, Bristol, flat panel style with a full overlay. Color: Maple with a caramel stain.
Colonial Espresso granite countertops
Stainless steel appliance
Custom built Wainscot in Dining Room.
"My husband and I are so impressed with the phenomenal job that Chester County Kitchen and bath did with our home. John came out to evaluate our place and designed a layout that gave us so much more function and storage! We had our kitchen and powder room gutted and replaced, as well as hardwood floors installed throughout the majority of our fist floor. Wow! The ugly sofits were eliminated, plumbing moved, kitchen totally rewired, tons of lighting added, a doorway closed off, an outside door replaced, crown molding added to living and dining rooms, wainscoting done in dining room, and more. The CCKAB team and all the subcontractors were professional, friendly, efficient, and timely. The finished work is absolutely GORGEOUS. It is more beautiful than we ever imagined it could be. The project timeline was dead-on. It was wonderful to know what to expect every step of the way, and with the interactive website we were able to both ask and answer questions to take care of the details. We highly recommend this company- they will exceed your every expectation."
Mrs. Stow
 Renewal by Andersen of NJ-NY Metro
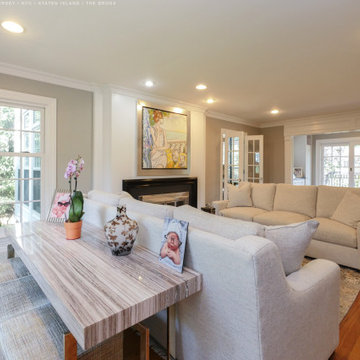
Phenomenal home with new cottage style windows and large three-panel sliding glass door we installed. This amazing living room looks stunning with its contemporary design, stylish furniture and now new windows and sliding doors, all with decorative grilles as the finishing touch. Start improving your home today with new windows and doors from Renewal by Andersen of New Jersey, Manhattan, Staten Island and The Bronx.
. . . . . . . . . .
Now is the perfect time to replace your windows and doors -- Contact us today: (866) 531-9672

 Triple G Contracting LLC
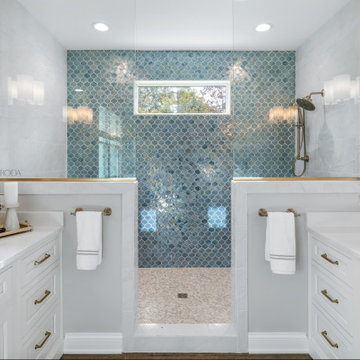
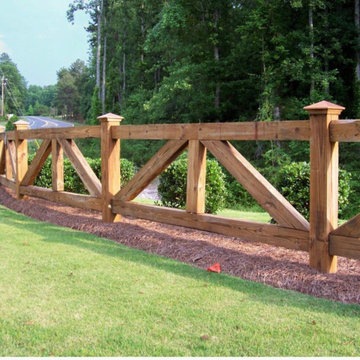
Custom fencing made out of 6”x6” posts all the way around. Turned out phenomenal
Design ideas for a craftsman landscaping in Birmingham.
Design ideas for a craftsman landscaping in Birmingham.
 Paula McDonald Design Build & Interiors
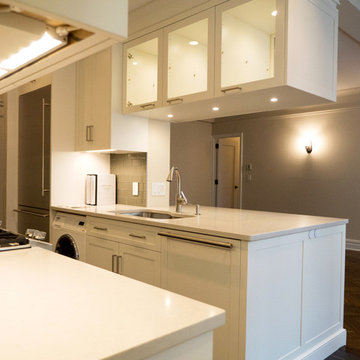
Complete Gut Renovation: DOB Permit required for 2 Bedroom, 1 and 1/2 bath prewar in estate condition. Created a great open room for kitchen/dining/living room by removing walls between kitchen and living room, opening doorways, changing and adding closets, upgrading electric to 100 AMPs. The additional glass double depth storage over the peninsula opened the space between the kitchen and the dining/living room. The washer and dryer were included, with the bonus of a true powder room off the kitchen. The refinished dark original floors were a perfect finish for a phenomenal transformation!
Construction Duration: 3 1/2 months

 Platinum Realty Network
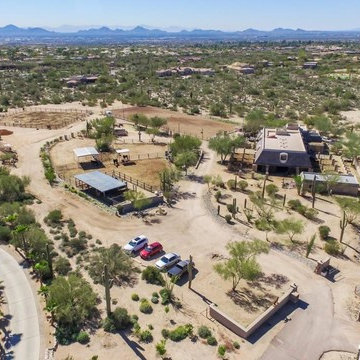
North Scottsdale Equestrian Estate!! Phenomenal 19 stall horse barn plus over 4000 feet of high-end living space. This property has multiple mare motels, turn arounds and endless opportunities for an additional large custom home! Views looking directly at Pinnacle Peak and gorgeous city lights! This property is a must see to appreciate the location and amenities that this equestrian estate provides. Please call listing broker for a private tour of this Equestrian Estate.
 Emergy LLC
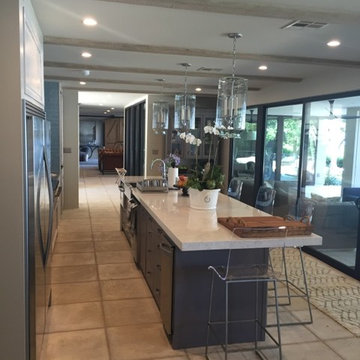
How phenomenal is this kitchen? It's modern, it's rustic, it has the perfect combination of glass, metal, and wood. And do you see the perfect lighting, too?
 User
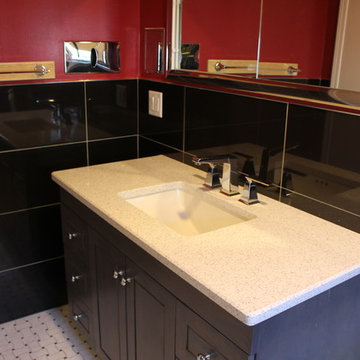
UserWow! This is the shiniest bathroom that I have ever seen. The chrome and the glass tiles are phenomenal.
Photo Credit: N. Leonard
Example of a mid-sized minimalist master glass tile and black tile marble floor, white floor and single-sink bathroom design in New York with shaker cabinets, blue cabinets, a one-piece toilet, red walls, an undermount sink, quartz countertops, a niche and a freestanding vanity
Example of a mid-sized minimalist master glass tile and black tile marble floor, white floor and single-sink bathroom design in New York with shaker cabinets, blue cabinets, a one-piece toilet, red walls, an undermount sink, quartz countertops, a niche and a freestanding vanity
 Renewal By Andersen Bay Area
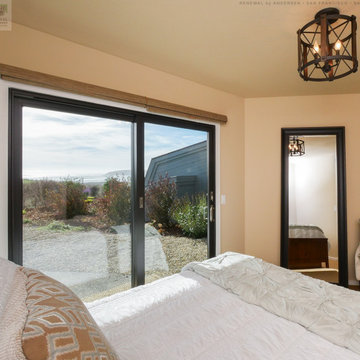
Charming bedroom with new sliding glass door we installed. The new black sliding patio door looks phenomenal in this cozy bedroom with whimsical design, water view and patio access. Start improving your home today with new windows and doors from Renewal by Andersen of San Francisco, serving the whole Bay Area and beyond.
. . . . . . . . . .
Find out more about replacing your windows and doors -- Contact us today: (844) 245-2799

 SnapSports® Athletic Floors & Outdoor Courts
Shaquille O’Neal 'SHAQ', Four-Time Time NBA Champion and Hall of Famer new SNAPSPORTS® Home Backyard Basketball Court -
This court is complete with custom logos, ShockTower surfacing ( built in shocks for added player safety and performance) , regulation adjustable hoops, lighting and full ball containment fencing
"“SNAPSPORTS® builds phenomenal courts for some of the top athletes and all over the country…." SHAQ
44