
Search results for "Philosopher" in Home Design Ideas
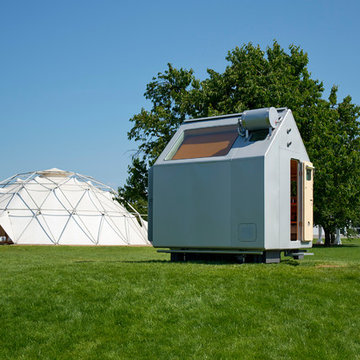
 Vitra
Vitra"Diogene," a cabin designed by Renzo Piano and RPBW for Vitra, installed at the Vitra Campus in Weil am Rhein, Germany. Photo: © Vitra
Minimalist exterior home photo in Other
Minimalist exterior home photo in Other
 Donald Lococo Architects
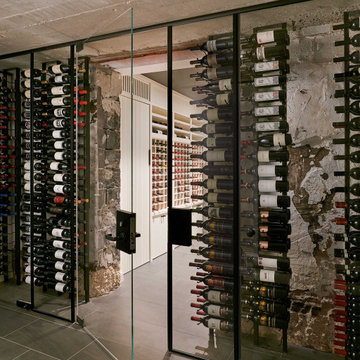
Masked behind layers of wallboard and wood blocking, a cellar is demolished to make way for descending through through what was expected to be traditional framing. Instead, a solid cast-in-place slab is discovered as ceiling of a concrete encapsulated room. The size, stealth access and twelve-inch-deep concrete of the room exactly match similar rooms found in the area designed as shelters during and after World War II.
The space is rethought, and walls left as discovered The concrete ceiling still retains the texture of the formwork to cast it, steel bolts support a steel angle above added acess. Metal wire racks four inches away from the concrete suspend wine. A glass wall ensures climate control and also connotates exhibition of wine and wall.
A wine room overlaid onto the preexisting shelter is an unlikely combination in both its materiality and philosophically. Perhaps enticing further conversation over a glass of wine.
 Antique & Art Exchange
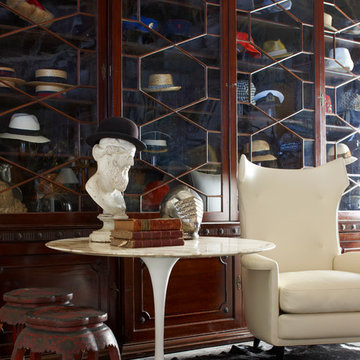
This room is done by Wheeler Design Group for the "Antiques in Modern Design" project. The 19th century English breakfront bookcase, traditionally used in dining rooms, has been moved into the family to display an exhaustive collection of vintage and modern hats. In front of the breakfront sits a contemporary version of a classic wing chair in white upholstery. To its left is a modern marble top pedestal table that can be used to have a light meal or to work at. On top of the table sits an 18th century terra cotta bust of a philosopher. As additional sitting are a pair of 19th century Chinese lacquer and painted garden seats.
Find the right local pro for your project
 Anne Hayden Stevens Studio

Artwork by artist Anne Hayden Stevens, available at annestevens.com
36x36" oil painting, 'The Philosopher Walks'.
11x14x2" standing sculpture, 'Mountain'.
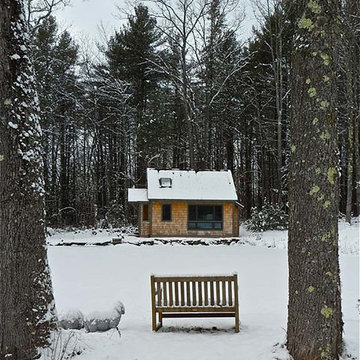
 Hardwick Post & Beam
This is not Thoreau’s cabin—its Deb’s. Hers was framed in oak by Hardwick Post & Beam and has electricity, a loft, earth-tone floor tiles, lots of light, and more space than the 19th century philosopher’s rustic dwelling on Walden Pond.
Also, it’s not her home, but a daily retreat where she writes and often sleeps, only a few hundred feet behind her house. But Deb too sited her cabin on a pond. While her pond is much smaller than Walden, she enjoys awakening to the view across the water, which was frozen and snow-covered when these photos were taken.
Just outside the door, a tiny stone man bows to visitors. Inside, in handsome calligraphy on one of the white plaster walls, is a line of poetry from Maya Angelou. A throw pillow offers this message in needlepoint: “My goal in life is to be the kind of person my dog thinks I am.” (Thoreau’s cabin brought him fame, but Deb may be having more fun.)
Thoreau said, “Go confidently in the direction of your dreams. Live the life you have imagined.”
How do you imagine your timber frame retreat?
 Terry Ellis, ASID - Room Service Interior Design
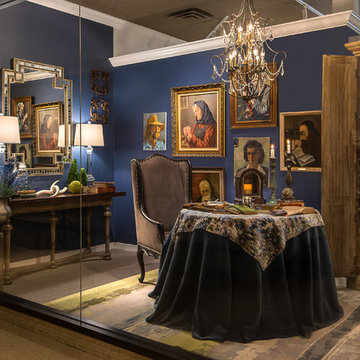
Although it may sound like just a geographic location, "Rive Gauche" or "Left Bank" generally refers to the Paris of an earlier era - the 1920s and 1930s. The Paris of artists, writers and philosophers, including Erik Satie, Henry Miller, Gertrude Stein, Pablo Picasso, Arthur Rimbaud, Edith Wharton, Henri Matisse, Jean-Paul Sartre, Ernest Hemingway, F. Scott Fitzgerald, and dozens of other members of the great artistic community. The phrase implies a sense of Bohemianism, counterculture, and creativity. During this era, Paris was the heart of intellectual and artistic life, where movements were born in nightly Salons over wine, live jazz and conversation. We celebrate the CREATIVITY of this period in time.
Photo by Kate Benjamin Photography
 Forever Redwood
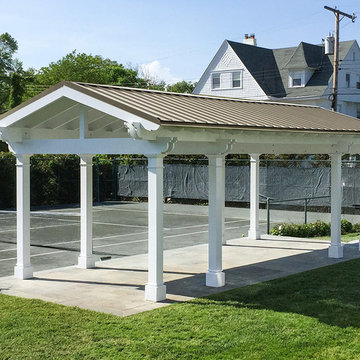
The word “Stoa” means “a classical portico or roofed colonnade”, that was often used for philosophical lectures in Ancient Greece. It was considered a place of learning, of quiet reflection, and of natural solace. Now with our Stoa Metal Roof Pavilion kit, you can create your own sacred space, or simply a functional one, that will withstand all weather, during all seasons. It’s built with sturdy, restored wood, and has a metal roof to ensure you stay dry for years.

 Ben Young Landscape Design
Large stone landings and landscape boulders create a much more natural feeling landscape. Large Arctic Willows , blankets of Sweet Woodruff, and clusters of various Hosta species soften the edges.

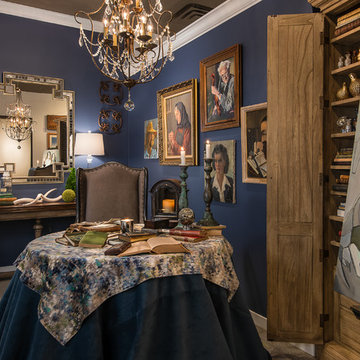 Terry Ellis, ASID - Room Service Interior Design
Although it may sound like just a geographic location, "Rive Gauche" or "Left Bank" generally refers to the Paris of an earlier era - the 1920s and 1930s. The Paris of artists, writers and philosophers, including Erik Satie, Henry Miller, Gertrude Stein, Pablo Picasso, Arthur Rimbaud, Edith Wharton, Henri Matisse, Jean-Paul Sartre, Ernest Hemingway, F. Scott Fitzgerald, and dozens of other members of the great artistic community. The phrase implies a sense of Bohemianism, counterculture, and creativity. During this era, Paris was the heart of intellectual and artistic life, where movements were born in nightly Salons over wine, live jazz and conversation. We celebrate the CREATIVITY of this period in time.
Photo by Kate Benjamin Photography
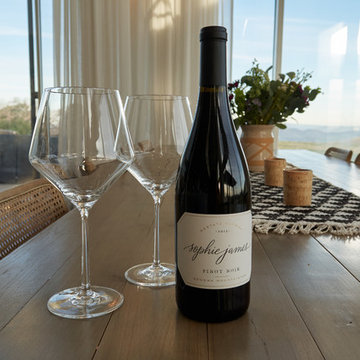
 Megan Hansen
Megan Hansen © 2018 Houzz
Inspiration for an eclectic dining room remodel in San Francisco
Inspiration for an eclectic dining room remodel in San Francisco

 Tapis Rouge
In 17th century Isaac Newton identified the colors (red, orange, yellow, green, blue, indigo, and violet) that make up the visible spectrum. And as his discovery at a time shocked the world and became a first step for a new era of discoveries and world evolution, we believe that the new Electric collection, creation of which is based on a solid theory of photon spectrum and physical characteristics of 4 speeds of rays which travel between Gamma as form of nuclear and cosmic radiation to infrared rays, a result of movement of lower-energy photons, will become a breakthrough of contemporary interior design.
This collection reflects a principally new approach to perception of rug in interior making it an art object at the first place. Nevertheless, very important value that remains untouched whatever we do and however futuristic our works are is extreme care about ecologic background and sustainability of our product. Through all the history of Atelier Tapis Rouge each of our rugs has been manually drawn by the team of our designers and afterwards tinted and knotted by hands of best Nepalese craftsmen, who carefully maintain tradition of rug knotting throughout the centuries.
The world has gone through a very hard time during last 2 years and perception of things, behavior, philosophic approach of people has changed drastically. We all need a recharge of energy and inspiration to restart our live paths in a new reality and there is no better place where we get energetic feed as home and family. Therefore, having created Electtrico we meant to boost the homes with warm solar energy – eternal source of life and continuity and we believe that it is a good start for new conquests.
Designed by Natalia Enze
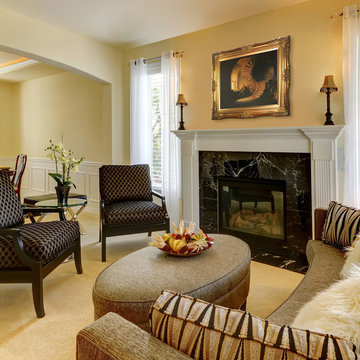
 overstockArt
Rembrandt - The Philosopher in Meditation
24X20 inch canvas oil painting
Transitional living room photo in Wichita
Transitional living room photo in Wichita
 Tapis Rouge

New Electric collection of Atelier Tapis Rouge is meant to become a breakthrough of contemporary interior design. Based on the philosophy of natural light spectrum it harmoniously combines smoothness of organic forms, scientific creation basis and unique technology of production. This winning combination guarantees harmonious coexistence of futuristic design and sustainable approach changing the perception of rug from an interior design piece into an art object.
Unique trinity between intelligent natural forms, advance technology and science of material production became solid basis for absolutely new period of Design in 80-90s, being brilliantly expressed by timeless artists as Zacha Khadid (in architecture) or for instance Ross Legrove in technologic and later in fashion design.
The attraction and subtle elegance of organic shapes has been continuously growing bringing to the world new solutions for fashion and interior design. Following this tendence, we have created a futuristic collection of rugs, philosophical basis of which is the theory of photon spectrum. In chase of inspiration, we addressed behavior characteristics of each of 4 light rays caused by photon speed and as a result of this thorough work our Electric collection “saw the light”.
Designed by Natalia Enze
 Lucy Interior Design

Interior Design: Lucy Interior Design
Architect: Kell Architects
Builder: Olin Construction
Photography: SPACECRAFTING
Inspiration for a transitional home office remodel in Minneapolis
Inspiration for a transitional home office remodel in Minneapolis
 Heidi Pribell Interiors
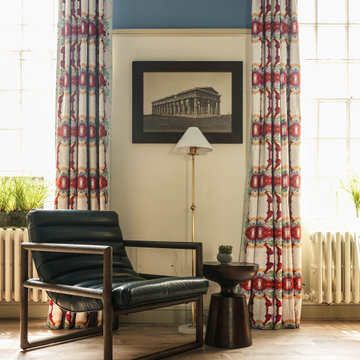
To those on campus demanding radical change with an assertion that tradition is irrelevant to contemporary culture – I say – slow down and think again because
A healthy vision of the future is not possible without an accurate knowledge of the past. – says Daisku Ikeda, Japanese philosopher
And in keeping with the wisdom of Jamaican political activist Marcus Garvey - “A people without the knowledge of their past history, their origin and culture is like a tree without roots.”
 Tapis Rouge
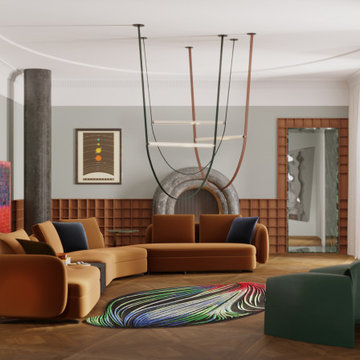
In 17th century Isaac Newton identified the colors (red, orange, yellow, green, blue, indigo, and violet) that make up the visible spectrum. And as his discovery at a time shocked the world and became a first step for a new era of discoveries and world evolution, we believe that the new Electric collection, creation of which is based on a solid theory of photon spectrum and physical characteristics of 4 speeds of rays which travel between Gamma as form of nuclear and cosmic radiation to infrared rays, a result of movement of lower-energy photons, will become a breakthrough of contemporary interior design.
This collection reflects a principally new approach to perception of rug in interior making it an art object at the first place. Nevertheless, very important value that remains untouched whatever we do and however futuristic our works are is extreme care about ecologic background and sustainability of our product. Through all the history of Atelier Tapis Rouge each of our rugs has been manually drawn by the team of our designers and afterwards tinted and knotted by hands of best Nepalese craftsmen, who carefully maintain tradition of rug knotting throughout the centuries.
The world has gone through a very hard time during last 2 years and perception of things, behavior, philosophic approach of people has changed drastically. We all need a recharge of energy and inspiration to restart our live paths in a new reality and there is no better place where we get energetic feed as home and family. Therefore, having created Electtrico we meant to boost the homes with warm solar energy – eternal source of life and continuity and we believe that it is a good start for new conquests.
Designed by Natalia Enze
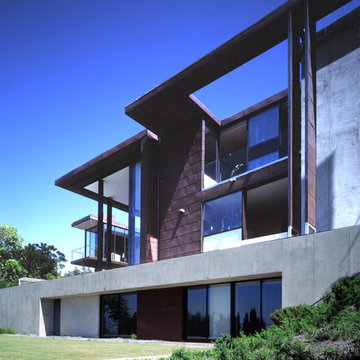
 Brooks + Scarpa Architects
Description: In early 1994, the architects began work on the project and while in construction (demolition, grading and foundations) the owner, due to circumstances beyond his control, halted all construction of the project. Seven years later the owner returned to the architects and asked them to complete the partially constructed house. Due to code changes, city ordinances and a wide variety of obstacles it was determined that the house was unable to be completed as originally designed.
After much consideration the client asked the architect if it were possible to alter/remodel the partially constructed house, which was a remodel/addition to a 1970’s ranch style house, into a project that fit into current zoning and structural codes. The owner also requested that the house’s footprint and partially constructed foundations remain to avoid the need for further entitlements and delays on an already long overdue and difficult hillside site.
The architects’ main challenge was how to alter the design that reflected an outdated philosophical approach to architecture that was nearly a decade old. How could the house be re-conceived reflecting the architect and client’s maturity on a ten-year-old footprint?
The answer was to remove almost all of the previously proposed existing interior walls and transform the existing footprint into a pavilion-like structure that allows the site to in a sense “pass through the house”. This allowed the client to take better advantage of a limited and restricted building area while capturing extraordinary panoramic views of the San Fernando Valley and Hollywood Hills. Large 22-foot high custom sliding glass doors allow the interior and exterior to become one. Even the studio is separated from the house and connected only by an exterior bridge. Private spaces are treated as loft-like spaces capturing volume and views while maintaining privacy.
Limestone floors extend from inside to outside and into the lap pool that runs the entire length of the house creating a horizon line at the edge of the view. Other natural materials such as board formed concrete, copper, steel and cherry provides softness to the objects that seem to float within the interior volume. By placing objects and materials "outside the frame," a new frame of reference deepens our sense of perception. Art does not reproduce what we see; rather it makes us see.
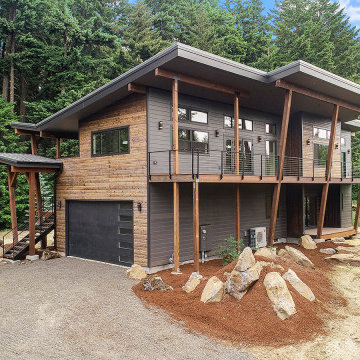
 Happy Healthy Home
The journey to creating Promise Lane was marked by a commitment to detail and excellence, epitomized by the design of the home's entrance. This wasn't just any entrance; it was conceived as a covered balcony, a welcoming embrace to all who approached, characterized by a special timber frame beam that spoke volumes of the project's architectural integrity and aesthetic ambition. This design choice was not merely functional; it was symbolic, representing a gateway to innovation and sustainable living.
The special timber frame beam, chosen for its robustness and visual appeal, became the cornerstone of this unique entrance. It supported not just the physical structure of the covered balcony but also the philosophical foundation of the entire project. The careful selection of timber, known for its durability and beauty, reflected a deeper appreciation for natural materials and a commitment to utilizing resources that complement the environment rather than detract from it.
Beyond the beam, every part of the entrance was meticulously planned and executed. The attention to detail was paramount, from the selection of joinery that would ensure longevity and resist the elements, to the precise angles of the balcony that maximized the view while providing shelter and comfort. This entrance was designed to be more than a mere threshold; it was an invitation to a space where design and nature coalesce, where every detail contributes to a harmonious whole.
The covered balcony, with its timber frame, serves as a serene lookout and a symbol of the home’s open-armed welcome. It’s a space that invites reflection, offering views of the surrounding landscape while standing as a testament to the craftsmanship and vision that define the Promise Lane project. Here, the fusion of traditional materials with modern design principles creates a timeless aesthetic that resonates with the values of sustainability and innovation that Happy Healthy Home holds dear.
As the family who now resides in this house steps onto the covered balcony, they are enveloped in the craftsmanship and thoughtfulness that the entrance embodies. This space, with its special timber frame beam and attention to every detail, is more than an architectural feature; it is a manifestation of the care, creativity, and commitment that went into creating a home that is truly a haven, promising a future where design, sustainability, and beauty are in perfect harmony.
 Anne Hayden Stevens Studio
Artwork by artist Anne Hayden Stevens, available at annestevens.com
30x22" print, 'The Philosopher Walks: Rockfall'
6x10x2" standing sculpture, 'Mountain'.
2