
Search results for "Philosophy" in Home Design Ideas
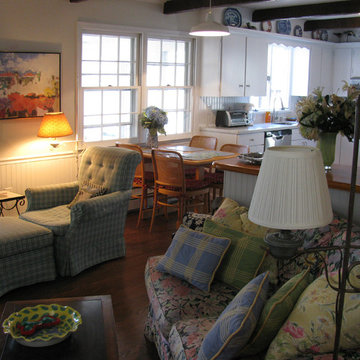
 Decorative Philosophy
This 1964 home was renovated after the Sandy Storm hit. The owner had a specific budget so the design stayed within that budget and was kept very simple. Fortunately, much of the original furniture was saved by the family. The home looks much as it did pre storm but with wonderful new chair rail, bead board paneling and a variety of paint finishes.
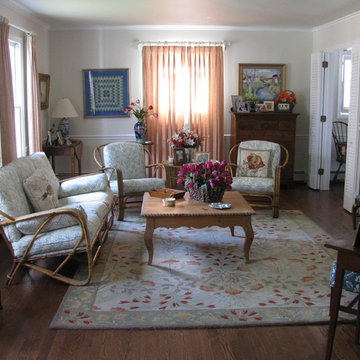 Decorative Philosophy
This 1964 home was renovated after the Sandy Storm hit. The owner had a specific budget so the design stayed within that budget and was kept very simple. Fortunately, much of the original furniture was saved by the family. The home looks much as it did pre storm but with wonderful new chair rail, bead board paneling and a variety of paint finishes.
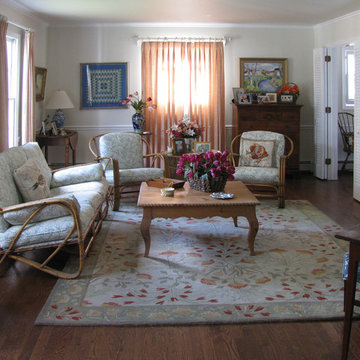 Decorative Philosophy
This 1964 home was renovated after the Sandy Storm hit. The owner had a specific budget so the design stayed within that budget and was kept very simple. Fortunately, much of the original furniture was saved by the family. The home looks much as it did pre storm but with wonderful new chair rail, bead board paneling and a variety of paint finishes.
Find the right local pro for your project
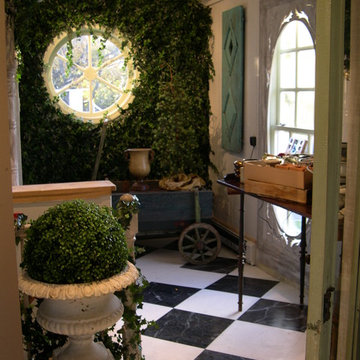 Decorative Philosophy
Joseph and staff brought the outdoors, in to create a fantasy garden atmosphere for this upscale florist. Throughout the retail space, high quality artificial greenery embellishes the walls, trellises are festooned with ivy, small niches are created to showcase each style of merchandise. Joseph and his staff designed, built and constructed the project start to finish.
 PERFECT HOME PHILOSOPHY
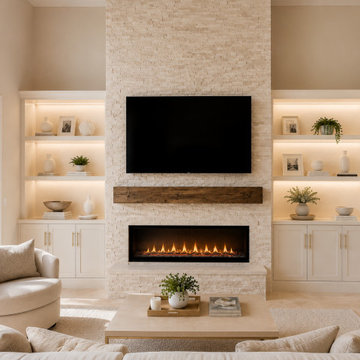
Custom stone fireplace TV wall with built-in shelving, warm LED shelf lighting, lower cabinetry, brass hardware, and a long linear electric fireplace. Designed as a refined living room focal point with a light neutral palette, natural texture, and clean modern detailing.
 Decorative Philosophy
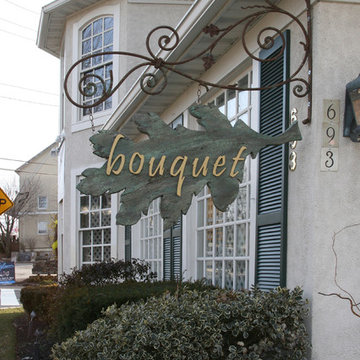
Repurposed wood was carved into the unique leaf that became the sign for the florist: Design & Execution by
Joseph Macaya
Large traditional exterior home idea in New York
Large traditional exterior home idea in New York
 Philosophy Design Studios
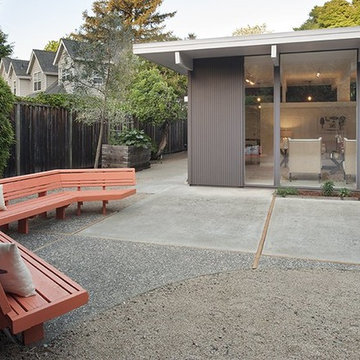
Example of a mid-sized 1950s backyard concrete paver patio design in San Francisco with no cover
 Decorative Philosophy
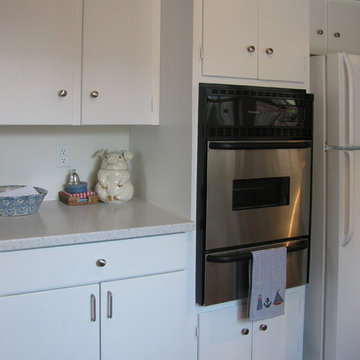
This 1964 home was renovated after the Sandy Storm hit. The owner had a specific budget so the design stayed within that budget and was kept very simple. Fortunately, much of the original furniture was saved by the family. The home looks much as it did pre storm but with wonderful new chair rail, bead board paneling and a variety of paint finishes. The kitchen cabinets were replaced only on the bottom and new appliances were added.
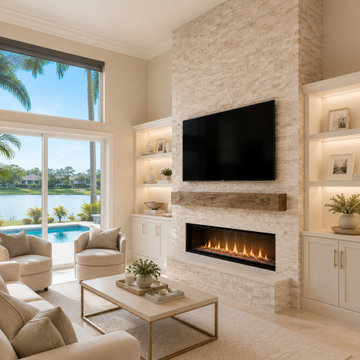 PERFECT HOME PHILOSOPHY
Custom stone fireplace TV wall with built-in shelving, warm LED shelf lighting, lower cabinetry, brass hardware, and a long linear electric fireplace. Designed as a refined living room focal point with a light neutral palette, natural texture, and clean modern detailing.
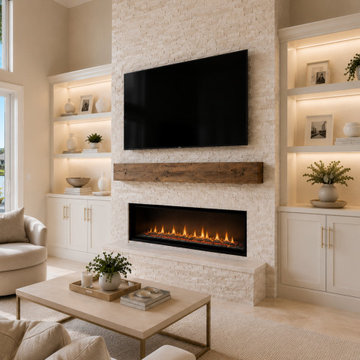 PERFECT HOME PHILOSOPHY
Custom stone fireplace TV wall with built-in shelving, warm LED shelf lighting, lower cabinetry, brass hardware, and a long linear electric fireplace. Designed as a refined living room focal point with a light neutral palette, natural texture, and clean modern detailing.
 Decorative Philosophy
This estate library brings old world tradition to a new world space through the lustrous faux glaze finish that Joseph applied to the natural knotty pine throughout the walls, mantle and coffered ceiling.
Photography: Joseph Macaya
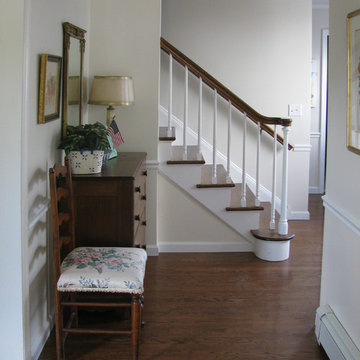 Decorative Philosophy
This 1964 home was renovated after the Sandy Storm hit. The owner had a specific budget so the design stayed within that budget and was kept very simple. Fortunately, much of the original furniture was saved by the family. The home looks much as it did pre storm but with wonderful new chair rail, bead board paneling and a variety of paint finishes.
 Decorative Philosophy
This Fritz Kreuger designed French Country style home opens its cathedral ceilings to a dramatic kitchen /great room area where Joseph Macaya created a lime wash finish for the brick wall throughout. He and his staff inlaid the wall and ceiling surfaces with repurposed antique barn wood beams.
All painting, plastering and refinishing/faux finishing was done on site by Decorative Philosophy with Joseph Macaya leading the way.
Photography: Joseph Macaya
 Philosophy Design Studios
A desk and bookshelves from West Elm were wrapped around the column for added storage in this compact studio.
Inspiration for a small contemporary open concept medium tone wood floor living room remodel in San Francisco with a tv stand, white walls and no fireplace
Inspiration for a small contemporary open concept medium tone wood floor living room remodel in San Francisco with a tv stand, white walls and no fireplace

 Rock Paper Hammer
Photo by Andrew Hyslop
Example of a small 1960s open concept living room design in Louisville with a concrete fireplace
Example of a small 1960s open concept living room design in Louisville with a concrete fireplace


 Alexandra Crafton
Wall paint: Simply White, Benjamin Moore; hardwood floor: Southern Pecan Natural, Home Depot; cabinets: Veddinge, Ikea; shelves: Reclaimed Wood Shelving + Brackets, West Elm; backsplash: Retro 2" x 2" Hex Porcelain Mosaic Tile in Glossy White, EliteTile; hardware: Edgecliff Pull - Natural Brass, Schoolhouse Electric; dinnerware: Coupe Line in Opaque White, Heath Ceramics; countertop: Carrara Marble, The Stone Collection; Luna Pendant, Schoolhouse Electric
Design: Annabode + Co
Photo: Allie Crafton © 2016 Houzz

 JWT Associates
Lee Manning Photography
Example of a mid-sized farmhouse u-shaped medium tone wood floor eat-in kitchen design in Los Angeles with a farmhouse sink, shaker cabinets, gray cabinets, soapstone countertops, green backsplash, ceramic backsplash, stainless steel appliances and an island
Example of a mid-sized farmhouse u-shaped medium tone wood floor eat-in kitchen design in Los Angeles with a farmhouse sink, shaker cabinets, gray cabinets, soapstone countertops, green backsplash, ceramic backsplash, stainless steel appliances and an island
 Decorative Philosophy
This 1964 home was renovated after the Sandy Storm hit. The owner had a specific budget so the design stayed within that budget and was kept very simple. Fortunately, much of the original furniture was saved by the family. The home looks much as it did pre storm but with wonderful new chair rail, bead board paneling and a variety of paint finishes.

 InteriorsOTH
A contemporary bathroom with a movable glass door to save space.
Example of a mid-sized trendy master beige tile and stone tile limestone floor and beige floor bathroom design in New York with flat-panel cabinets, white cabinets, a one-piece toilet, beige walls, a drop-in sink and glass countertops
Example of a mid-sized trendy master beige tile and stone tile limestone floor and beige floor bathroom design in New York with flat-panel cabinets, white cabinets, a one-piece toilet, beige walls, a drop-in sink and glass countertops
1