
Search results for "Phone booth" in Home Design Ideas

 Gem Finish Carpentry
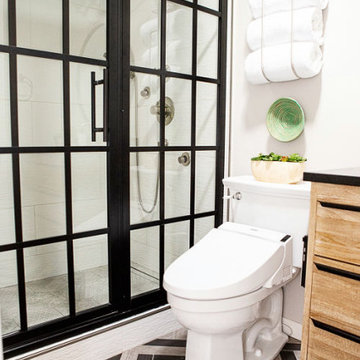
These folks built their house around the Munster's TV show. It is a fun place. After staining and decorating. The coffin is Herman Munster's Phone Booth that slides out.

 Margaret O'Connor Design
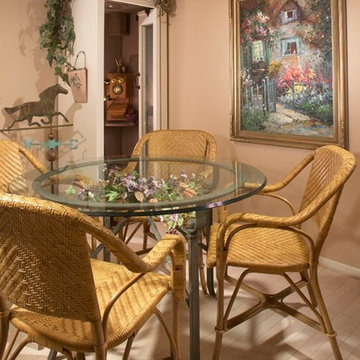
The romance flows over to the family eating area of the kitchen. Bentwood woven rattan chairs are comfortable, inviting you to linger, and compliment the iron and glass table. The client's vintage phone booth, maintained it's proud position throughout the renovation.
Find the right local pro for your project
 Nar Design Studio
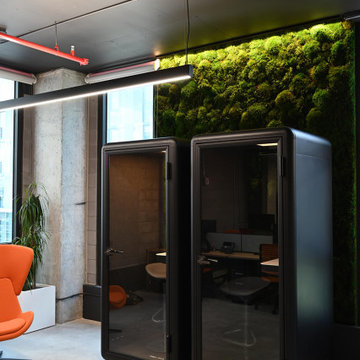
Open office corner with two black enclosed phone booths in front of a vertical moss wall, exposed ceiling with ducts and lighting above, and a lounge chair and planter near large windows. Acoustic phone booths are paired with a moss wall to introduce privacy and a biophilic layer within the industrial workspace.

 Allen Construction
Designer: Allen Construction
General Contractor: Allen Construction
Photographer: Jim Bartsch Photography
Mid-sized 1960s master red tile and glass tile concrete floor corner shower photo in Los Angeles with flat-panel cabinets, medium tone wood cabinets, a two-piece toilet, white walls and a vessel sink
Mid-sized 1960s master red tile and glass tile concrete floor corner shower photo in Los Angeles with flat-panel cabinets, medium tone wood cabinets, a two-piece toilet, white walls and a vessel sink

 Glennwood Custom Builders (NC)
Meechan Architectural Photography, www.meechan.com
Family room - contemporary family room idea
Family room - contemporary family room idea

 Flitch
Andrea Calo
Home bar - contemporary l-shaped dark wood floor home bar idea in Austin with flat-panel cabinets and light wood cabinets
Home bar - contemporary l-shaped dark wood floor home bar idea in Austin with flat-panel cabinets and light wood cabinets

Sponsored
Columbus, OH

Wannemacher Interiors
Customized Award-Winning Interior Design Solutions in Franklin Cnty OH

 Masterpiece Design Group
With a total of six built-in bunk beds, this room features custom murals, a plethora of superheroes, and an in-character closet-turned-phone booth!
Custom murals by Kathy Bailey (Orlando, FL)


 Archetype Design Studio, LLC
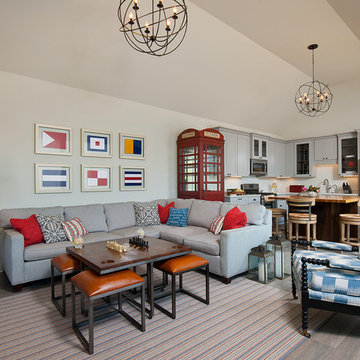
This Pool House features a full kitchen and seating area fit not only for Summer time but also for year round entertaining. The sectional sofa is equipped with a pull out sofa bed to allow for overnight guests. the cocktail game table has four leather stools that tuck underneath, that can be pulled out for additional seating. The space is lit with two large orb chandeliers. The statement piece is vintage style red London phone booth that doubles as a bar unit with wine cooler below and glass storage above. The nautical signal prints above the sofa pulls together the overall nautical, water and sun theme.
Craig Thompson Photography
 HELMÜT
Wing Ta
Large trendy u-shaped ceramic tile and gray floor home design photo in Minneapolis with shaker cabinets, white cabinets, quartz countertops, gray backsplash, subway tile backsplash and white countertops
Large trendy u-shaped ceramic tile and gray floor home design photo in Minneapolis with shaker cabinets, white cabinets, quartz countertops, gray backsplash, subway tile backsplash and white countertops

 Golden Fine Homes
Banquette - Settlement at Willow Grove - Baton Rouge Custom Home
Golden Fine Homes - Custom Home Building & Remodeling on the Louisiana Northshore.
⚜️⚜️⚜️⚜️⚜️⚜️⚜️⚜️⚜️⚜️⚜️⚜️⚜️
The latest custom home from Golden Fine Homes is a stunning Louisiana French Transitional style home.
⚜️⚜️⚜️⚜️⚜️⚜️⚜️⚜️⚜️⚜️⚜️⚜️⚜️
If you are looking for a luxury home builder or remodeler on the Louisiana Northshore; Mandeville, Covington, Folsom, Madisonville or surrounding areas, contact us today.
Website: https://goldenfinehomes.com
Email: info@goldenfinehomes.com
Phone: 985-282-2570
⚜️⚜️⚜️⚜️⚜️⚜️⚜️⚜️⚜️⚜️⚜️⚜️⚜️
Louisiana custom home builder, Louisiana remodeling, Louisiana remodeling contractor, home builder, remodeling, bathroom remodeling, new home, bathroom renovations, kitchen remodeling, kitchen renovation, custom home builders, home remodeling, house renovation, new home construction, house building, home construction, bathroom remodeler near me, kitchen remodeler near me, kitchen makeovers, new home builders.

![Design Fixation [Faith Provencher]](https://st.hzcdn.com/fimgs/07a3fbf7003fc8b3_6655-w32-h32-b0-p0--.jpg) Design Fixation [Faith Provencher]
Design Fixation [Faith Provencher]Photo: Faith Towers Media © 2015 Houzz
Transitional living room photo in Boston
Transitional living room photo in Boston

 Kristen Manning Interiors LLC
Corner shower - contemporary white tile and subway tile concrete floor and gray floor corner shower idea in Portland with gray cabinets, white walls and a console sink


 Paul Interiors
Love this breakfast nook in neutral fabrics with white tulip table and hanging custom grey lantern. Natural woven shades add texture to the space.
Kitchen/dining room combo - mid-sized traditional dark wood floor kitchen/dining room combo idea in Los Angeles with beige walls
Kitchen/dining room combo - mid-sized traditional dark wood floor kitchen/dining room combo idea in Los Angeles with beige walls

 Alinda Morris Interior Design LLC
Julie Mannell Photography
1960s dining room photo in Seattle with white backsplash, stone tile backsplash, open cabinets and dark wood cabinets
1960s dining room photo in Seattle with white backsplash, stone tile backsplash, open cabinets and dark wood cabinets

 Savvy Giving by Design
From our Go Fund me Page Feb. 2016
Princess Kaylee is only two and a half years old and was recently diagnosed with cancer. We need your generosity so that we can give her the enchanted room of her dreams as she endures 2.5 years of treatments. We're breaking out our magic wands and designing a gorgeous room for this sweet little girl. With your assistance, we can create a fairy tale space for Kaylee and her family to rest and recover.
Kaylee's story hits especially close to home in our tight-knit community. Her mother, Kelly, is an oncology nurse at Rady Children's Hospital. Yes, you read that correctly - her mother has spent the last 8 years compassionately caring after children who have been diagnosed with cancer. In fact, she was one of the dedicated nurses who so wonderfully cared for Savvy Giving by Design's very first recipient, Kasey Harvey.
And Kelly is not the only hero in this family. Kaylee's father, Jared, is a local CHP officer who keeps our streets safe and not long ago rescued multiple children after a lengthy stand-off with their abductor.
http://www.10news.com/news/chp-officers-relive-moments-in-highway-standoff-121214
Jared and Kelly have two beautiful children. Their son Drew is 5 years-old and daughter Kaylee will turn 3 in August. Kaylee's diagnosis, Acute Lymphoblastic Leukemia, turned this family's world upside down. While her prognosis is, thankfully, very good (with a 93% cure rate), the treatment will be incredibly arduous. Kaylee is facing 2.5 years of ongoing treatment with periods of intense chemotherapy followed by "maintenance" chemo. As hard as it is to believe, Kaylee's treatment will not be complete until she is 5 years-old and preparing to enter kindergarten.
Given the ongoing and onerous treatment regimen that Kaylee faces, Savvy Giving by Design knows that she will need a beautiful and comfortable room where she can rest and be visited by family and friends. Kaylee is currently transitioning out of her crib and we have big intentions for this princess-loving little girl. Our plan is to combine fun and functionality with details and personal touches that will show Kaylee that there is an entire community rallying behind her. We will incorporate Kaylee's favorite colors (pink and purple) and turn her fantasies into reality by installing a built-in castle bed that makes her room feel magical and shows this little girl that anything is possible.
This room will have some very personal special touches incorporated into it to pay tribute to Kaylee's fairy godmother. When Kelly was 13, she lost her very best friend, Jessica, to cancer. Kelly paid tribute to her dear friend by naming her daughter Kaylee Jessica and she wholeheartedly believes that Jessica will be watching over her little girl as she travels this difficult road.
With sufficient funding, we will also be able to do a little makeover for Kaylee's knight in shining armor, her big brother Drew. We recognize and appreciate that Drew faces a struggle all his own as his little sister battles this disease.
Savvy Giving by Design is a the philanthropic arm of Savvy Interiors, Inc. We are registered with the state of California as a nonprofit and awaiting our "formal" 501(c)(3) designation by the IRS. Your donations are tax-deductible. All monies collected will go directly to this space! Any excess funds will be distributed directly to the family. Since late 2014, Savvy Giving by Design has transformed 8 spaces and our ultimate goal is to have sufficient funding to take on one project each month.
As stated in our founding documents, "Our mission is to provide comfort, support, and healing to families with a child facing a medical crisis by transforming the interior spaces of their homes at no cost to them".
We hope you will support our mission to makeover these two rooms for this very deserving family and give Kaylee and Drew's loving parents the gift of knowing that their children are happy, safe, and ready to take on the battle of a lifetime. If you would like to join and follow Kaylee's team page, "Tutu's and Chemo drips," you can do so here: https://www.facebook.com/groups/158667784506286/
To join our ongoing grass roots efforts, please join our Savvy Giving closed group page. https://www.facebook.com/groups/SavvyGivingbyDesign/
3