
Search results for "Photographed" in Home Design Ideas
 Chipper Hatter Architectural Photographer
Chipper Hatter

Hallway - transitional hallway idea in San Diego with white walls
Hallway - transitional hallway idea in San Diego with white walls
 Tommy Daspit Photographer
Tommy Daspit
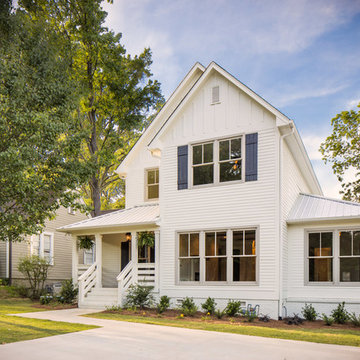
Mid-sized farmhouse white two-story wood gable roof photo in Birmingham
Mid-sized farmhouse white two-story wood gable roof photo in Birmingham
 Architectural Photographer Ron Rosenzweig
Ron Rosenzweig
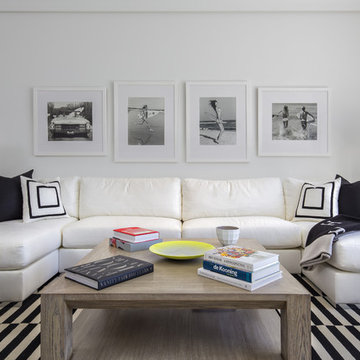
Example of a trendy formal living room design in Miami with white walls
Example of a trendy formal living room design in Miami with white walls
Find the right local pro for your project
 Holly Lepere - Lepere Studio, Photographer

Example of a tuscan stone and rectangular lap pool house design in Santa Barbara

 Beth Singer Photographer Inc.
Photo by Beth Singer
client: AMW Interiors
Sterling Development
Example of a trendy open concept dark wood floor living room design in Detroit with a bar, multicolored walls and a standard fireplace
Example of a trendy open concept dark wood floor living room design in Detroit with a bar, multicolored walls and a standard fireplace
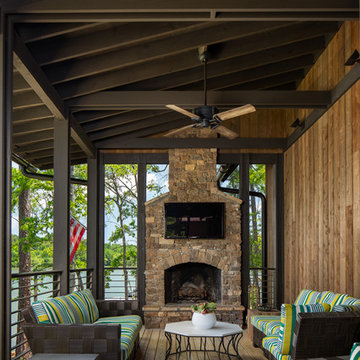 Tommy Daspit Photographer
Deck in Luxury lake home on Lake Martin in Alexander City Alabama photographed for Birmingham Magazine, Krumdieck Architecture, and Russell Lands by Birmingham Alabama based architectural and interiors photographer Tommy Daspit.

 Jon Eady Photographer LLC
Jon Eady Photographer 2014
Example of a mountain style men's light wood floor closet design in Denver with flat-panel cabinets and light wood cabinets
Example of a mountain style men's light wood floor closet design in Denver with flat-panel cabinets and light wood cabinets

 Carl Mayfield Architectural Photographer
To capture the window to the right and the entire island this kitchen was photographed in three images and stitched together in Autopano Giga.
Copyright Carl Mayfield Photography
 Carl Mayfield Architectural Photographer
The room was to narrow to photograph in its entirety so I made three images across the top and three images across the bottom of the scene and stitched these together in Autopano Giga.
Copyright Carl Mayfield Photography

 Eckard Photographic
Eckard Photographic
Steele's Construction and Opulence By Steele
Inspiration for a small timeless master gray tile and stone tile claw-foot bathtub remodel in Charlotte with raised-panel cabinets, white cabinets and beige walls
Inspiration for a small timeless master gray tile and stone tile claw-foot bathtub remodel in Charlotte with raised-panel cabinets, white cabinets and beige walls

 Marie-Dominique Verdier, photographer
photo © Marie-Dominique Verdier
Example of a mountain style open concept medium tone wood floor and brown floor living room design in Other with beige walls, a standard fireplace, a stone fireplace and a wall-mounted tv
Example of a mountain style open concept medium tone wood floor and brown floor living room design in Other with beige walls, a standard fireplace, a stone fireplace and a wall-mounted tv
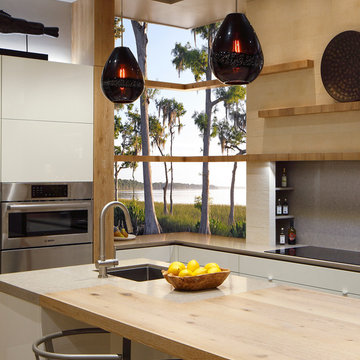
 Art Shop off Main
In this photograph of a modern kitchen designed by the Busby Cabinet Company, the use of a Photomosaic to open the room to an idyllic lake was created by Skip Everett.
The piece is 100 in x 83 in installed as a window light box.


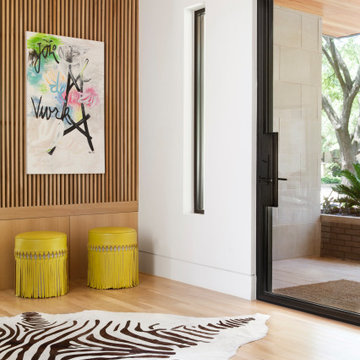

 Tommy Daspit Photographer
Tommy Daspit is an Architectural, Commercial, Real Estate, and Google Maps Business View Trusted photographer in Birmingham, Alabama. Tommy provides the best in commercial photography in the southeastern United States (Alabama, Georgia, North Carolina, South Carolina, Florida, Mississippi, Louisiana, and Tennessee).
View more of his work on his homepage: http://tommmydaspit.com
 Jon Eady Photographer LLC
Jon Eady Photographer 2014
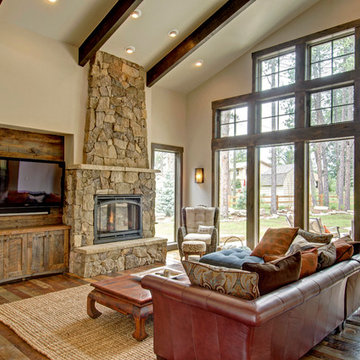
Family room - rustic dark wood floor family room idea in Denver with beige walls, a standard fireplace, a stone fireplace and a wall-mounted tv
Family room - rustic dark wood floor family room idea in Denver with beige walls, a standard fireplace, a stone fireplace and a wall-mounted tv
 Jon Eady Photographer LLC
Jon Eady Photographer 2014

Laundry room - rustic beige floor laundry room idea in Denver with recessed-panel cabinets, dark wood cabinets, beige walls and a stacked washer/dryer
Laundry room - rustic beige floor laundry room idea in Denver with recessed-panel cabinets, dark wood cabinets, beige walls and a stacked washer/dryer
 Architectural Photographer Ron Rosenzweig
Ron Rosenzweig
www.rons-prophoto.com
Example of a trendy gray floor powder room design in Miami with flat-panel cabinets, white cabinets and an integrated sink
Example of a trendy gray floor powder room design in Miami with flat-panel cabinets, white cabinets and an integrated sink
 Tommy Daspit Photographer
New home construction in Homewood Alabama photographed for Willow Homes, Willow Design Studio, and Triton Stone Group by Birmingham Alabama based architectural and interiors photographer Tommy Daspit. You can see more of his work at http://tommydaspit.com

 Hal Kearney, Photographer
Hal Kearney, Photographer
Inspiration for a farmhouse wooden u-shaped staircase remodel in Other with painted risers
Inspiration for a farmhouse wooden u-shaped staircase remodel in Other with painted risers
11