
Search results for "Physiotherapy" in Home Design Ideas


 The Kitchen Collection
Debra Balint
Elegant kitchen photo in Los Angeles with an integrated sink, solid surface countertops, subway tile backsplash and paneled appliances
Elegant kitchen photo in Los Angeles with an integrated sink, solid surface countertops, subway tile backsplash and paneled appliances

 Rae Muranski
 Dining table with legs in extra clear transparent glass 19 mm thick. Top Radix Canaletto Walnut 44 mm thick with irregular solid edges. Also available in ebony matte finish. - For more information, please contact IQMatics 847.885.3600
Find the right local pro for your project


![[project] old sauk](https://st.hzcdn.com/fimgs/b46124a004cd5176_4886-w360-h360-b0-p0--.jpg)

 CMH Builders, Inc.

Exercise room with rubber floor
Home gym - transitional home gym idea in Indianapolis with green walls
Home gym - transitional home gym idea in Indianapolis with green walls

 BC FLOORS Flooring Company
BC FLOORS Floorign Company
Hallway - mid-sized modern medium tone wood floor and beige floor hallway idea in Vancouver with white walls
Hallway - mid-sized modern medium tone wood floor and beige floor hallway idea in Vancouver with white walls
 Staged to Sell or Dwell

Baby nursery (girl) -Client contacted Staged to Sell or Dwell to design a nursery for a baby girl. The classic girls room was designed to be able to effortlessly transition to a child's room without the need to entirely redesign the room.



 A&E Construction and Design Center
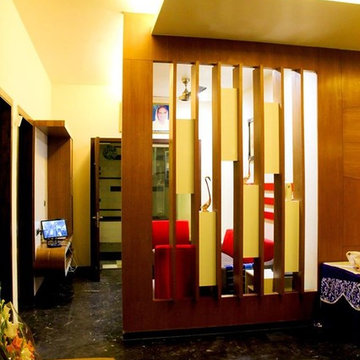
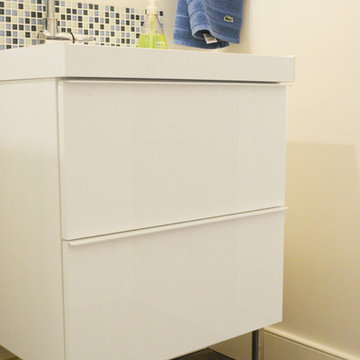
A&E Construction. This home renovation project involved the division of a large central hall bathroom into two private children's bathrooms, one for a girl and one a boy.

 J. Allen Designs
This luxurious retreat located on a hillside with extreme elevation change. This project features Pavestone retaining walls and decks, cast stone coping, tile interior finish, sun ledges, and vanishing edge fountain feature


 zpd+a and roomTEN design
tylermallory.com
Inspiration for a large contemporary u-shaped concrete floor enclosed kitchen remodel in Chicago with an undermount sink, flat-panel cabinets, medium tone wood cabinets, quartz countertops, multicolored backsplash, mirror backsplash, stainless steel appliances, gray walls and a peninsula
Inspiration for a large contemporary u-shaped concrete floor enclosed kitchen remodel in Chicago with an undermount sink, flat-panel cabinets, medium tone wood cabinets, quartz countertops, multicolored backsplash, mirror backsplash, stainless steel appliances, gray walls and a peninsula
 Soon Bee Huat Trading Pte Ltd
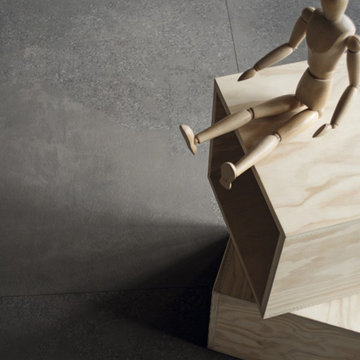
Materials bear the tracks of time. Fade achieves a worn look through an eroded surface and the visible tracks of time. The impression of gradual handcrafted repairs and alterations has been combined with trend-setting neutral colours, perfect for creating avant-garde settings with all the essence and flavour of the past.

 Rogers Designs Inc.

Glass tops with movement inside of the glass. All acrylic cabinet. custom L.E.D lighting throughout the Kitchen. All Servo Drive doors on wall cabinets and a lot of extra accessory hidden behind.

 Custom Blinds & Design
Hunter Douglas Duettes provide both privacy and style to these French Doors.
Bedroom - contemporary bedroom idea in Omaha
Bedroom - contemporary bedroom idea in Omaha
 Wall Control
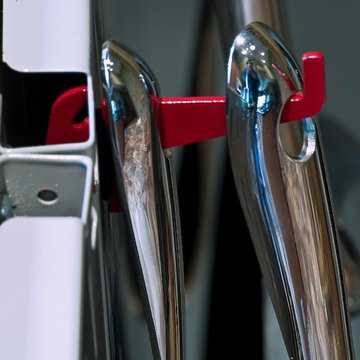
Close up of Wall Control pegboard hooks holding pots and pans
Kitchen - modern kitchen idea in Atlanta
Kitchen - modern kitchen idea in Atlanta
16