
Search results for "Piano" in Home Design Ideas

 Anna Ione Interiors
Inspiration for a mid-sized timeless formal and enclosed dark wood floor living room remodel in Orange County with blue walls and no fireplace
Inspiration for a mid-sized timeless formal and enclosed dark wood floor living room remodel in Orange County with blue walls and no fireplace

 PepperTree Homes
Hallway - small transitional light wood floor hallway idea in Burlington with white walls

 Deborah Kipp's Decorative Painting (Austin Texas)
CLOSE-UP VIEW
This master bath makeover starts with bare walls that have been floated out smooth over the sheetrock. Then we hand applied a beautiful custom tinted, soft grey Venetian plaster. After two coats of plaster, the walls were waxed and buffed. This process seals the plaster, leaving a long-lasting finish. The finished product is subtle and undeniably beautiful! I’ve included a close-up view of the finish below.
Find the right local pro for your project

 Tom Meaney Architect, AIA
Clear stained glass arched window seating with a slate banquet.
Inspiration for a small mediterranean terra-cotta tile and brown floor dining room remodel in Santa Barbara with white walls and no fireplace
Inspiration for a small mediterranean terra-cotta tile and brown floor dining room remodel in Santa Barbara with white walls and no fireplace

 Betsy Powers Interiors
Photography by Cathrulli.com
Inspiration for a large timeless open concept dark wood floor living room remodel in Boston with a music area, orange walls, a standard fireplace, a plaster fireplace and no tv
Inspiration for a large timeless open concept dark wood floor living room remodel in Boston with a music area, orange walls, a standard fireplace, a plaster fireplace and no tv

 Mary McKenna & Associates, Inc.
Outdoor patio area with outdoor dining, wood decking and exterior side of two-sided fireplace.
Mid-sized trendy backyard patio photo in Boston with a fire pit, decking and no cover
Mid-sized trendy backyard patio photo in Boston with a fire pit, decking and no cover







 AGM Home Store, LLC
Sleek in design, and highly functional shower heads, these shower heads were meant for people who want one thing: an amazing and relaxing shower experience without unnecessary frills. Luxury, quality, and beautiful design, all come together with our Rain Therapy Collection.


 Shaw Floors
Chateau Walnut in Brittany Walnut by Shaw Floors.
Our first new launch of hand-scraped laminates in the Provencial Collection, offering hand-scraped texture in maple and walnut styles. Chateau--a gorgeous scarred walnut look with subtle, time-worn French-bleed edges that are shadowy and gently modulated is a part of the Provencial Collection. Hand-scraped laminate flooring that reflects nature while expressing your nature. Your taste. Your love of beauty. Your unique style.





 Robin LaMonte/Rooms Revamped
The small Piano room next to the kitchen. The piano was my client's mothers.
Family room - small transitional enclosed dark wood floor and brown floor family room idea in Atlanta with a music area, gray walls, a standard fireplace and a stone fireplace
Family room - small transitional enclosed dark wood floor and brown floor family room idea in Atlanta with a music area, gray walls, a standard fireplace and a stone fireplace


 The Wood Wizard
Example of an eclectic l-shaped concrete floor eat-in kitchen design in Los Angeles with a single-bowl sink, flat-panel cabinets, blue cabinets, solid surface countertops, metallic backsplash, stainless steel appliances and an island


 Spectrum Design Group
Inspiration for a mid-sized modern 3/4 stone slab dark wood floor doorless shower remodel in Chicago with flat-panel cabinets, dark wood cabinets, a one-piece toilet, beige walls, a drop-in sink and solid surface countertops

 Studio Aubergine Interior Design
Andrew Frasz
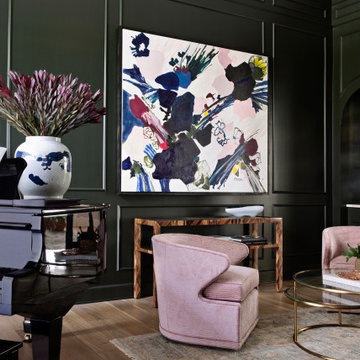
Inspiration for an eclectic living room remodel in New York
Inspiration for an eclectic living room remodel in New York

 A Joyce Design, Inc.
This mid-century custom home had always intrigued me, so I was thrilled when asked by the homeowners to help to renovate their kitchen, master bath as well as three other bathrooms. Having a true sense of the home's essence and history, they were not afraid to use exotic and precious finishes to highlight its uniqueness. All doorknob sets and faucet sets are by Sherle Wagner and carefully selected by the homeowners to be unique to each space.
233