
Search results for "Piano" in Home Design Ideas

 Space10 Interiors
Suzanna Scott
Family room - mid-sized transitional open concept light wood floor and brown floor family room idea in San Francisco with a standard fireplace, a stone fireplace, a music area and white walls
Family room - mid-sized transitional open concept light wood floor and brown floor family room idea in San Francisco with a standard fireplace, a stone fireplace, a music area and white walls

 Rasmussen / Su Architects
Jeffrey Totaro
Transitional medium tone wood floor dining room photo in Philadelphia with green walls
Transitional medium tone wood floor dining room photo in Philadelphia with green walls


Find the right local pro for your project

 Caesarstone Australia
Mid-sized urban galley light wood floor eat-in kitchen photo in Sydney with an undermount sink, flat-panel cabinets, quartzite countertops and an island

 Adams + Beasley Associates
Nat Rea
Living room library - mid-sized country open concept medium tone wood floor and brown floor living room library idea in Boston with white walls, no fireplace and no tv
Living room library - mid-sized country open concept medium tone wood floor and brown floor living room library idea in Boston with white walls, no fireplace and no tv

 John Dvorsack Architect
Overlooking Little Sippiwisset marsh, this home combines both shingle style and traditional Victorian elements including a round "turret" in the second floor master bedroom. Upon entering the front door you are immediately greeted by a baby grand piano and the spectacular ever changing tidal marsh beyond. The walkout basement features a traditional wine cellar with seating area and outdoor spa to relax and enjoy the views.

 IS Architecture
Inspiration for a mid-sized craftsman wooden curved wood railing staircase remodel in San Diego with wooden risers



 Project 22 Design Inc
Photo credit: Joe Borrelli
Artist: Tanya Slingsby
Living room - mid-sized contemporary open concept and formal light wood floor living room idea in Vancouver with white walls, a ribbon fireplace and a tile fireplace
Living room - mid-sized contemporary open concept and formal light wood floor living room idea in Vancouver with white walls, a ribbon fireplace and a tile fireplace

Inspiration for a transitional painted wood floor and black floor living room remodel in Ottawa with a music area, gray walls and a standard fireplace

 | MARSHALL DESIGN GROUP |
Example of a trendy freestanding desk dark wood floor home office design in Los Angeles with beige walls

 Mary McKenna & Associates, Inc.
family room in piano studio with seating area, two-sided fireplace, bench seating, open space and natural lighting.
Example of a mid-sized trendy open concept bamboo floor and beige floor family room design in Boston with beige walls, no tv, a music area, a two-sided fireplace and a metal fireplace
Example of a mid-sized trendy open concept bamboo floor and beige floor family room design in Boston with beige walls, no tv, a music area, a two-sided fireplace and a metal fireplace


 Prestel Interiors
Bathroom - coastal medium tone wood floor bathroom idea in Columbus with a vessel sink, distressed cabinets, white walls and open cabinets

 Architect Mason Kirby Inc.
Living room - mid-sized 1950s open concept medium tone wood floor and brown floor living room idea in San Francisco with white walls, a wall-mounted tv and a music area

 Bananarch Design Studio
Example of a trendy master white tile freestanding bathtub design in Toronto with a vessel sink, flat-panel cabinets, white cabinets and gray walls

 Crowell + Co. Interiors
Q Avenue Photo
Alcove bathtub - mid-sized traditional 3/4 white tile and porcelain tile ceramic tile and multicolored floor alcove bathtub idea in Nashville with flat-panel cabinets, white cabinets, a one-piece toilet, white walls, an undermount sink and marble countertops
Alcove bathtub - mid-sized traditional 3/4 white tile and porcelain tile ceramic tile and multicolored floor alcove bathtub idea in Nashville with flat-panel cabinets, white cabinets, a one-piece toilet, white walls, an undermount sink and marble countertops

 Nara Callanan Interiors
A unique seating area by the piano. A custom made traditional bench by Hickory Chair upholstered in silk and trimmed in blue brought to life with a modern pattern on a Stark Carpet custom area rug.
Lisa Russman Photography

 Innovative Home Solutions
Inspiration for an open concept light wood floor living room remodel in Austin with a music area, yellow walls, a standard fireplace, a stone fireplace and a media wall

 ATeam Realty
Transitional open concept carpeted and gray floor living room photo in Salt Lake City with white walls
 Spacejoy
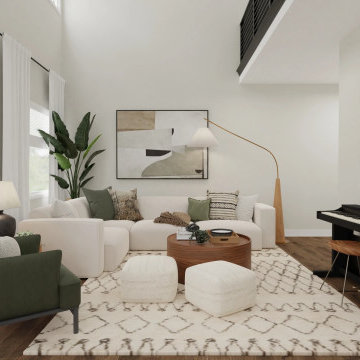
This inviting living room showcases a beautiful blend of earth tones and natural textures, creating a warm and welcoming atmosphere. The neutral color palette, accented by pops of green and brown, provides a calming and serene backdrop for the space. The abundance of natural light from the large windows further enhances the room's inviting ambiance. The carefully curated selection of furnishings and accessories contributes to the room's overall aesthetic. The comfortable sectional sofa, cozy armchair, and stylish coffee table create a functional and inviting seating area. The addition of a piano adds a touch of elegance and sophistication to the space, while the potted plants bring a sense of nature indoors. Overall, this living room design offers inspiration for anyone looking to create a warm and inviting space. By combining earth tones, natural textures, and comfortable furnishings, you can transform your living room into a sanctuary that promotes relaxation and enjoyment.
67