
Search results for "Pick windows" in Home Design Ideas

 Metropolis Drafting and Construction Inc
Gray tones playfulness a kid’s bathroom in Oak Park.
This bath was design with kids in mind but still to have the aesthetic lure of a beautiful guest bathroom.
The flooring is made out of gray and white hexagon tiles with different textures to it, creating a playful puzzle of colors and creating a perfect anti slippery surface for kids to use.
The walls tiles are 3x6 gray subway tile with glossy finish for an easy to clean surface and to sparkle with the ceiling lighting layout.
A semi-modern vanity design brings all the colors together with darker gray color and quartz countertop.
In conclusion a bathroom for everyone to enjoy and admire.

 ALVAREZ-DIAZ & VILLALON
Photography by Carlos Perez Lopez © Chromatica. This project consisted of turning a traditional home into a contemporary one. You'll be amazed at the before and after!
 Chipper Hatter Architectural Photographer
Chipper Hatter
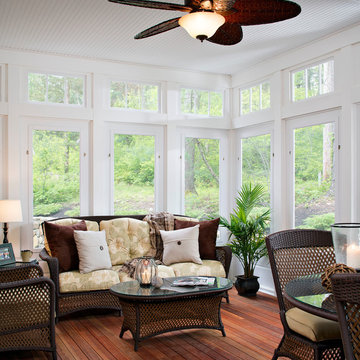
Inspiration for a mid-sized timeless screened-in porch remodel in Boston with decking
Inspiration for a mid-sized timeless screened-in porch remodel in Boston with decking
Find the right local pro for your project



 Dewson Architects
Kitchen - large rustic l-shaped medium tone wood floor, brown floor and wood ceiling kitchen idea in Toronto with an undermount sink, flat-panel cabinets, white cabinets, an island, wood backsplash, stainless steel appliances and white countertops

 peachtree architects llc
Emily Followill
Inspiration for a transitional medium tone wood floor eat-in kitchen remodel in Atlanta with white cabinets
Inspiration for a transitional medium tone wood floor eat-in kitchen remodel in Atlanta with white cabinets

 BrightBuilt Home
Photo by Trent Bell
Inspiration for a mid-sized farmhouse white three-story wood gable roof remodel in Portland Maine
Inspiration for a mid-sized farmhouse white three-story wood gable roof remodel in Portland Maine

Sponsored
Westerville, OH

Custom Home Works
Franklin County's Award-Winning Design, Build and Remodeling Expert



 Coddington Design
Danish l-shaped light wood floor and beige floor kitchen photo in San Francisco with an undermount sink, flat-panel cabinets, blue cabinets, stainless steel appliances, an island and white countertops

 Glenn Layton Homes
HGTV Smart Home 2013 by Glenn Layton Homes, Jacksonville Beach, Florida.
Large coastal beige two-story vinyl house exterior idea in Jacksonville with a hip roof
Large coastal beige two-story vinyl house exterior idea in Jacksonville with a hip roof
 MAC Custom Homes
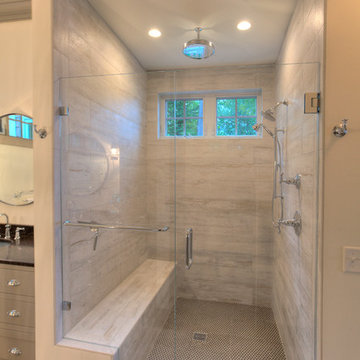
This porcelain tile shower mimics weathered wood planks with classic penny tile on the floor.
photo by: Jason Hulet
 Clean Design
Donna Dotan Photography Inc.

Living room - contemporary formal light wood floor living room idea in New York with white walls
Living room - contemporary formal light wood floor living room idea in New York with white walls


Sponsored
Columbus, OH

Hope Restoration & General Contracting
Columbus Design-Build, Kitchen & Bath Remodeling, Historic Renovations

 John B. Murray Architect
Kitchen - Residence along the Hudson - John B. Murray Architect - Interior Design by Sam Blount - Martha Baker Landscape Design - Photography by Durston Saylor

 Clearcut & Co
Love how this kitchen renovation creates an open feel for our clients to their dining room and office and a better transition to back yard!
Inspiration for a transitional dark wood floor and brown floor open concept kitchen remodel in Raleigh with an undermount sink, shaker cabinets, gray backsplash, marble backsplash, an island, white countertops, stainless steel appliances and black cabinets
Inspiration for a transitional dark wood floor and brown floor open concept kitchen remodel in Raleigh with an undermount sink, shaker cabinets, gray backsplash, marble backsplash, an island, white countertops, stainless steel appliances and black cabinets

 Rachel Reider Interiors
This colorful kitchen is a take on modern farmhouse design. The red stools add just the right pop of color against the charcoal, white and light gray color scheme. The frosted glass cabinets add an airy quality while keeping the overall look clutter-free. The simple white pendants add just the right light to the kitchen island where the family gathers. The butcher block countertop adds warmth to the overall look and feel.
Photo taken by: Michael Partenio
 Live Oak Construction Group, LLC
Laura Negri Photography
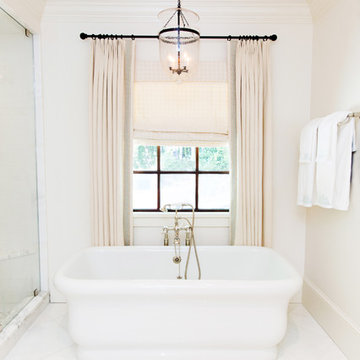
Freestanding bathtub - mid-sized traditional master white tile marble floor freestanding bathtub idea in Atlanta with white walls
Freestanding bathtub - mid-sized traditional master white tile marble floor freestanding bathtub idea in Atlanta with white walls



 Urbanology Designs
Getaway in style, in an immersive experience of beauty that will leave you rested and inspired. We've designed this historic cottage in our signature style located in historic Weatherford, Texas. It is available to you on Airbnb, or our website click on the link in the header titled: Properties.

 Younger Brothers Door and Trim
Large trendy galley dark wood floor and brown floor open concept kitchen photo in Phoenix with shaker cabinets, white cabinets, an island, white countertops, an undermount sink, quartz countertops and paneled appliances

 David Henig, Architect
Eric Rorer
Mid-sized mid-century modern master medium tone wood floor and black floor open shower photo in San Francisco with an undermount sink, flat-panel cabinets, an undermount tub, white walls, light wood cabinets and marble countertops
Mid-sized mid-century modern master medium tone wood floor and black floor open shower photo in San Francisco with an undermount sink, flat-panel cabinets, an undermount tub, white walls, light wood cabinets and marble countertops
9