
Search results for "Pickled cabinet" in Home Design Ideas
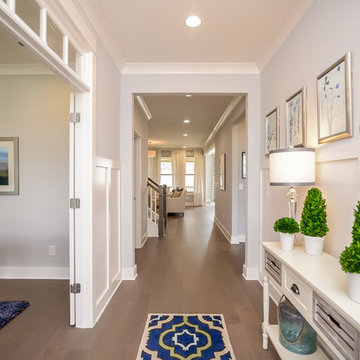
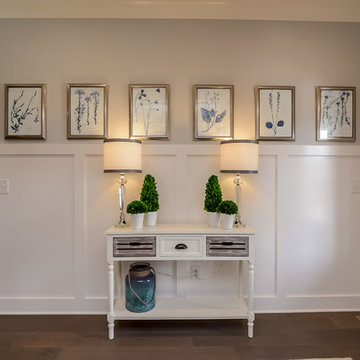
 The Jones Company of TN, LLC
Houselens.com
Inspiration for a contemporary entryway remodel in Nashville
Inspiration for a contemporary entryway remodel in Nashville

Find the right local pro for your project
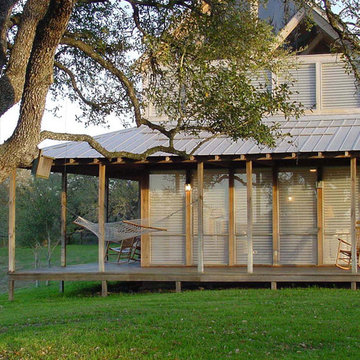
 Ignacio Salas-Humara Architect LLC
Full height blinds are used in the mornings to peer out at the flocks of wild turkeys that forage in the yard.
PHOTO: Ignacio Salas-Humara
Example of a farmhouse living room design in Austin
Example of a farmhouse living room design in Austin
 K. A. Clason - Fine Woodworking Corp
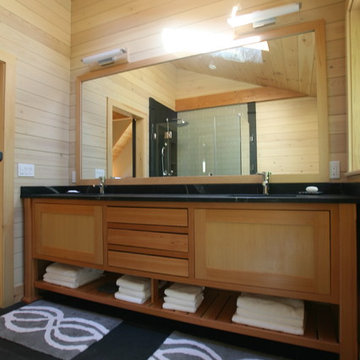
Custom douglas fir vanity with white washed walls and wood ceiling
Inspiration for a modern bathroom remodel in Portland Maine
Inspiration for a modern bathroom remodel in Portland Maine
 Ignacio Salas-Humara Architect LLC
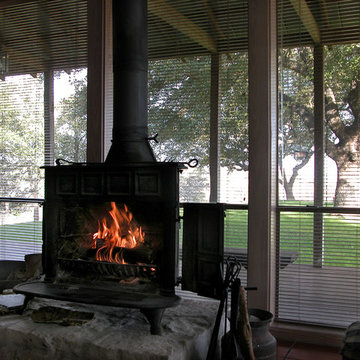
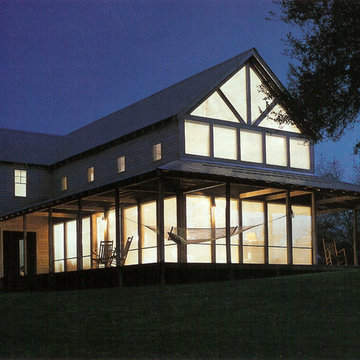
We used a vintage Franklin stove as the hearth for the living room because it was less obstructive to the magnificent views than a traditional stone fireplace, which would have blocked a good part of the view. We wanted the walls between inside and outside to be as invisible as possible.
PHOTO: Ignacio Salas-Humara


 Ignacio Salas-Humara Architect LLC
Hunter Douglas did a photo shoot of the house to showcase their window shades.
PHOTO: Courtesy of Hunter Douglas
Country home design photo in Austin
Country home design photo in Austin
 Catherine S. Grasso, Design For Living
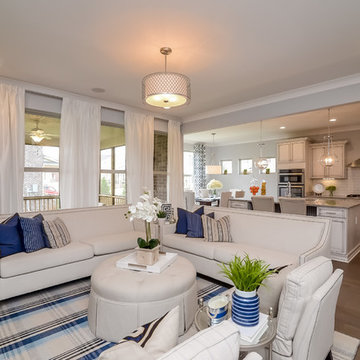
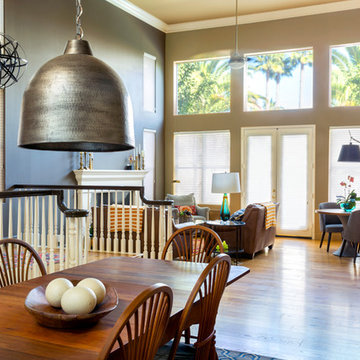
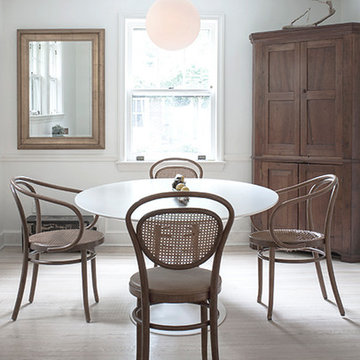
This 5 bedroom house was carpeted in pale blue carpeting throughout. Its walls were beige, and all of its cabinets and stair rails were stained an outdated pink-pickled wood. It needed a redo but had wonderful natural light so nothing had to be done structurally. Our goal was to completely update it with custom wood floors, fresh paint, contemporary lighting, new furniture, custom rugs, art and accessories. The only furniture that existed were a dining table/chairs, 3 leather sofas, and an antique buffet chest. We transformed it into a comfortable, contemporary, welcoming home for this family of five.
Don Holtz
 Studio Architects
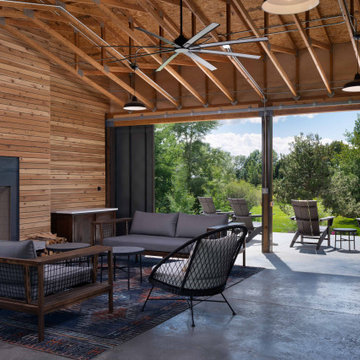
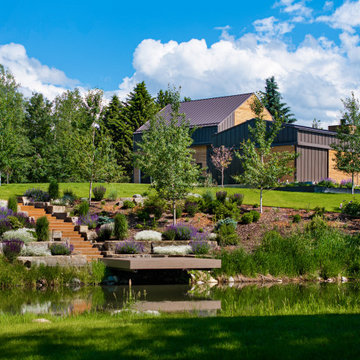
A modern house with unique rustic elements that provide the house with a lot of character. The house brings in mountain views with its many glass walls. The design includes a mixture of clean lines through steel beams and an open floor plan, symmetry, cool toned colors and a lot of textures like reclaimed wood walls and doors to bring it to life. The design also incorporates a geothermal heating system as a sustainable practice and a fire suppression system supplied by a newly constructed pond. Exterior amenities for outdoor living experiences include a large pond, pavilion, outdoor kitchen, and pickle ball court.
 Catherine S. Grasso, Design For Living
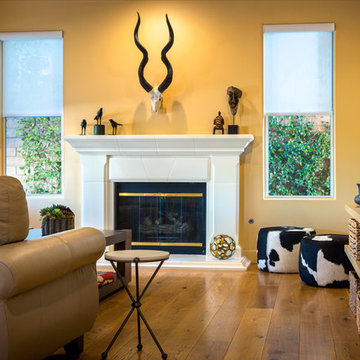
This 5 bedroom house was carpeted in pale blue carpeting throughout. Its walls were beige, and all of its cabinets and stair rails were stained an outdated pink-pickled wood. It needed a redo but had wonderful natural light so nothing had to be done structurally. Our goal was to completely update it with custom wood floors, fresh paint, contemporary lighting, new furniture, rugs, art and accessories. The only furniture that existed were a dining table/chairs, 3 leather sofas, and an antique buffet chest. We transformed it into a comfortable, contemporary, welcoming home for this family of five.
Don Holtz
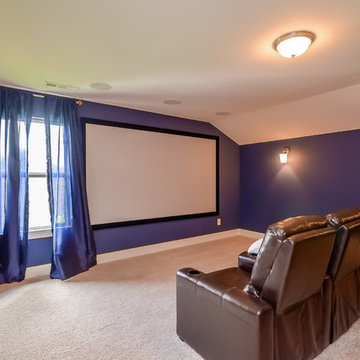 The Jones Company of TN, LLC
Houselens.com
Inspiration for a contemporary home theater remodel in Nashville
Inspiration for a contemporary home theater remodel in Nashville



 Studio Architects
A modern house with unique rustic elements that provide the house with a lot of character. The house brings in mountain views with its many glass walls. The design includes a mixture of clean lines through steel beams and an open floor plan, symmetry, cool toned colors and a lot of textures like reclaimed wood walls and doors to bring it to life. The design also incorporates a geothermal heating system as a sustainable practice and a fire suppression system supplied by a newly constructed pond. Exterior amenities for outdoor living experiences include a large pond, pavilion, outdoor kitchen, and pickle ball court.
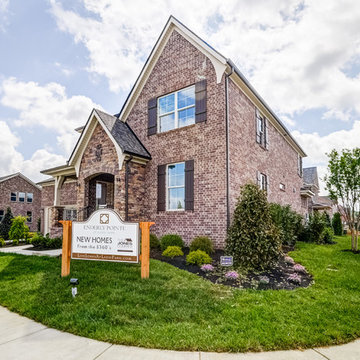 The Jones Company of TN, LLC
Houselens.com
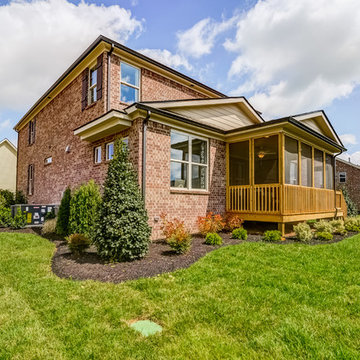
Inspiration for a contemporary exterior home remodel in Nashville
Inspiration for a contemporary exterior home remodel in Nashville


Sponsored
Plain City, OH

Kuhns Contracting, Inc.
Central Ohio's Trusted Home Remodeler Specializing in Kitchens & Baths
 Bella Porta
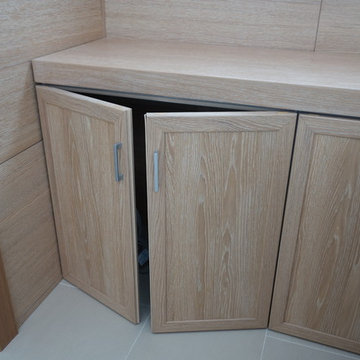
Custom designed & built bathroom cabinets coordinated with wall panels and shelving in Pickled Oak
Example of a minimalist bathroom design in New York
Example of a minimalist bathroom design in New York
 User
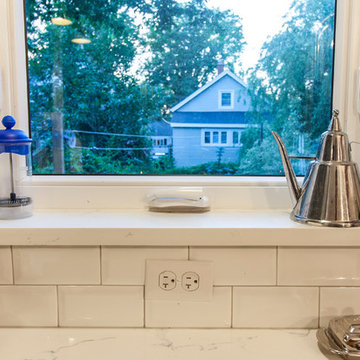
UserOlder homes on the peninsula of Halifax are historic, charming, cozy, and small. Oh so small. This one in particular was proving too small for the clients comfort. So they recruited the good team at Solterre Design to design a much needed expansion to the kitchThe design ended up including not only the expansion of the kitchen by way of a small addition, but also the addition of a half-bath to the downstairs, as well as a laundry nook adjacent to the kitchen. And while we were at it, we might as well build them a much needed and much expanded deck as well.
35