
Search results for "Pickled" in Home Design Ideas
 Cirqua Studio
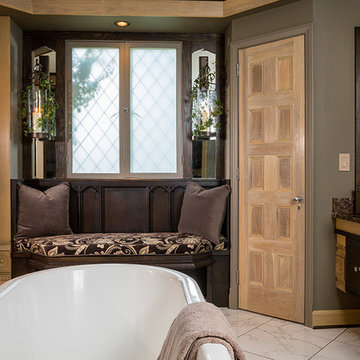
Architectural salvage from a Gothic church was used for the window seat, mirrored arches and vanity.
Michael A. Foley Photography
Example of a large classic master porcelain tile porcelain tile claw-foot bathtub design in Columbus with a vessel sink, furniture-like cabinets, dark wood cabinets, marble countertops and brown walls
Example of a large classic master porcelain tile porcelain tile claw-foot bathtub design in Columbus with a vessel sink, furniture-like cabinets, dark wood cabinets, marble countertops and brown walls
 Cronk Duch Architecture
Carlos Domenech
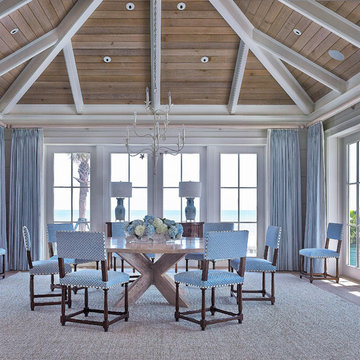
Example of a large beach style enclosed dining room design in Jacksonville
Example of a large beach style enclosed dining room design in Jacksonville
 Atlantic Archives, Inc.
richard leo johnson/atlantic archives

Eat-in kitchen - eclectic medium tone wood floor eat-in kitchen idea in Atlanta with flat-panel cabinets and white cabinets
Eat-in kitchen - eclectic medium tone wood floor eat-in kitchen idea in Atlanta with flat-panel cabinets and white cabinets
Find the right local pro for your project
 Donna Elle Design
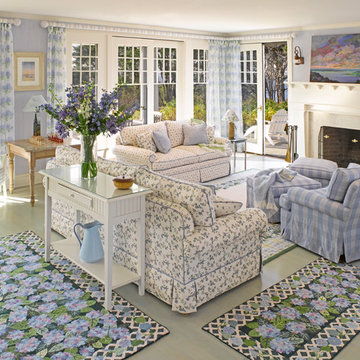
Inspiration for a coastal painted wood floor and green floor living room remodel in Boston with purple walls
 NOA Design + Construction
Nicole Franzen
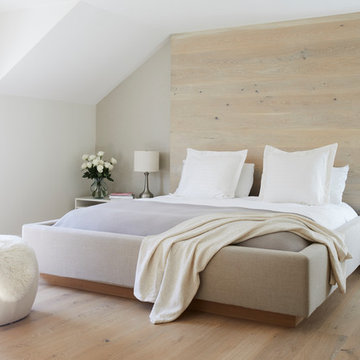
Bedroom - contemporary master light wood floor and beige floor bedroom idea in San Francisco with beige walls
Bedroom - contemporary master light wood floor and beige floor bedroom idea in San Francisco with beige walls
 Etelamaki Architecture
Photos: MIkiko Kikuyama
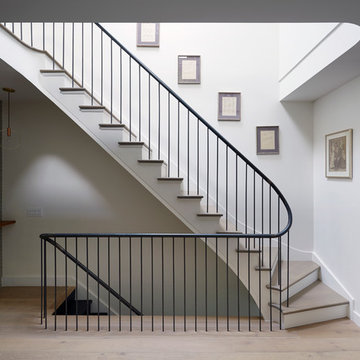
Staircase - contemporary wooden staircase idea in New York with painted risers
Staircase - contemporary wooden staircase idea in New York with painted risers

 Structure Home
 Set upon an oversized and highly sought-after creekside lot in Brentwood, this two story home and full guest home exude a casual, contemporary farmhouse style and vibe. The main residence boasts 5 bedrooms and 5.5 bathrooms, each ensuite with thoughtful touches that accentuate the home’s overall classic finishes. The master retreat opens to a large balcony overlooking the yard accented by mature bamboo and palms. Other features of the main house include European white oak floors, recessed lighting, built in speaker system, attached 2-car garage and a laundry room with 2 sets of state-of-the-art Samsung washers and dryers. The bedroom suite on the first floor enjoys its own entrance, making it ideal for guests. The open concept kitchen features Calacatta marble countertops, Wolf appliances, wine storage, dual sinks and dishwashers and a walk-in butler’s pantry. The loggia is accessed via La Cantina bi-fold doors that fully open for year-round alfresco dining on the terrace, complete with an outdoor fireplace. The wonderfully imagined yard contains a sparkling pool and spa and a crisp green lawn and lovely deck and patio areas. Step down further to find the detached guest home, which was recognized with a Decade Honor Award by the Los Angeles Chapter of the AIA in 2006, and, in fact, was a frequent haunt of Frank Gehry who inspired its cubist design. The guest house has a bedroom and bathroom, living area, a newly updated kitchen and is surrounded by lush landscaping that maximizes its creekside setting, creating a truly serene oasis.
 Falkner and Co.
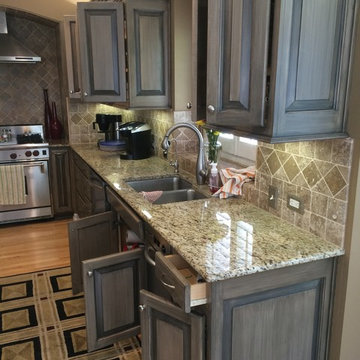
A cabinet refinishing project we did. Transformed these blonde wood cabinets with a rich gray glazing technique.
Example of a mid-sized trendy galley light wood floor enclosed kitchen design in Little Rock with raised-panel cabinets, brown cabinets, granite countertops, beige backsplash, ceramic backsplash, stainless steel appliances and no island
Example of a mid-sized trendy galley light wood floor enclosed kitchen design in Little Rock with raised-panel cabinets, brown cabinets, granite countertops, beige backsplash, ceramic backsplash, stainless steel appliances and no island
 ArchitectureWorks
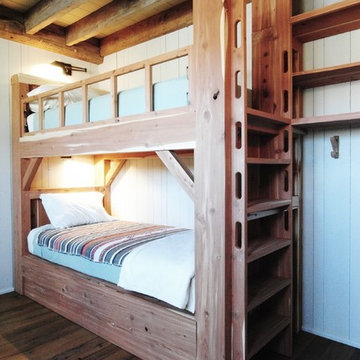
Example of a bedroom mountain style gender-neutral dark wood floor kids' bedroom design in Birmingham with white walls
 DDLA Design Landscape Architecture

This new residence was completed in 2019 features a modern style, luxury pool & spa along with an inviting outdoor living area. The front walk is enhanced by specimen globe boxwoods and lush landscaping along with a front porch seating area. The rear patio is covered by a louvered shade structure over an inviting outdoor living, kitchen and dining area. The pool and spa feature a modern look and fountain feature wall. The rear lawn is open to provide a play area for the kids and pets along with a generous driveway that allows for pickle ball and basketball.
 Falkner and Co.
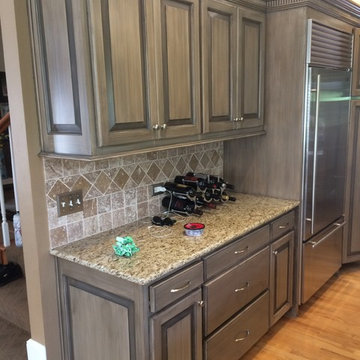
A cabinet refinishing project we did. Transformed these blonde wood cabinets with a rich gray glazing technique.
Enclosed kitchen - mid-sized contemporary galley light wood floor enclosed kitchen idea in Little Rock with raised-panel cabinets, brown cabinets, granite countertops, beige backsplash, ceramic backsplash, stainless steel appliances and no island
Enclosed kitchen - mid-sized contemporary galley light wood floor enclosed kitchen idea in Little Rock with raised-panel cabinets, brown cabinets, granite countertops, beige backsplash, ceramic backsplash, stainless steel appliances and no island
 Aggregate Architecture & Design

Double height basketball court
Photo by Mike Wilkinson
Example of a large trendy light wood floor indoor basketball/tennis/multi-game court design in DC Metro with white walls
Example of a large trendy light wood floor indoor basketball/tennis/multi-game court design in DC Metro with white walls

 Frankel Design Build
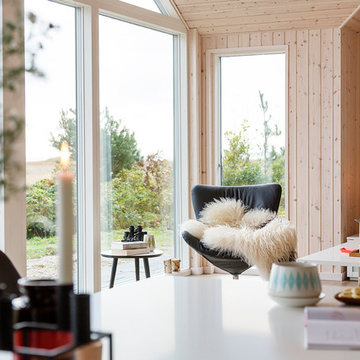
Transitional shiplap ceiling living room photo in Houston with white walls, a ribbon fireplace and a wall-mounted tv
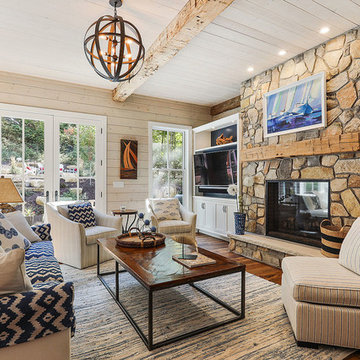
 DeLeers Construction, Inc.
Inspiration for a large rustic open concept and formal dark wood floor and brown floor living room remodel with beige walls, a standard fireplace, a stone fireplace and a wall-mounted tv



 Erin E. Kaiser, Kaiser Real Estate Sales, Inc
Example of a large beach style open concept medium tone wood floor living room design in Miami with beige walls and a wall-mounted tv

 Rikki Snyder
Rikki Snyder © 2018 Houzz
Inspiration for a country beige floor bedroom remodel with beige walls
Inspiration for a country beige floor bedroom remodel with beige walls
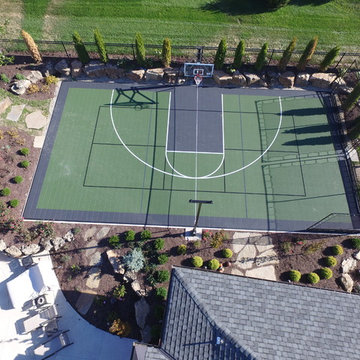
 Court Builders of St. Louis
When you make the decision to install a basketball or multipurpose game court in the backyard of your home, we understand you have a lot of choices to make. Trust Court Builders of St. Louis to help you design and build the perfect court!

 Hearthstone Inc
Inspiration for a mid-sized rustic enclosed and formal living room remodel with brown walls, a standard fireplace, a stone fireplace and no tv
22