
Search results for "Picnic table" in Home Design Ideas

 Jones Cabinet Shop
Wet bar - small mediterranean single-wall medium tone wood floor wet bar idea in Other with an undermount sink, recessed-panel cabinets, light wood cabinets, solid surface countertops and white backsplash

 PlaidFox Studio
Photo Credits: Janis Nicolay
Dining room - small eclectic light wood floor and brown floor dining room idea in Vancouver with gray walls
Dining room - small eclectic light wood floor and brown floor dining room idea in Vancouver with gray walls

 James Merrell Architects, P.C.
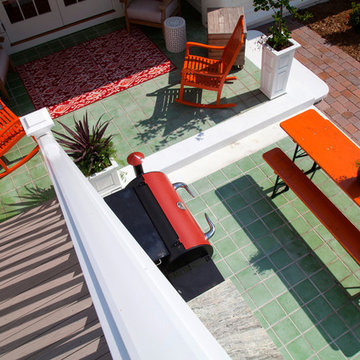
Large transitional backyard tile patio photo in New York with a roof extension and a fireplace
Find the right local pro for your project

 Red Rock Design-Build and Red Rock Pools and Spas
Huge outdoor kitchen and fireplace for outdoor entertaining, just outside the man cave kitchen. The firebox is 11' wide and 7' tall
To the right you see the tortoise sanctuary and windmill water feature
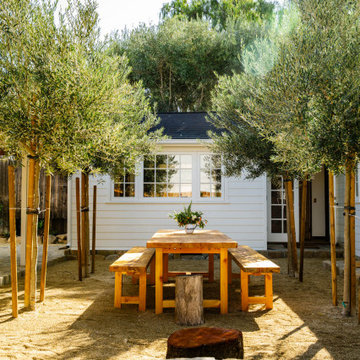
 Sol Haus Design
Summer Street House Remodel in Ojai is a small, three bedroom house tucked away in a quiet corner near downtown Ojai. Two unassuming, white farmhouse cottages are centered around a courtyard with two small cabins in the back. The first cottage contains the living room, dining room, kitchen and a powder room. Connected by a gravel courtyard and stone walkway, the second cottage contains the bedrooms, bathrooms and laundry room. All four structures on the property have recently undergone a full renovation completed in early 2021. The central courtyard has a custom made dining table under a canopy of mature olives and flanked by a stone fire pit.
 User

UserMichelle Peek Photography
Example of a mid-sized beach style light wood floor entryway design in Miami with white walls and a blue front door
Example of a mid-sized beach style light wood floor entryway design in Miami with white walls and a blue front door
 Arroyo Seco Construction
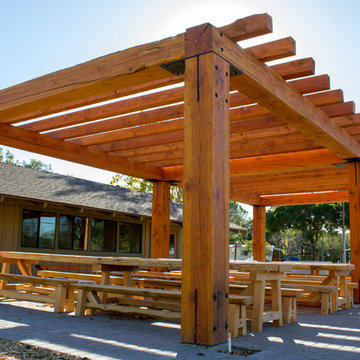

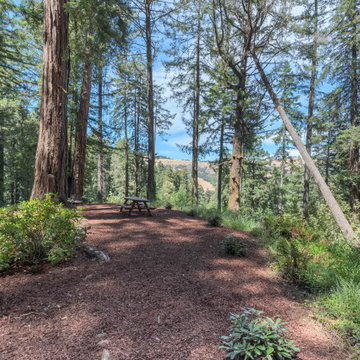
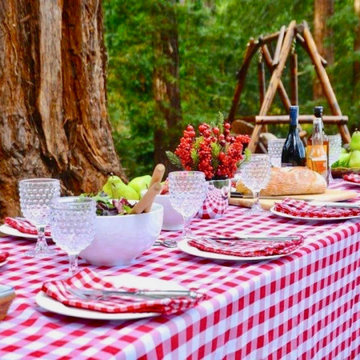
Large arbor and outdoor entertaining area created for Lake Cachuma State Park. Custom picnic tables for large gatherings

Mid-sized mountain style backyard patio vertical garden photo in Santa Barbara
Mid-sized mountain style backyard patio vertical garden photo in Santa Barbara




 Encircle Design and Build
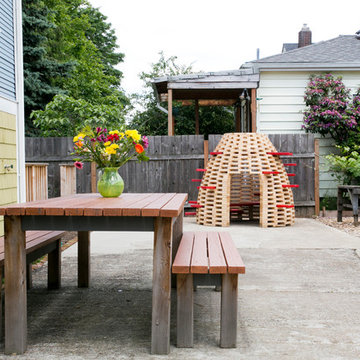
The outdoor picnic table was built by reusing the decking we replaced on another job site. Sanding and painting it give it another life as a table and bench. The hive all children and adults love to play in!
Vivian Johnson


 Olamar Interiors
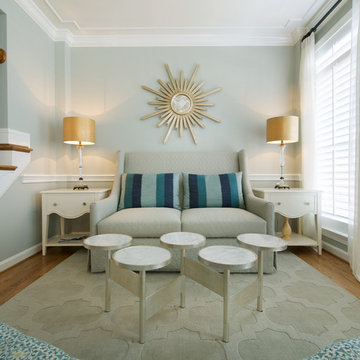
This condo in Sterling, VA belongs to a couple about to enter into retirement. They own this home in Sterling, along with a weekend home in West Virginia, a vacation home on Emerald Isle in North Carolina and a vacation home in St. John. They want to use this home as their "home-base" during their retirement, when they need to be in the metro area for business or to see family. The condo is small and they felt it was too "choppy," it didn't have good flow and the rooms were too separated and confined. They wondered if it could have more of an open concept feel but were doubtful due to the size and layout of the home. The furnishings they owned from their previous home were very traditional and heavy. They wanted a much lighter, more open and more contemporary feel to this home. They wanted it to feel clean, light, airy and much bigger then it is.
The first thing we tackled was an unsightly, and very heavy stone veneered fireplace wall that separated the family room from the office space. It made both rooms look heavy and dark. We took down the stone and opened up parts of the wall so that the two spaces would flow into each other.
We added a view thru fireplace and gave the fireplace wall a faux marble finish to lighten it and make it much more contemporary. Glass shelves bounce light and keep the wall feeling light and streamlined. Custom built ins add hidden storage and make great use of space in these small rooms.
Our strategy was to open as much as possible and to lighten the space through the use of color, fabric and glass. New furnishings in lighter colors and soft textures help keep the feeling light and modernize the space. Sheer linen draperies soften the hard lines and add to the light, airy feel. Tinius Photography
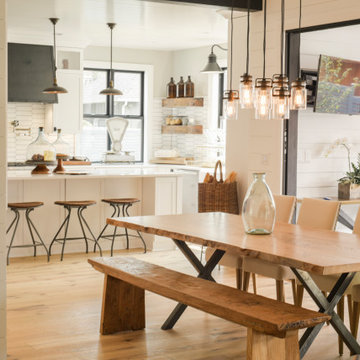
 WANE + FLITCH
Live edge Elm dining table with custom cross-bar legs.
Minimalist kitchen photo in Seattle
Minimalist kitchen photo in Seattle
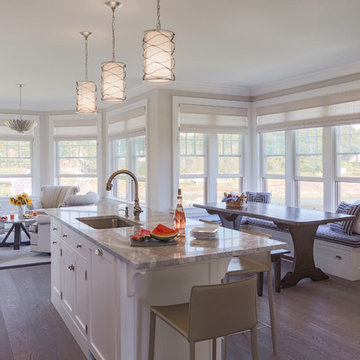
 SpaceCraft Architecture
Eric Roth Photography
Mid-sized trendy single-wall light wood floor open concept kitchen photo in Boston with an undermount sink, shaker cabinets, white cabinets, multicolored backsplash and an island
Mid-sized trendy single-wall light wood floor open concept kitchen photo in Boston with an undermount sink, shaker cabinets, white cabinets, multicolored backsplash and an island
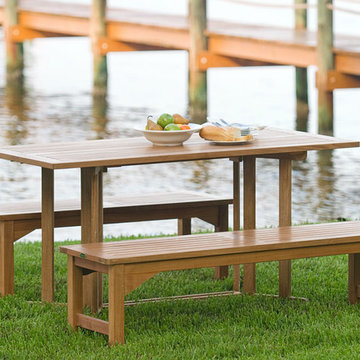
 Westminster Teak
The Barbuda 5 ft. Rectangular Folding Table can seat up to six. When not in use, this table is collapsible and easy to store at a width of just 7"! Pair it with our 5ft Teak Backless Benches and a Westminster umbrella to create a picnic setting for your guests.
Table dimensions: 60" L x 27.25" W x 29.25" H

Sponsored
Columbus, OH

Wannemacher Interiors
Customized Award-Winning Interior Design Solutions in Franklin Cnty OH
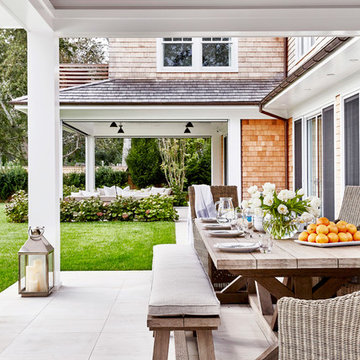
 Chango
Architectural Advisement & Interior Design by Chango & Co.
Architecture by Thomas H. Heine
Photography by Jacob Snavely
See the story in Domino Magazine

35