
Search results for "Picnic table" in Home Design Ideas
 Spaces Renewed
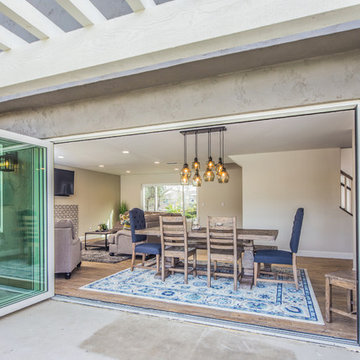
 Original 1960’s small beach home. Added master bedroom/bathroom suite and expanded the kitchen with the extensive addition. Re routed stair case to have open concept foyer. All new interior finishes, plumbing and electrical. Outdoor room heavy timber construction craftsman style, major structural changes in order to create open concept living.
 Cabry Design LLC
Lori Douthat @ downtoearthphotography
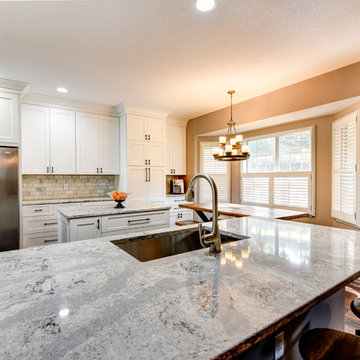
Example of a mid-sized transitional u-shaped dark wood floor eat-in kitchen design in Other with a single-bowl sink, flat-panel cabinets, white cabinets, quartz countertops, white backsplash, stone tile backsplash, stainless steel appliances and an island
Example of a mid-sized transitional u-shaped dark wood floor eat-in kitchen design in Other with a single-bowl sink, flat-panel cabinets, white cabinets, quartz countertops, white backsplash, stone tile backsplash, stainless steel appliances and an island
 Cabinet Solutions Group

For this home we were hired to go beyond the kitchen and bathrooms and redesign the entire home. The "Before and After" photos really tell the story of how this house went from cramped, dark, & cluttered, to a cozy and functional home.
We removed and repositioned walls to make for an open concept feel, making for a much larger kitchen with clever storage and a place to better entertain family & friends bringing in more natural lighting in the process.
The final takeaway is a space that is up to date, open, and comfortable. This home is more comfortable than it has ever been and is now the gold standard of design in the Lynwood neighborhood.
Find the right local pro for your project

 Mare Design
Example of a mid-sized transitional backyard deck design in New York with a roof extension
 The LaRocque Group
Brad Adcock
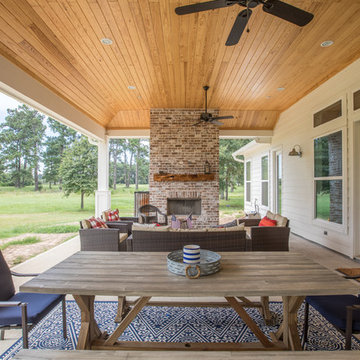
Patio - large traditional backyard concrete patio idea in Houston with a fire pit and a roof extension
Patio - large traditional backyard concrete patio idea in Houston with a fire pit and a roof extension
 Paradigm Building
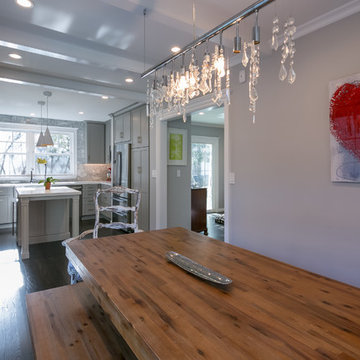
Inspiration for a mid-sized transitional dark wood floor kitchen/dining room combo remodel in San Francisco with gray walls and no fireplace
 the be architecture studio
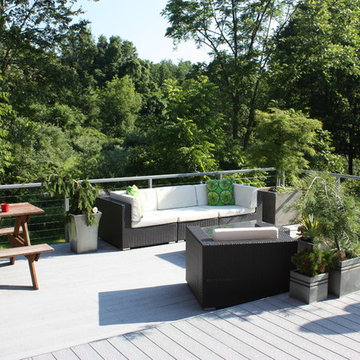
Example of a large trendy backyard stone patio design in Philadelphia with no cover

Sponsored
Columbus, OH

Snider & Metcalf Interior Design, LTD
Leading Interior Designers in Columbus, Ohio & Ponte Vedra, Florida
 MYERS Carpet Weavers Flooring & Furniture Gallery
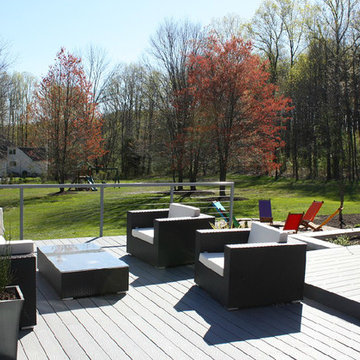
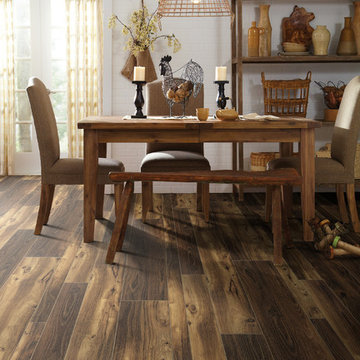
Inspiration for a large country beige floor and dark wood floor great room remodel in Chicago with white walls and no fireplace
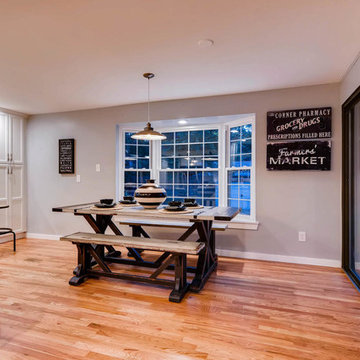 Cabinet Solutions Group
For this home we were hired to go beyond the kitchen and bathrooms and redesign the entire home. The "Before and After" photos really tell the story of how this house went from cramped, dark, & cluttered, to a cozy and functional home.
We removed and repositioned walls to make for an open concept feel, making for a much larger kitchen with clever storage and a place to better entertain family & friends bringing in more natural lighting in the process.
The final takeaway is a space that is up to date, open, and comfortable. This home is more comfortable than it has ever been and is now the gold standard of design in the Lynwood neighborhood.
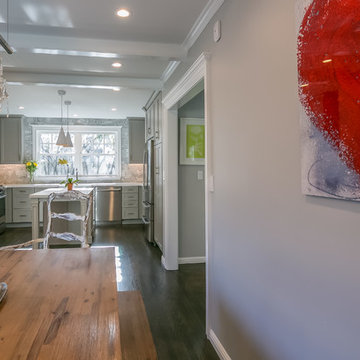 Paradigm Building
Inspiration for a mid-sized transitional dark wood floor kitchen/dining room combo remodel in San Francisco with gray walls and no fireplace

 Dave VanAm Inc.
Example of a mid-sized arts and crafts backyard patio design in Toronto with a pergola and decking
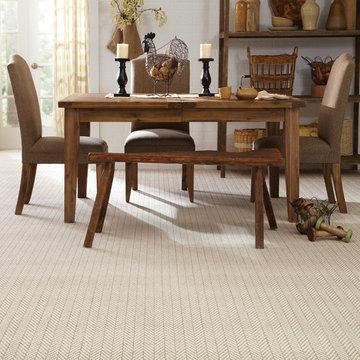 MYERS Carpet Weavers Flooring & Furniture Gallery
Large country carpeted and beige floor great room photo in Chicago with white walls and no fireplace

Sponsored
Sunbury, OH

J.Holderby - Renovations
Franklin County's Leading General Contractors - 2X Best of Houzz!
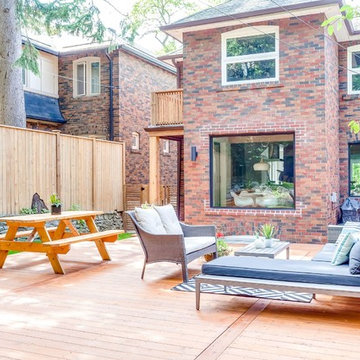
 trica design studio
Patio - large contemporary backyard patio idea in Toronto with decking and no cover
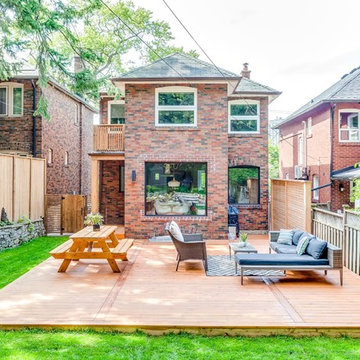 trica design studio
Inspiration for a large contemporary backyard patio remodel in Toronto with decking and no cover

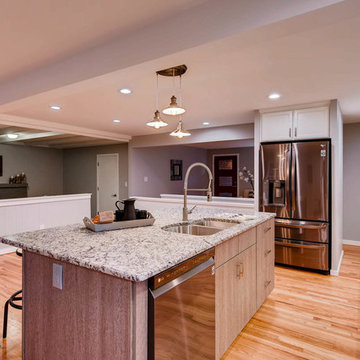 Cabinet Solutions Group
For this home we were hired to go beyond the kitchen and bathrooms and redesign the entire home. The "Before and After" photos really tell the story of how this house went from cramped, dark, & cluttered, to a cozy and functional home.
We removed and repositioned walls to make for an open concept feel, making for a much larger kitchen with clever storage and a place to better entertain family & friends bringing in more natural lighting in the process.
The final takeaway is a space that is up to date, open, and comfortable. This home is more comfortable than it has ever been and is now the gold standard of design in the Lynwood neighborhood.


 Dave VanAm Inc.
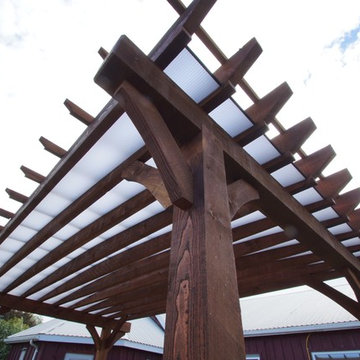
Inspiration for a mid-sized craftsman backyard stone patio remodel in Toronto with a pergola
 Cabinet Solutions Group

For this home we were hired to go beyond the kitchen and bathrooms and redesign the entire home. The "Before and After" photos really tell the story of how this house went from cramped, dark, & cluttered, to a cozy and functional home.
We removed and repositioned walls to make for an open concept feel, making for a much larger kitchen with clever storage and a place to better entertain family & friends bringing in more natural lighting in the process.
The final takeaway is a space that is up to date, open, and comfortable. This home is more comfortable than it has ever been and is now the gold standard of design in the Lynwood neighborhood.
 Cabinet Solutions Group

For this home we were hired to go beyond the kitchen and bathrooms and redesign the entire home. The "Before and After" photos really tell the story of how this house went from cramped, dark, & cluttered, to a cozy and functional home.
We removed and repositioned walls to make for an open concept feel, making for a much larger kitchen with clever storage and a place to better entertain family & friends bringing in more natural lighting in the process.
The final takeaway is a space that is up to date, open, and comfortable. This home is more comfortable than it has ever been and is now the gold standard of design in the Lynwood neighborhood.
9