
Search results for "Picture grouping" in Home Design Ideas
 THE CAREY GROUP, INC.
David Palermo

Inspiration for a transitional dark wood floor kitchen remodel in Santa Barbara with a double-bowl sink, shaker cabinets, white cabinets, gray backsplash, stainless steel appliances and an island
Inspiration for a transitional dark wood floor kitchen remodel in Santa Barbara with a double-bowl sink, shaker cabinets, white cabinets, gray backsplash, stainless steel appliances and an island

 Phinney Design Group
Randall Perry Photography
Entry hall - cottage medium tone wood floor entry hall idea in New York with beige walls
Entry hall - cottage medium tone wood floor entry hall idea in New York with beige walls
 Gray Group Design

Example of a 1960s medium tone wood floor and brown floor dining room design in Orange County with white walls
Find the right local pro for your project
 Welcome Home Design Group
Jennifer Mayo Studios

Eat-in kitchen - small contemporary galley medium tone wood floor eat-in kitchen idea in Grand Rapids with a single-bowl sink, shaker cabinets, green cabinets, granite countertops, gray backsplash, stone tile backsplash, stainless steel appliances and no island
Eat-in kitchen - small contemporary galley medium tone wood floor eat-in kitchen idea in Grand Rapids with a single-bowl sink, shaker cabinets, green cabinets, granite countertops, gray backsplash, stone tile backsplash, stainless steel appliances and no island
 Callahan Design Group
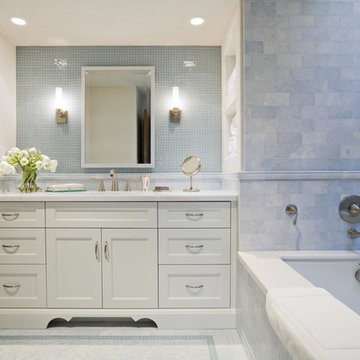
Alcove bathtub - traditional blue tile and mosaic tile alcove bathtub idea in San Francisco with an undermount sink, recessed-panel cabinets and white cabinets

 186 Lighting Design Group - Gregg Mackell
Our goal of providing a clean design with great functional lighting was achieved by working with the architect, contractor and interior designer to perfect the details in this bathroom. Inverse coves provide the illusion of daylight coming from above while the mirrors illuminate occupants by lighting above their heads and below their chins for maximum function. Trimless recessed lights in the ceiling add to the rectilinear geometry of the interiors.
Brent Moss - Photographer
David Finholm - Architect
Interior Design - Atelier A.M.
General Contractor - Hansen Construction

 The Refined Group
Werner Segarra
Example of a tuscan freestanding desk study room design in Phoenix with white walls
Example of a tuscan freestanding desk study room design in Phoenix with white walls

Sponsored
Columbus, OH
Free consultation for landscape design!

Peabody Landscape Group
Columbus' Reliable Landscape Design & Contracting

 LS Interiors Group, Inc.
Jason Nuttle Photography
Claw-foot bathtub - traditional beige tile claw-foot bathtub idea in Miami with beige walls
Claw-foot bathtub - traditional beige tile claw-foot bathtub idea in Miami with beige walls

 Beret Design Group, Inc.
Marissa Pelligrini
Elegant guest dark wood floor bedroom photo in New York with gray walls and no fireplace
Elegant guest dark wood floor bedroom photo in New York with gray walls and no fireplace

 Orren Pickell Building Group
**Project Overview**
This new custom home is filled with personality and individual touches that make it true to the owners' vision. When creating the guest bath, they wanted to do something truly unique and a little bit whimsical. The result is a custom-designed furniture piece vanity in a custom royal blue finish, as well as matching mirror frames.
**What Makes This Project Unique?**
The clients had an image in their minds and were determined to find a place for it in their new custom home. Their love of bold blue and this unique style led to the creation of this one-of-a-kind piece. The room is bathed in natural light, and the use of light colors in the tile to complement the brilliant blue, help ensure that the space remains light, airy and welcoming.
**Design Challenges**
Because this furniture piece doesn't start with a standard vanity, our biggest challenge was simply determining what pieces we could draw upon from a semi-custom custom cabinet line.
Photo by MIke Kaskel



 Breeze Giannasio Interiors
Stacy Zarin Goldberg
Eat-in kitchen - large transitional galley dark wood floor eat-in kitchen idea in DC Metro with shaker cabinets, white cabinets, soapstone countertops, white backsplash, stone slab backsplash, an island, a single-bowl sink and black appliances
Eat-in kitchen - large transitional galley dark wood floor eat-in kitchen idea in DC Metro with shaker cabinets, white cabinets, soapstone countertops, white backsplash, stone slab backsplash, an island, a single-bowl sink and black appliances

 KTS Group
Inspiration for a mid-sized transitional marble floor entryway remodel in Miami with gray walls and a medium wood front door

Sponsored
Sunbury, OH

J.Holderby - Renovations
Franklin County's Leading General Contractors - 2X Best of Houzz!

 Andres Perea-Garzon at The Corcoran Group
326 West 89th Street
Sold in 29 Days // $12.5 Million
Upper West Side // New York City // 10024
Example of a huge trendy master stone tile travertine floor freestanding bathtub design in New York
Example of a huge trendy master stone tile travertine floor freestanding bathtub design in New York

 Bakamis Design Group
David Duncan Livingston
Living room - large transitional enclosed dark wood floor living room idea in San Francisco with beige walls, no fireplace and no tv
Living room - large transitional enclosed dark wood floor living room idea in San Francisco with beige walls, no fireplace and no tv

 Toronto Interior Design Group
Brandon Barre & Gillian Jackson
Inspiration for a mid-sized transitional formal and enclosed light wood floor living room remodel in Toronto with a standard fireplace, a tile fireplace and no tv
Inspiration for a mid-sized transitional formal and enclosed light wood floor living room remodel in Toronto with a standard fireplace, a tile fireplace and no tv
 J.C. Design Group Inc.

Hallway - Keeping along the neutral look of the home, the rustic wood framed art ties the pine trim and doors against the gray walls
Mid-sized mountain style medium tone wood floor hallway photo in Toronto with gray walls
Mid-sized mountain style medium tone wood floor hallway photo in Toronto with gray walls

Sponsored
Columbus, OH

Wannemacher Interiors
Customized Award-Winning Interior Design Solutions in Franklin Cnty OH
 Rich Design Group LLC
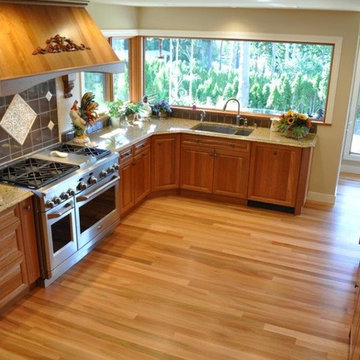
Enclosed kitchen - mid-sized traditional u-shaped light wood floor enclosed kitchen idea in Seattle with a double-bowl sink, raised-panel cabinets, medium tone wood cabinets, granite countertops, gray backsplash, ceramic backsplash, stainless steel appliances and a peninsula

 Turner Development Group
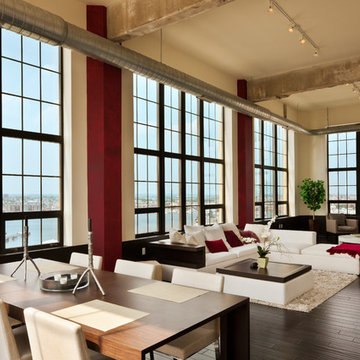
Urban open concept dark wood floor living room photo in Baltimore with beige walls
17