
Search results for "Picture grouping" in Home Design Ideas
 Siding & Windows Group Ltd
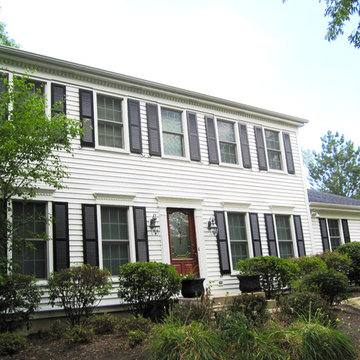
Palatine, IL James Hardie Siding by Siding & Windows Group in James Hardie Board Siding & Trim in Arctic White.
Example of a mid-sized classic white two-story concrete fiberboard exterior home design in Other with a shingle roof
Example of a mid-sized classic white two-story concrete fiberboard exterior home design in Other with a shingle roof
 Siding & Windows Group Ltd
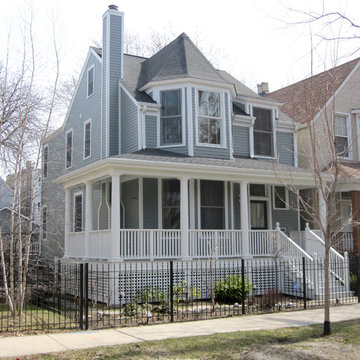
Siding & Windows Group remodeled the Front Porch with White Wood Columns and Railings and installed Marvin Ultimate Windows throughout the home. Also installed James HardiePlank Select Cedarmill Lap Siding and Traditional HardieTrim with crown mouldings, top and bottom frieze boards. House Style is a Victorian located in Chicago, IL.
 Siding & Windows Group Ltd
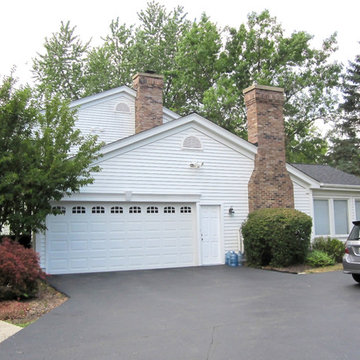
Palatine, IL James Hardie Siding by Siding & Windows Group in James Hardie Board Siding & Trim in Arctic White.
Inspiration for a mid-sized timeless white two-story concrete fiberboard exterior home remodel in Other with a shingle roof
Inspiration for a mid-sized timeless white two-story concrete fiberboard exterior home remodel in Other with a shingle roof
Find the right local pro for your project
 Siding & Windows Group Ltd
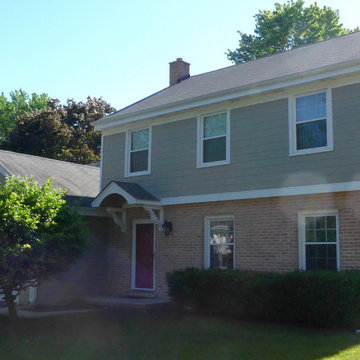
James Hardie Siding, Arlington Heights, IL 60004 by Siding & Windows Group.
Example of a mid-sized classic home design design in Other
Example of a mid-sized classic home design design in Other
 Siding & Windows Group Ltd
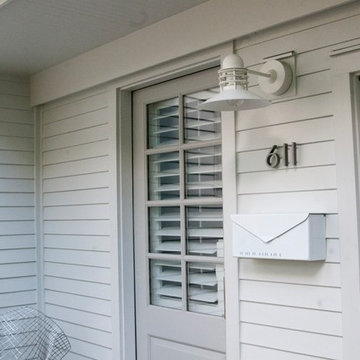
This updated Modern Farmhouse was featured in Remodeling Magazine from James Hardie. Siding & Windows Group remodeled the exterior with James Hardie Siding and Trim in Arctic White and installed Metal Roof.
Absolute clean wonderful Remodel, in which the Homeowners couldn't be happier and added their own touched to the landscape, bringing the whole look together.
See article here: http://www.remodeling.hw.net/products/exteriors/re-side-revitalizes-120-year-old-plus-summer-cottage
 Siding & Windows Group Ltd
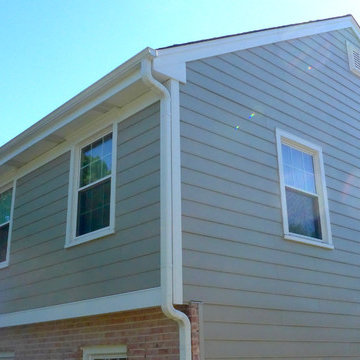
James Hardie Siding, Arlington Heights, IL 60004 by Siding & Windows Group.
Mid-sized elegant home design photo in Other
Mid-sized elegant home design photo in Other
 Siding & Windows Group Ltd

James Hardie Siding, Arlington Heights, IL 60004 by Siding & Windows Group.
Inspiration for a mid-sized timeless entryway remodel in Other with beige walls and a red front door
Inspiration for a mid-sized timeless entryway remodel in Other with beige walls and a red front door

Sponsored
Columbus, OH
Free consultation for landscape design!

Peabody Landscape Group
Franklin County's Reliable Landscape Design & Contracting
 Siding & Windows Group Ltd
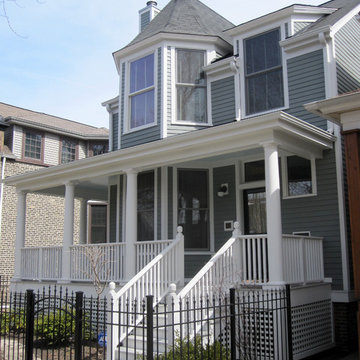
Siding & Windows Group remodeled the Front Porch with White Wood Columns and Railings and installed Marvin Ultimate Windows throughout the home. Also installed James HardiePlank Select Cedarmill Lap Siding and Traditional HardieTrim with crown mouldings, top and bottom frieze boards. House Style is a Victorian located in Chicago, IL.

 Sierra Verde Group
Example of a large mountain style master carpeted bedroom design in Sacramento with beige walls, a standard fireplace and a wood fireplace surround
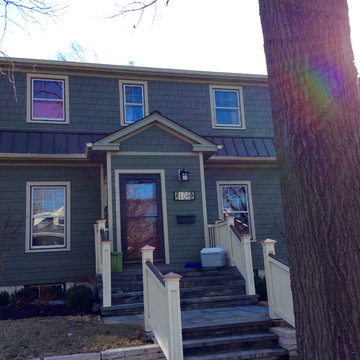 Siding & Windows Group Ltd
Siding & Windows Group remodeled the exterior of this Wilmette, IL Home with James HardiePlank Cedarmill Lap Siding in alternating sizes, the exposures for the alternating lap are 8.25" and 5.25" on first elevation and James HardieShingle Straight Edge Siding on second elevation in ColorPlus Technology Color Mountain Sage and HardieTrim Smooth Boards in ColorPlus Technology Color Sail Cloth on the entire Exterior. Also replaced Roof, Gutters and Downspouts.
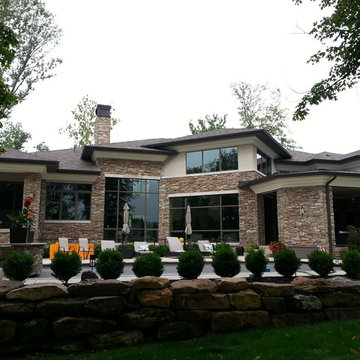
 Goldberg Design Group, Inc.
Large windows and doors frame views of the golf course and pond beyond the pool. Carmel/Westfield IN.
Architecture and Interior design by Stephen B. Goldberg, Goldberg Design Group, Inc.
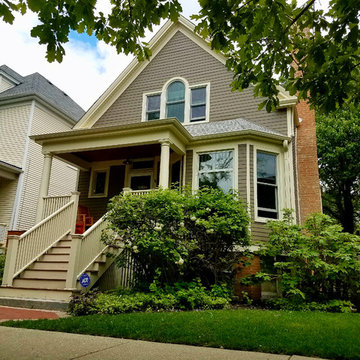 Siding & Windows Group Ltd
Chicago IL, James Hardie Siding by Siding & Windows Group Ltd. Installed James Hardie Siding in Timber Bark, HardieTrim in Sail Cloth.
Mid-sized elegant brown two-story concrete fiberboard exterior home photo in Chicago with a shingle roof
Mid-sized elegant brown two-story concrete fiberboard exterior home photo in Chicago with a shingle roof
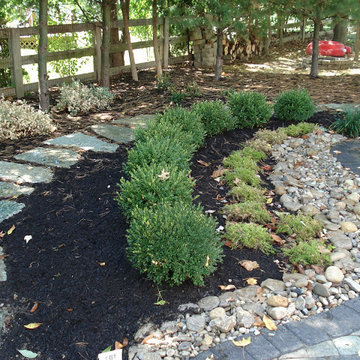


Sponsored
Columbus, OH
Free consultation for landscape design!
Peabody Landscape Group
Franklin County's Reliable Landscape Design & Contracting
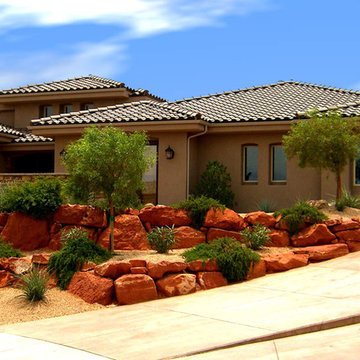
 Andrews Home Design Group LLC
stock plan for sale
Visit
www.AndrewsHomeDesign.com
Inspiration for a southwestern exterior home remodel in Salt Lake City
Inspiration for a southwestern exterior home remodel in Salt Lake City

 Suk Design Group LLP
Example of a large transitional u-shaped light wood floor eat-in kitchen design in New York with white cabinets, white backsplash, white appliances, an island, a farmhouse sink, glass-front cabinets and marble countertops


 Suk Design Group LLP
Inspiration for a mid-sized coastal guest bedroom remodel in New York with blue walls and no fireplace

Sponsored
Columbus, OH
Free consultation for landscape design!
Peabody Landscape Group
Franklin County's Reliable Landscape Design & Contracting


 User
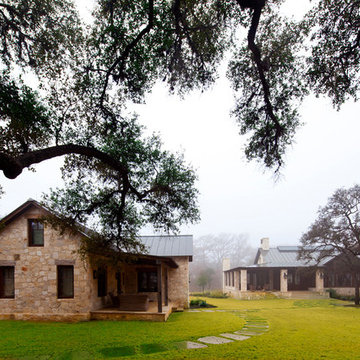
UserShiflet Group Architects
Photographer Nick Johnson
Farmhouse two-story stone gable roof idea in Austin
Farmhouse two-story stone gable roof idea in Austin

 Duet Design Group
Soft Hued Master Bedroom
Example of a large transitional master dark wood floor and brown floor bedroom design in Denver with green walls
Example of a large transitional master dark wood floor and brown floor bedroom design in Denver with green walls
58