
Search results for "Pictures for dining room" in Dining Photos
Refine by:
Budget
Sort by:Relevance
1 - 20 of 7,795 photos
Item 1 of 2

 Nosan Signature Homes
The dining room is the first room seen from the entry and is designed to provide unobstructed views of the lake and greenery through it’s 12’ high floor to ceiling and wall-to-wall glazing. A buffet for serving and storage seems to float in the 14’ width which was accomplished with a steel beam concealed within the cabinetry. The owner of this Franklin home, completed in 2017, selected the light fixture early in the design process and wanted to ensure the rest of the design was clean and that this was a focal point. The ceiling features a reveal in the drywall around the perimeter along with layered dry-wall on the ceiling to create an interesting but subtle texture. The dining room has access to the kitchen, through two extra deep dry-walled arches. Access to the adjacent sitting room through two pairs of custom steel and glass French doors.
 True Homes USA
Triveny Model Home - Dining Room

Example of a large classic dark wood floor dining room design in Charlotte with beige walls
Example of a large classic dark wood floor dining room design in Charlotte with beige walls

 Group3
Example of a beach style medium tone wood floor and brown floor dining room design in Other with white walls
Find the right local pro for your project
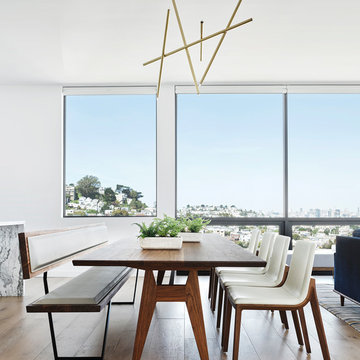
Great room - mid-sized 1950s light wood floor and beige floor great room idea in San Francisco with white walls and no fireplace

 McKinney York Architects
This property came with a house which proved ill-matched to our clients’ needs but which nestled neatly amid beautiful live oaks. In choosing to commission a new home, they asked that it also tuck under the limbs of the oaks and maintain a subdued presence to the street. Extraordinary efforts such as cantilevered floors and even bridging over critical root zones allow the design to be truly fitted to the site and to co-exist with the trees, the grandest of which is the focal point of the entry courtyard.
Of equal importance to the trees and view was to provide, conversely, for walls to display 35 paintings and numerous books. From form to smallest detail, the house is quiet and subtle.


 Ty Evans, Windermere Real Estate/BI, Inc.
Vista Estate Imaging
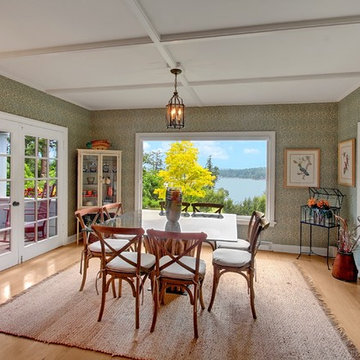
Inspiration for a country medium tone wood floor dining room remodel in Seattle
Inspiration for a country medium tone wood floor dining room remodel in Seattle

 Mehditash Design
Stacey van Berkel
Inspiration for a transitional light wood floor dining room remodel in New York with white walls
Inspiration for a transitional light wood floor dining room remodel in New York with white walls

 Trilogy Partners
Japanese Tatami Dining Room featuring Tatami Mats and Garden View. Design and Build by Trilogy Partners. Photos Roger Wade Photography. Featured Architectural Digest May 2010
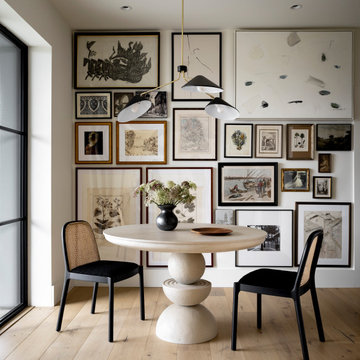

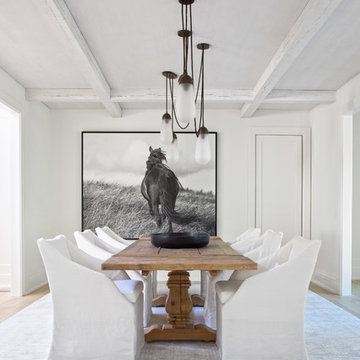
 Chris Upholstery
Designed By Kerri Rosenthal
Inspiration for a country light wood floor and beige floor enclosed dining room remodel in New York with white walls
Inspiration for a country light wood floor and beige floor enclosed dining room remodel in New York with white walls

 Picture Perfect House
Picture Perfect House
Inspiration for a transitional medium tone wood floor and brown floor enclosed dining room remodel in Chicago
Inspiration for a transitional medium tone wood floor and brown floor enclosed dining room remodel in Chicago
 Kurt Johnson Photography
Kurt Johnson Photography

Beach style medium tone wood floor enclosed dining room photo in Omaha with white walls and no fireplace
Beach style medium tone wood floor enclosed dining room photo in Omaha with white walls and no fireplace

 Artistic Interior Design/Amy N. Lee, ASID
Dustin Peck
Transitional dining room photo in Charlotte with gray walls and a standard fireplace
Transitional dining room photo in Charlotte with gray walls and a standard fireplace
 Dana Austin Griggs | Real Estate Group
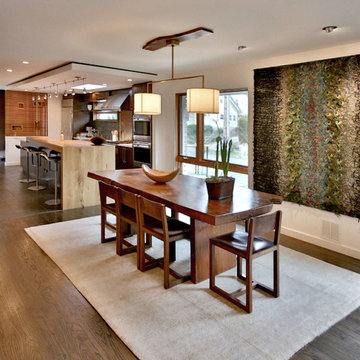
2222 NE STANTON ST, PORTLAND OR
Our team represented the Seller in the sale of this property.
Staging services provided by Spade & Archer Design Agency.
THE DETAILS
MID-CENTURY MODERN
One-of-a-kind home in the heart of Irvington. NW modern architecture with luxury finishes throughout. The wide open layout is an entertainer's dream. The living room is anchored by a custom fireplace & opens to an outside balcony. The Zen master suite features a spa like bath, great closets & built-ins. Unique modernism meets eco-friendly functionality.
Contact us for more information about this neighborhood and a list of available properties contact us via email at info@danagriggs.com or by visiting our website at www.DanaGriggs.com
 Build It Fab
Fabulous Pieces
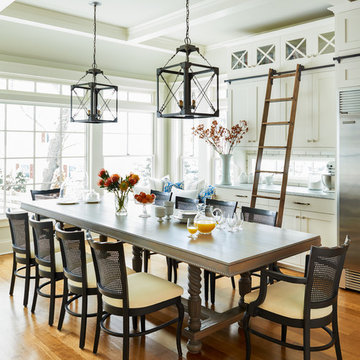
Example of a classic medium tone wood floor kitchen/dining room combo design in Milwaukee
Example of a classic medium tone wood floor kitchen/dining room combo design in Milwaukee
 Chris Woodburn Interiors

Example of a trendy dark wood floor dining room design in Orange County with white walls
 4D Architects

Dining room - rustic brown floor and medium tone wood floor dining room idea in Seattle

1