
Search results for "Piece permit" in Home Design Ideas

 Gallery KBNY
This brownstone renovation was a full gut project in every sense of the word. On top of installing new floors, a kitchen and bath renovation, and all the typical restoration and refinishing involved in a brownstone built in 1899, we also completely updated the exterior, constructed a balcony that was not originally there, and converted the space from a single-family home into an an owner’s triplex. A newly separated studio rental on the garden level offers the opportunity for supplemental income, an uncommon and welcome addition to a New York brownstone.
A TRANSITIONAL GEM
The result is a two-family brownstone that perfectly combines classic townhouse living with today’s modern needs, including SmartHome technology that we installed to control Bluetooth speakers, Nest thermostats, and the security system.
The overall aesthetic goal was to pay homage to the historical periods the brownstone has lived through in a cohesive way that is the hallmark of modern transitional style.
In the kitchen, white Shaker-style cabinetry, a subway tile backsplash, and marble rather than quartz countertops bring a classically upscale sensibility. To modernize the space further, we opened up the back wall to create floor-to-ceiling windows that are also doors, opening up into the newly built balcony.
TIMELY TOUCHES
This brownstone renovation included many quintessential elements, such as millwork like the ceiling medallions. We restored some and custom built others, perfectly recreating their original appearance.
The heated master bathroom is now serene, with a walk-in shower featuring a subtly modern linear drain. A herringbone Carrera marble tiled floor and marble slab sink complete the scene. In the powder room, we embraced a contemporary look by pairing dark hexagonal floors with light chevron tiles, accented with dramatic navy blue wallpaper. With its clear-cut 1920s-style, we selected the wall sconce to reference one of the brownstone’s earlier eras.
DESIGN DETAILS
Natural oak herringbone floors we installed throughout the entire home bring a modern yet warm touch. We restored the wood-burning marble fireplace, which is fully functioning. An elegant staircase with a custom-crafted black wooden banister and white balusters winds up and down alongside a real brick interior wall that we restored and refinished.
In this brownstone renovation, we were also able to create ceiling height, an unexpected yet aesthetically pleasing side benefit. When working on the joists and beams to level out the floors (a common issue in pre-war renovations) we added ceiling height in the main parlor floor by taking the second floor and raising the ceiling an entire foot. The end result is a main floor with stunning 9-foot ceilings.
SOME HIGHLIGHTS
- Solid natural oak herringbone floors throughout
- A fully restored, refinished, and functioning wood burning fireplace with a marble mantle
- Complete exterior renovation of the facade, cornices, windows, mouldings, and even the ironwork, including the railings leading up to the stoop and those facing the street
- A brand new central air and heating system with uniquely modern vents – look above the couch in the living room with the fuzzy rug and large painting
Considering a brownstone renovation? Contact us today! We specialize in brownstone renovations in New York as well as all pre-war apartments. When you work with a design-and-build firm like Gallery to renovate your brownstone, you get the full range of our expertise in working with all the finest details and pre-war architectural elements of these classic New York spaces. We also handle every step of the process, from filing permits and organizing schedules to sourcing custom pieces and building entirely new rooms (or even balconies). Call us for a free initial consultation when you’re ready.
 AAA Distributor, LLC

For a genuine and authentic experience, our Cherryville Series Collection introduces a wealthy color of cherry-stained maple blended with a rich glaze finish and its uniquely styled classic feel imbedded into every door. Our Cherryville kitchen cabinets comfortably match most colors and shades of kitchen walls, presenting a timeless fashion and inspiration that will last a lifetime.
The pleasantly, rich surface of our Cherryville collection stands out beautifully with any smooth, stainless kitchen appliances. White and black appliances create a more classic but gentle feel when paired against the scenery of Cherryville kitchen cabinets. The handsome Veneer Raised Panel doors and radiant glow of the matching drawers permit these cabinet series to have the appearance of custom made, hand-modeled cherry timber cabinets, excluding the high cost.
Specifications
- Full Overlay
- All Wood Construction
- Maple Cherry Stained With Rich Glaze
- Cam-Lock
- 5/8 in Wood Drawer Boxes With Undermount Glides
- Veneer Raised Panel Doors and Matching Drawer Fronts
- Plywood Sides, Tops, Bottoms and Shelves
- 5/8 in Plywood Nailer
- 1/2 in Top and Bottom Plywood
- Adjustable Concealed Hinges
- 1/2 in Top and Bottom Plywood
- 3/4 in Thick Plywood Shelves
- 3/4 in Wood 5-Piece Frame Veneer Raised Panel
- 3/4 in Thick Plywood Shelves
- 3/4 in Thick Solid Wood Frame
- 5/8 in Plywood Back Rail
- Polymer Corner Block
- 1/2 in Finished Plywood End Panels
- 5/8 in Wood Drawer Box With Undermount Glides
- Half-Depth 3/4 in Thick Plywood Base Cabinet Shelves
- 1/2 in Bottom Plywood Interior Finished
Click the link below to build and order your kitchen with our convenient online ordering system.
 Signal House
Pelican Bay Home Reborn: A Complete Redesign and Rebuild
Pelican Bay Home Reborn: A Complete Redesign and Rebuild
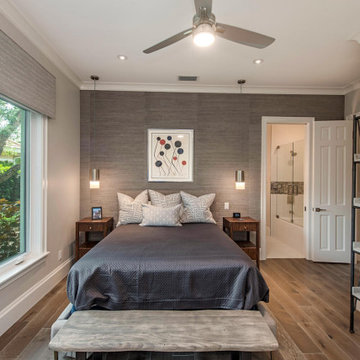
Blog Introduction: The Pelican Bay community in Naples, Florida has seen many homes come and go, but one house stands out from the rest. Recently, a 3,400 square-foot, four bedroom home underwent a complete renovation that breathed new life into it. With a renewed design and upgraded features, this is the perfect example of what can be done when you take on a full redesign and rebuild of your property. Let’s explore what makes this home so special.
The Open Kitchen & Dining Room
One of the most striking elements of the home is its open kitchen and dining room. The kitchen area was designed to maximize space by utilizing an island with storage underneath as well as bar seating for entertaining guests. The cabinets are made from solid wood with intricate details that add to the overall aesthetic of the kitchen. Adjacent to this area is a spacious dining room with enough seating for six people comfortably. The unique ceiling feature adds drama to the room while still keeping it light and airy.
The Gas Fireplace & Ground Floor Living Room
The cozy living room is anchored by a gas fireplace covered in stone tile that gives off a warm ambiance throughout the whole house. This space was designed to be inviting yet comfortable, allowing visitors to relax while still feeling inspired by its modern touches such as built-in shelves and neutral furniture pieces. There are also two sliding doors that lead out onto the back patio which gives even more options for entertaining guests or just enjoying some fresh air on a nice day!
The dramatic entryway sets the tone for what's to come throughout this newly renovated Pelican Bay home in Naples, Florida. With its inviting living areas, open kitchen/dining area, gas fireplace centerpiece, ceiling features throughout, outdoor patio space—this home has been completely transformed into something truly special! Whether you're looking for inspiration on how to renovate your own property or just want to admire an amazing work of art—this remodeled Pelican Bay home should definitely be at the top of your list!
About Pelican Bay
Pelican Bay in Naples, Florida is known for its stunning beaches and crystal clear turquoise waters. Its ideal location nestled between the Gulf of Mexico and a vast nature preserve ensures that visitors to the area can experience an array of outdoor activities, from fishing and kayaking, to swimming, golfing or hiking through mangrove swamps. With an abundance of luxurious resorts, fine dining establishments, spa treatments and shopping galore, Pelican Bay is one of the premier destinations on the west coast of Florida. Whether you're looking for a relaxing beach vacation or an action packed getaway full of adventure and excitement, Pelican Bay offers something for everyone.
Award-Winning House Builders in Florida
If you're looking for a reliable house builder in Florida, look no further! Every project is important to us and each one is completed with the utmost commitment to quality and attention to detail. With years of experience in the field, our team has the expertise and resources necessary to create whatever kind of home you can imagine. Whether you're building from scratch or remodeling an existing structure, we provide friendly and professional service every step of the way, from initial design and permitting all the way through construction and follow up! Let us help make your dream house a reality today.
Find the right local pro for your project
 Paula McDonald Design Build & Interiors
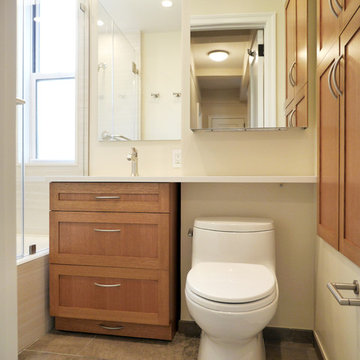
Complete Gut Renovation: DOB Permit required for 2 Bedroom, 1 and 1/2 bath prewar in estate condition. Created a great open room for kitchen/dining/living room by removing walls between kitchen and living room, opening doorways, changing and adding closets, upgrading electric to 100 AMPs. The additional glass double depth storage over the peninsula opened the space between the kitchen and the dining/living room. The washer and dryer were included, with the bonus of a true powder room off the kitchen. The refinished dark original floors were a perfect finish for a phenomenal transformation!
Construction Duration: 3 1/2 months

 Greenington LLC
Greenington’s Ascent Hi/Low desk allows you to easily sit or stand throughout your workday. Effortlessly change your position from sitting to standing, optimizing comfort for better concentration. With single-handed operation, the easy touch keypad adjusts the height level of your work surface, permitting healthy movement and variety for your posture. Four programmable memory settings quickly adjust to your most comfortable positions. Cable management keeps your desktop organized, and the electronic base includes dual motors to ensure a long and serviceable life. Ergonomically shaped for comfort, the Ascent desktop is crafted in beautiful solid Amber bamboo. Sustainable and earth friendly, Amber is not a chemical surface stain, the color is the result of an innovative process using heat, steam and pressure to entirely transform the entire solid material into Amber’s deep color. Discover the expert craftsmanship packed into each piece of Greenington bamboo furniture. Made using an earth friendly, renewable resource harvested from fully sustainable and rapidly growing forests.
Features:
• Crafted in solid Moso bamboo
• No plywood, particle board, or MDF
• Eco-friendly, sustainable resource
• 20% harder than Red Oak
• Solid Amber bamboo desktop
• Super quiet dual motor system
• Adjustable Height 24” - 50”
• Four programmable memory settings
• Cord management
• Adjustable floor protectors
 Paula McDonald Design Build & Interiors
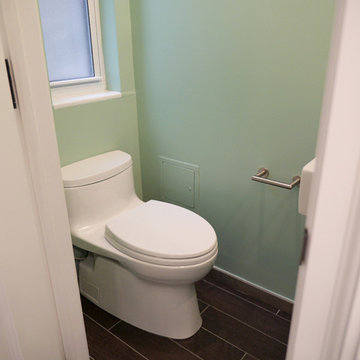
Complete Gut Renovation: DOB Permit required for 2 Bedroom, 1 and 1/2 bath prewar in estate condition. Created a great open room for kitchen/dining/living room by removing walls between kitchen and living room, opening doorways, changing and adding closets, upgrading electric to 100 AMPs. The additional glass double depth storage over the peninsula opened the space between the kitchen and the dining/living room. The washer and dryer were included, with the bonus of a true powder room off the kitchen. The refinished dark original floors were a perfect finish for a phenomenal transformation!
Construction Duration: 3 1/2 months
 User
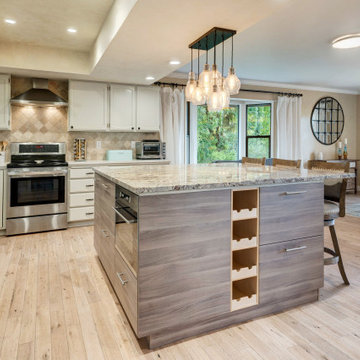
UserIn the heart of Cottingham Street, a journey began—an endeavor to transform a tired, outdated kitchen into a space of modern charm and functional elegance. It all started with a dream, perhaps born over Sunday breakfast conversations or inspired by glossy magazine spreads. You imagined more than just a room; you envisioned a hub, a place where culinary creativity and family gatherings intertwine seamlessly.
First came the consultations, where ideas danced between you and skilled designers, each conversation weaving threads of imagination and practicality. With blueprints in hand and dreams in mind, you ventured into the world of permits and regulations, navigating the bureaucratic maze to ensure your vision could take shape within the constraints of the law.
Demolition day arrived with a symphony of hammers and saws, marking the end of an era and the dawn of a new one. Out went the old, worn cabinets and outdated appliances, making space for the promise of something fresh and exciting. Dust danced in the sunlight filtering through the windows, a metaphor for the transformation unfolding before your eyes.
Amidst the rubble, craftsmen toiled, laying the groundwork for your culinary sanctuary. Pipes were rerouted, wires reconfigured, and walls reshaped, each task bringing you closer to the realization of your dream. It was a dance of precision and expertise, a symphony of progress conducted by skilled hands.
And then, like magic, the pieces began to fall into place. Cabinets rose from the floor like sentinels of style, countertops gleamed with the promise of countless meals shared, and appliances hummed with the anticipation of culinary adventures yet to come. Light flooded the space, casting shadows of possibility across every surface.
With a fresh coat of paint and a flourish of finishing touches, your kitchen emerged from its cocoon of renovation, transformed into a space that felt uniquely yours. It was more than just a room; it was a reflection of your personality, your taste, and your vision for the future.
As the final inspections were conducted and the last details attended to, you stood in the doorway of your new kitchen, a smile spreading across your face. Here, in this space of beauty and functionality, memories would be made, meals shared, and laughter echoed off the walls. It was a journey from start to finish, a testament to the power of vision and the magic of transformation. And it all began on Cottingham Street.

Sponsored
Columbus, OH

Wannemacher Interiors
Customized Award-Winning Interior Design Solutions in Franklin Cnty OH
 Ronnette Riley Architect
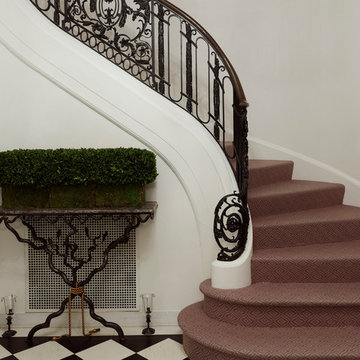
This 10,000 sf townhouse sits on one of Manhattan’s most beautiful Upper East Side streets and so the goal of the project was to return the house to its original grandeur. Previously a Kips Bay designer showcase house, the rooms were each designed in a differing style and therefore the lack of cohesion and flow made the house seem choppy. In addition, much of the interior was superficial in the sense that plumbing fixtures were not all connected, walls were “false walls” built in front of existing and much of the construction had to be rebuilt.
The scope included creating a large gourmet kitchen in the rear of the ground floor by closing off the winding corridor and creating a new door opening centered on the main entry hall with a paneled arched pocket door mimicking the original detailing of the parlor floor. The kitchen has a Calacatta Gold stone center island and dinning area flanked by counters that run the length of the east and west walls with glass front upper cabinets. A built-in buffet on the south wall anchors the space. A mud room, with access to the delivery entrance and additional storage space was added off the kitchen. A new slim profile steel and glass French door provides access to a new steel rear deck and stairs to the rear yard. On the second floor, a new tile floor was added throughout and RRA designed new stone mantle pieces fabricated from England in the living and dining rooms.
On the 3rd floor, a new wall was constructed in the 11’ wide central hallway to allow a new 135 sf master closet with custom designed built-in storage units and accessories. This concept was carried through to the 4th floor on a smaller scale and 4 new storage closets were added in the hallway. The existing bathroom on the 4th Floor was gutted and redesigned including a new 5’x5’ extra deep soaking tub and new fixtures. Silver travertine tiles were used throughout to give the room a durable, waterproof finish while also providing a warm, luxurious feel.
The 5th floor was converted into a playroom and TV room for the family’s two young children and was outfitted with chalkboard paint along the entire east wall in the play area and a bold color block wall treatment in the TV room. A new cork floor was installed for durability and resilience to lots of activity yet providing a soft and sustainable floor treatment for its intended user. A full laundry room was also created floor with new cabinetry, plumbing, and floor and wall tile. Additionally, 3 full baths and a powder room were refitted with tumbled travertine tiles on the top two floors. The exterior of the building was refurbished and new lighting and painted doors and frames were installed in accordance with Landmark designation. An additional challenge on the project was that a previously built extension on the PH level was illegally overbuilt and the property had received a violation. A 9 month process of filing drawings, completing zoning analyses and meetings with the DOB Commissioners ensued to get the extension approved allowing us to obtain a permit for the remainder of the work and complete the Certificate of Occupancy.
In spite of the complex process and scattered program, the completed townhouse has a cohesive aesthetic throughout, with upgraded amenities befitting this grand representation of elite New York living.
 Greenington LLC

Greenington’s Ascent Hi/Low desk allows you to easily sit or stand throughout your workday. Effortlessly change your position from sitting to standing, optimizing comfort for better concentration. With single-handed operation, the easy touch keypad adjusts the height level of your work surface, permitting healthy movement and variety for your posture. Four programmable memory settings quickly adjust to your most comfortable positions. Cable management keeps your desktop organized, and the electronic base includes dual motors to ensure a long and serviceable life. Ergonomically shaped for comfort, the Ascent desktop is crafted in beautiful solid Amber bamboo. Sustainable and earth friendly, Amber is not a chemical surface stain, the color is the result of an innovative process using heat, steam and pressure to entirely transform the entire solid material into Amber’s deep color. Discover the expert craftsmanship packed into each piece of Greenington bamboo furniture. Made using an earth friendly, renewable resource harvested from fully sustainable and rapidly growing forests.
Features:
• Crafted in solid Moso bamboo
• No plywood, particle board, or MDF
• Eco-friendly, sustainable resource
• 20% harder than Red Oak
• Solid Amber bamboo desktop
• Super quiet dual motor system
• Adjustable Height 24” - 50”
• Four programmable memory settings
• Cord management
• Adjustable floor protectors
 Anastasia Berta, Architectural Designer
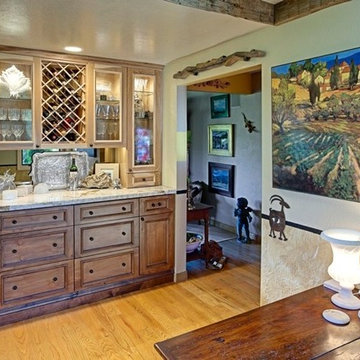
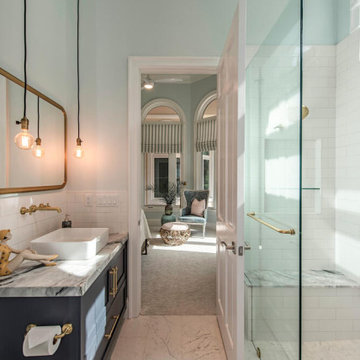
Hickory seeded-glass illuminated permits easy wine and stemware access for quests and keeps them out of kitchen work zone. Antique mirrored splash helps open up the room and provides an attractive backdrop for featured serving pieces. Large drawers store trays, platters, placemats, and linens.
Photo: Sonny Marcyan
 Signal House
Pelican Bay Home Reborn: A Complete Redesign and Rebuild
Pelican Bay Home Reborn: A Complete Redesign and Rebuild
Blog Introduction: The Pelican Bay community in Naples, Florida has seen many homes come and go, but one house stands out from the rest. Recently, a 3,400 square-foot, four bedroom home underwent a complete renovation that breathed new life into it. With a renewed design and upgraded features, this is the perfect example of what can be done when you take on a full redesign and rebuild of your property. Let’s explore what makes this home so special.
The Open Kitchen & Dining Room
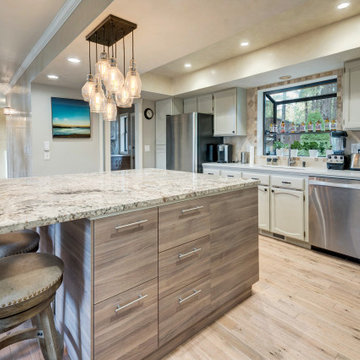
One of the most striking elements of the home is its open kitchen and dining room. The kitchen area was designed to maximize space by utilizing an island with storage underneath as well as bar seating for entertaining guests. The cabinets are made from solid wood with intricate details that add to the overall aesthetic of the kitchen. Adjacent to this area is a spacious dining room with enough seating for six people comfortably. The unique ceiling feature adds drama to the room while still keeping it light and airy.
The Gas Fireplace & Ground Floor Living Room
The cozy living room is anchored by a gas fireplace covered in stone tile that gives off a warm ambiance throughout the whole house. This space was designed to be inviting yet comfortable, allowing visitors to relax while still feeling inspired by its modern touches such as built-in shelves and neutral furniture pieces. There are also two sliding doors that lead out onto the back patio which gives even more options for entertaining guests or just enjoying some fresh air on a nice day!
The dramatic entryway sets the tone for what's to come throughout this newly renovated Pelican Bay home in Naples, Florida. With its inviting living areas, open kitchen/dining area, gas fireplace centerpiece, ceiling features throughout, outdoor patio space—this home has been completely transformed into something truly special! Whether you're looking for inspiration on how to renovate your own property or just want to admire an amazing work of art—this remodeled Pelican Bay home should definitely be at the top of your list!
About Pelican Bay
Pelican Bay in Naples, Florida is known for its stunning beaches and crystal clear turquoise waters. Its ideal location nestled between the Gulf of Mexico and a vast nature preserve ensures that visitors to the area can experience an array of outdoor activities, from fishing and kayaking, to swimming, golfing or hiking through mangrove swamps. With an abundance of luxurious resorts, fine dining establishments, spa treatments and shopping galore, Pelican Bay is one of the premier destinations on the west coast of Florida. Whether you're looking for a relaxing beach vacation or an action packed getaway full of adventure and excitement, Pelican Bay offers something for everyone.
Award-Winning House Builders in Florida
If you're looking for a reliable house builder in Florida, look no further! Every project is important to us and each one is completed with the utmost commitment to quality and attention to detail. With years of experience in the field, our team has the expertise and resources necessary to create whatever kind of home you can imagine. Whether you're building from scratch or remodeling an existing structure, we provide friendly and professional service every step of the way, from initial design and permitting all the way through construction and follow up! Let us help make your dream house a reality today.
 User
UserIn the heart of Cottingham Street, a journey began—an endeavor to transform a tired, outdated kitchen into a space of modern charm and functional elegance. It all started with a dream, perhaps born over Sunday breakfast conversations or inspired by glossy magazine spreads. You imagined more than just a room; you envisioned a hub, a place where culinary creativity and family gatherings intertwine seamlessly.
First came the consultations, where ideas danced between you and skilled designers, each conversation weaving threads of imagination and practicality. With blueprints in hand and dreams in mind, you ventured into the world of permits and regulations, navigating the bureaucratic maze to ensure your vision could take shape within the constraints of the law.
Demolition day arrived with a symphony of hammers and saws, marking the end of an era and the dawn of a new one. Out went the old, worn cabinets and outdated appliances, making space for the promise of something fresh and exciting. Dust danced in the sunlight filtering through the windows, a metaphor for the transformation unfolding before your eyes.
Amidst the rubble, craftsmen toiled, laying the groundwork for your culinary sanctuary. Pipes were rerouted, wires reconfigured, and walls reshaped, each task bringing you closer to the realization of your dream. It was a dance of precision and expertise, a symphony of progress conducted by skilled hands.
And then, like magic, the pieces began to fall into place. Cabinets rose from the floor like sentinels of style, countertops gleamed with the promise of countless meals shared, and appliances hummed with the anticipation of culinary adventures yet to come. Light flooded the space, casting shadows of possibility across every surface.
With a fresh coat of paint and a flourish of finishing touches, your kitchen emerged from its cocoon of renovation, transformed into a space that felt uniquely yours. It was more than just a room; it was a reflection of your personality, your taste, and your vision for the future.
As the final inspections were conducted and the last details attended to, you stood in the doorway of your new kitchen, a smile spreading across your face. Here, in this space of beauty and functionality, memories would be made, meals shared, and laughter echoed off the walls. It was a journey from start to finish, a testament to the power of vision and the magic of transformation. And it all began on Cottingham Street.
 Alice Welborn

The Wing Chair takes its inspiration from modern European design and mixes it with American details such as the soft wool-like texture of the fabric and the vibrant color offerings. The base is chrome with swivel.
This chair is also available in leather with an assortment of colors. Please contact me for pricing and color choices!
Buy Now
Before the Swan Chair (1958), Arne Jacobsen’s architecture and designs were shaped by an assumption of materials’ natural ways of resisting. In other words, he could make them go only so far in becoming the structures he desired. With new technologies, however, the old rules no longer applied, and he was able to shape fluid curves and single-piece molded shells. The Swan Chair is now made from polyurethane foam, but at the time, Jacobsen used Styropore® to create its continuous shape. Designed for the SAS Royal Hotel in Copenhagen, for which Jacobsen was the architect, the chair permitted guests to spin on its swivel base, thus becoming active participants in the busy hotel atmosphere.

Sponsored
Sunbury, OH

J.Holderby - Renovations
Franklin County's Leading General Contractors - 2X Best of Houzz!
 Last Closet
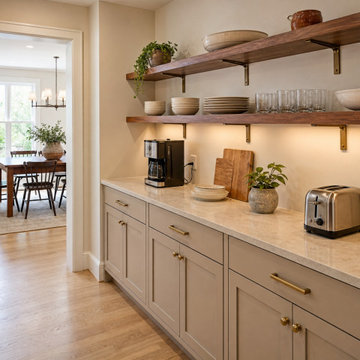
A compact secondary counter zone can move coffee, toast and serving overflow away from the main kitchen. Closed base cabinetry controls visual clutter, while visibly supported wood shelves keep everyday serving pieces within reach. AI-assisted planning concept; cabinetry scope does not automatically include countertops, electrical work, permits or local installation.
 User
UserSit back and savor the luxury of the Faz Seating Collection. This ultra-modern angular set generates a rhythmic and organic order through reflected light and shadows. Inspired by the mineral shapes found in nature, each piece has a sculptural character, while the modularity permits you to adapt the furniture into your own style without losing the harmony of the full assortment.
 Brooklyn City Furniture
Use code "Green25%" for 25% off!
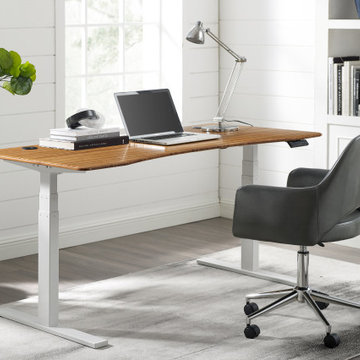
Greenington’s Ascent Hi/Low desk allows you to easily sit or stand throughout your workday. Effortlessly change your position from sitting to standing, optimizing comfort for better concentration. With single-handed operation, the easy touch keypad adjusts the height level of your work surface, permitting healthy movement and variety for your posture. Four programmable memory settings quickly adjust to your most comfortable positions. Cable management keeps your desktop organized, and the electronic base includes dual motors to ensure a long and serviceable life. Ergonomically shaped for comfort, the Ascent desktop is crafted in beautiful solid Amber bamboo. Sustainable and earth friendly, Amber is not a chemical surface stain, the color is the result of an innovative process using heat, steam and pressure to entirely transform the entire solid material into Amber’s deep color. Discover the expert craftsmanship packed into each piece of Greenington bamboo furniture. Made using an earth friendly, renewable resource harvested from fully sustainable and rapidly growing forests.
Measurements
60"W x 30"D x 24-50"H
Crafted in solid Moso bamboo
No plywood, particle board, or MDF
Eco-friendly, sustainable resource
20% harder than Red Oak
Solid Amber bamboo desktop
Super quiet dual motor system
Adjustable Height 24” - 50”
Four programmable memory settings • Cord management • Adjustable floor protectors
 HDR Remodeling Inc.
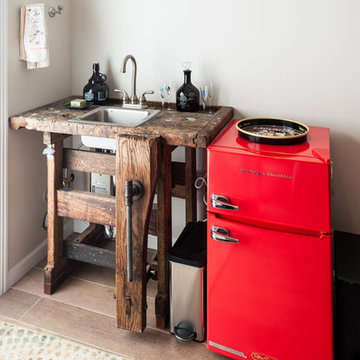
During one of our site visits to this project, we came across an abandoned work bench tht had been neglected and was headed for the landfill. In the process of choosing a vanity, we came up with the idea to re-use this work bench. It is now the center piece of the studio
Treve Johnson Photography
HDR Remodeling Inc. specializes in classic East Bay homes. Whole-house remodels, kitchen and bathroom remodeling, garage and basement conversions are our specialties. Our start-to-finish process -- from design concept to permit-ready plans to production -- will guide you along the way to make sure your project is completed on time and on budget and take the uncertainty and stress out of remodeling your home. Our philosophy -- and passion -- is to help our clients make their remodeling dreams come true.

Sponsored
Fredericksburg, OH

High Point Cabinets
Columbus' Experienced Custom Cabinet Builder | 4x Best of Houzz Winner
 Gallery KBNY
This renovation in Manhattan placed us within a block of Central Park, delivering a complete overhaul of an ideally-located 1800-square-foot condo. The project was for a young family, whose newly-purchased property is in a post-war building and was in sponsor-condition when we arrived, warranting quite a bit of love. By delivering a complete interior renovation of the apartment, including two bathrooms, kitchen, floors, lighting, and custom millwork, we provided a modern, highly-functional space the family can proudly call home for years to come.
PARENTS NEED SPACE
Storage was the most important factor in this renovation. With a small child ready to rumble at all hours, our clients knew they were going to have all kinds of stuff taking over their space. At the same time, they wanted to be able to have guests come in and not see clutter. Our solution was neatly designed opportunities for storage nestled throughout the apartment.
To start, we created a custom entertainment unit, offering storage below, with open shelves above. Built-in under the living room window is banquette seating with significant storage beneath. Not only does the dual-purpose nook offer areas to store toys galore, the cozy spot offers beautiful windows with views of the shimmering skyline and rooftop gardens, providing practical peace of mind. Every inch of this renovation was designed with intention, so no space is wasted.
UNIQUE KITCHEN DESIGN
There are various custom elements that make this particular NYC kitchen renovation stand-out. While the majority of the apartment has herringbone wood flooring, determination was made that having herringbone in the kitchen would have been way too busy. So, we went with straight planks for the kitchen, blended from the living room with a custom wood flooring design. The straight planks not only look better, they were most cost-effective. Additionally, there’s wood paneling lining the kitchen, accenting the off-white and chestnut cabinets with a touch of luxe. Finally, the quartz backsplash and countertop offer a nice and seamless touch to the overall modern design.
FORWARD-THINKING DESIGN FOR CHILDREN
Our goal with the kid’s bedroom design was to offer a multi-purpose space the child could enjoy and use as needs change over the years. Beyond the playful wallpaper, we provided plenty of timeless built-ins that can be used to store diapers and books early on, while also including a desk space for homework in later years (hopefully).
COMPLIMENTARY BATHROOMS
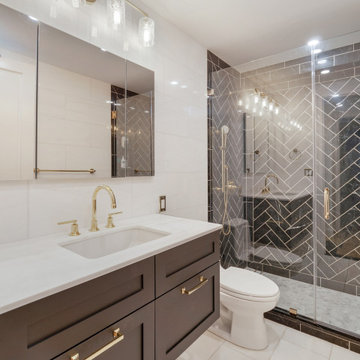
When we renovated the two bathrooms in this Manhattan apartment, our goal was to create similar but distinct designs between the two spaces, that still felt unique in their own right and blended with the rest of the home. The wood vanities incorporate the heavy wood tones from other rooms, while the strong accent tiles on the walls and big, bold marble floor tiling create elegant foundations for each space.
SOME HIGHLIGHTS
- Natural light drop ceilings offer nice recessed lighting throughout the entire apartment
- New doors & new hardware throughout, w/crystal doorknobs in various areas
- Built-in bar to accommodate guests, complete with lights under cabinet and distressed mirrored backsplash
- Plaster crown molding offering a very clean and classic touch throughout the transitional space
Considering an apartment renovation in NYC? We specialize in loft, condo and co-op, brownstone and private home renovations in Manhattan and Brooklyn, specializing in pre-war apartments. When you work with a design-build firm like Gallery to renovate your home, you get the full range of our expertise. We handle every step of the process, from architecture and design to filing permits and organizing schedules to sourcing custom pieces and managing all rounds of the remodel. Contact us today to bring your dream home to life.
 Gallery KBNY
This renovation in Manhattan placed us within a block of Central Park, delivering a complete overhaul of an ideally-located 1800-square-foot condo. The project was for a young family, whose newly-purchased property is in a post-war building and was in sponsor-condition when we arrived, warranting quite a bit of love. By delivering a complete interior renovation of the apartment, including two bathrooms, kitchen, floors, lighting, and custom millwork, we provided a modern, highly-functional space the family can proudly call home for years to come.
PARENTS NEED SPACE
Storage was the most important factor in this renovation. With a small child ready to rumble at all hours, our clients knew they were going to have all kinds of stuff taking over their space. At the same time, they wanted to be able to have guests come in and not see clutter. Our solution was neatly designed opportunities for storage nestled throughout the apartment.
To start, we created a custom entertainment unit, offering storage below, with open shelves above. Built-in under the living room window is banquette seating with significant storage beneath. Not only does the dual-purpose nook offer areas to store toys galore, the cozy spot offers beautiful windows with views of the shimmering skyline and rooftop gardens, providing practical peace of mind. Every inch of this renovation was designed with intention, so no space is wasted.
UNIQUE KITCHEN DESIGN
There are various custom elements that make this particular NYC kitchen renovation stand-out. While the majority of the apartment has herringbone wood flooring, determination was made that having herringbone in the kitchen would have been way too busy. So, we went with straight planks for the kitchen, blended from the living room with a custom wood flooring design. The straight planks not only look better, they were most cost-effective. Additionally, there’s wood paneling lining the kitchen, accenting the off-white and chestnut cabinets with a touch of luxe. Finally, the quartz backsplash and countertop offer a nice and seamless touch to the overall modern design.
FORWARD-THINKING DESIGN FOR CHILDREN
Our goal with the kid’s bedroom design was to offer a multi-purpose space the child could enjoy and use as needs change over the years. Beyond the playful wallpaper, we provided plenty of timeless built-ins that can be used to store diapers and books early on, while also including a desk space for homework in later years (hopefully).
COMPLIMENTARY BATHROOMS

When we renovated the two bathrooms in this Manhattan apartment, our goal was to create similar but distinct designs between the two spaces, that still felt unique in their own right and blended with the rest of the home. The wood vanities incorporate the heavy wood tones from other rooms, while the strong accent tiles on the walls and big, bold marble floor tiling create elegant foundations for each space.
SOME HIGHLIGHTS
- Natural light drop ceilings offer nice recessed lighting throughout the entire apartment
- New doors & new hardware throughout, w/crystal doorknobs in various areas
- Built-in bar to accommodate guests, complete with lights under cabinet and distressed mirrored backsplash
- Plaster crown molding offering a very clean and classic touch throughout the transitional space
Considering an apartment renovation in NYC? We specialize in loft, condo and co-op, brownstone and private home renovations in Manhattan and Brooklyn, specializing in pre-war apartments. When you work with a design-build firm like Gallery to renovate your home, you get the full range of our expertise. We handle every step of the process, from architecture and design to filing permits and organizing schedules to sourcing custom pieces and managing all rounds of the remodel. Contact us today to bring your dream home to life.
 Signal House
Pelican Bay Home Reborn: A Complete Redesign and Rebuild
Pelican Bay Home Reborn: A Complete Redesign and Rebuild
Blog Introduction: The Pelican Bay community in Naples, Florida has seen many homes come and go, but one house stands out from the rest. Recently, a 3,400 square-foot, four bedroom home underwent a complete renovation that breathed new life into it. With a renewed design and upgraded features, this is the perfect example of what can be done when you take on a full redesign and rebuild of your property. Let’s explore what makes this home so special.
The Open Kitchen & Dining Room
One of the most striking elements of the home is its open kitchen and dining room. The kitchen area was designed to maximize space by utilizing an island with storage underneath as well as bar seating for entertaining guests. The cabinets are made from solid wood with intricate details that add to the overall aesthetic of the kitchen. Adjacent to this area is a spacious dining room with enough seating for six people comfortably. The unique ceiling feature adds drama to the room while still keeping it light and airy.
The Gas Fireplace & Ground Floor Living Room
The cozy living room is anchored by a gas fireplace covered in stone tile that gives off a warm ambiance throughout the whole house. This space was designed to be inviting yet comfortable, allowing visitors to relax while still feeling inspired by its modern touches such as built-in shelves and neutral furniture pieces. There are also two sliding doors that lead out onto the back patio which gives even more options for entertaining guests or just enjoying some fresh air on a nice day!
The dramatic entryway sets the tone for what's to come throughout this newly renovated Pelican Bay home in Naples, Florida. With its inviting living areas, open kitchen/dining area, gas fireplace centerpiece, ceiling features throughout, outdoor patio space—this home has been completely transformed into something truly special! Whether you're looking for inspiration on how to renovate your own property or just want to admire an amazing work of art—this remodeled Pelican Bay home should definitely be at the top of your list!
About Pelican Bay
Pelican Bay in Naples, Florida is known for its stunning beaches and crystal clear turquoise waters. Its ideal location nestled between the Gulf of Mexico and a vast nature preserve ensures that visitors to the area can experience an array of outdoor activities, from fishing and kayaking, to swimming, golfing or hiking through mangrove swamps. With an abundance of luxurious resorts, fine dining establishments, spa treatments and shopping galore, Pelican Bay is one of the premier destinations on the west coast of Florida. Whether you're looking for a relaxing beach vacation or an action packed getaway full of adventure and excitement, Pelican Bay offers something for everyone.
Award-Winning House Builders in Florida
If you're looking for a reliable house builder in Florida, look no further! Every project is important to us and each one is completed with the utmost commitment to quality and attention to detail. With years of experience in the field, our team has the expertise and resources necessary to create whatever kind of home you can imagine. Whether you're building from scratch or remodeling an existing structure, we provide friendly and professional service every step of the way, from initial design and permitting all the way through construction and follow up! Let us help make your dream house a reality today.
16