
Search results for "Piercing" in Home Design Ideas

 Paige Pierce Design
Utility room - mid-sized transitional ceramic tile and multicolored floor utility room idea in Los Angeles with an undermount sink, white cabinets, white walls, recessed-panel cabinets and gray countertops

 Jones Pierce Studios
The terrace lower level provides an additional public space at the bottom of the stairs, and also a private bedroom that can become the sleeping quarters for the Summer Camp Supervisor when required.

 Bouchard-Pierce
Designed by: Brittny Mee Photography: Mark Bayer
Interior Designer: Jovana Guarino
Home design - transitional home design idea in Burlington
Home design - transitional home design idea in Burlington
Find the right local pro for your project
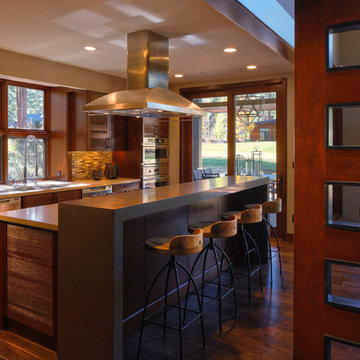
 Andre Pierce Architecture
The kitchen features a bay window that echoes the larger one at the master bathroom, wire-brushed cabinets, Fisher Paykel DishDrawer dishwashers and a breakfast seating area of Caesarstone.
Photography: Todd Winslow Pierce
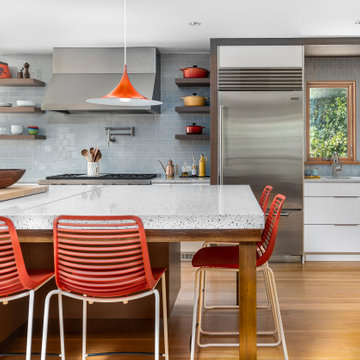 Jones Pierce Studios
The kitchen and dining were located over the garage in the new addition with a door to the 2-story porch. The kitchen and dining are filled with light as they track the sun's path through large south-facing corner windows in the kitchen to a 3-sided northwest-facing window bay in the dining.
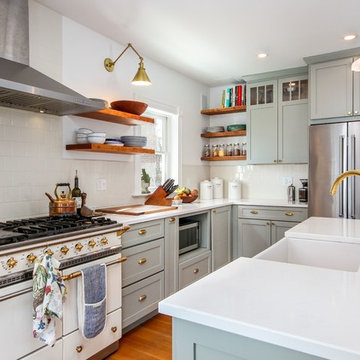 Bouchard-Pierce
Designer: Brittny Mee
Of Vermont Kitchen Design
Kitchen - transitional kitchen idea in Burlington
Kitchen - transitional kitchen idea in Burlington




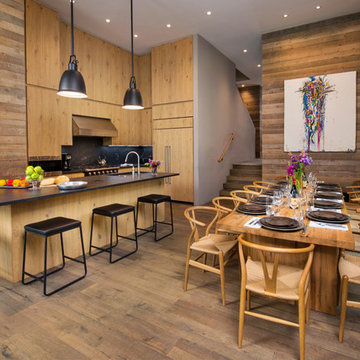
 Pierce Austin Architects
Dan Davis, Zach Mahone
Eat-in kitchen - rustic medium tone wood floor eat-in kitchen idea in Denver with an undermount sink, flat-panel cabinets, light wood cabinets, black backsplash, paneled appliances, an island and black countertops
Eat-in kitchen - rustic medium tone wood floor eat-in kitchen idea in Denver with an undermount sink, flat-panel cabinets, light wood cabinets, black backsplash, paneled appliances, an island and black countertops
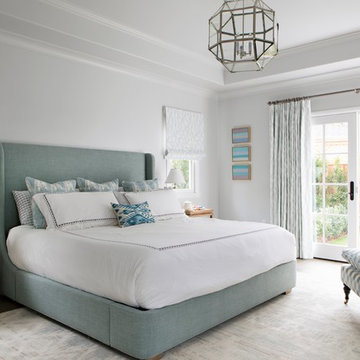 Paige Pierce Design
Inspiration for a large transitional master dark wood floor and brown floor bedroom remodel in Los Angeles with gray walls and no fireplace
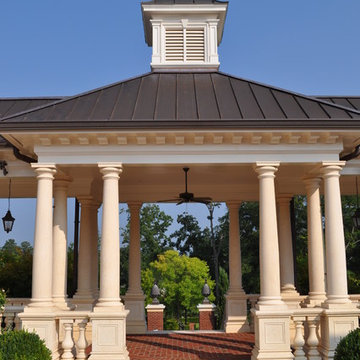
 Jones Pierce Studios
Designed for flexible use to process grandchild meals at the island and to have a sunny space for informal and morning dining.
Elegant l-shaped dark wood floor and brown floor kitchen photo in Atlanta with an undermount sink, shaker cabinets, gray cabinets, white backsplash, mosaic tile backsplash, stainless steel appliances, an island and black countertops
Elegant l-shaped dark wood floor and brown floor kitchen photo in Atlanta with an undermount sink, shaker cabinets, gray cabinets, white backsplash, mosaic tile backsplash, stainless steel appliances, an island and black countertops
 Bouchard-Pierce
Designer: Brittny Mee
Of Vermont Kitchen Design
Inspiration for a transitional kitchen remodel in Burlington
Inspiration for a transitional kitchen remodel in Burlington
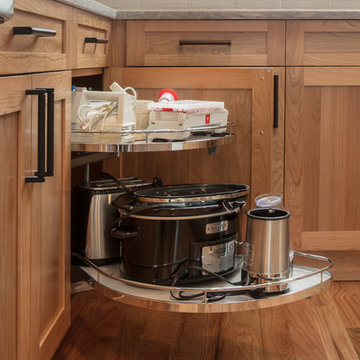 Bouchard-Pierce
Designed by: Brittny Mee Photography: Mark Bayer
Interior Designer: Jovana Guarino
Inspiration for a transitional home design remodel in Burlington
Inspiration for a transitional home design remodel in Burlington
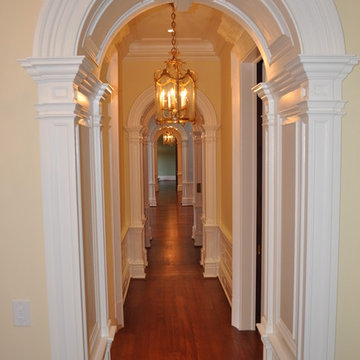
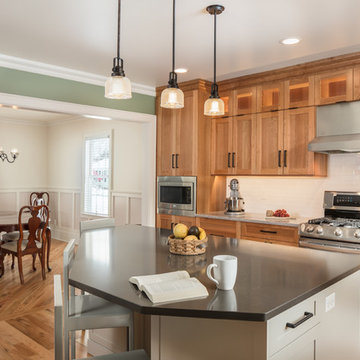 Bouchard-Pierce
Designed by: Brittny Mee Photography: Mark Bayer
Interior Designer: Jovana Guarino
Inspiration for a transitional kitchen remodel in Burlington
Inspiration for a transitional kitchen remodel in Burlington
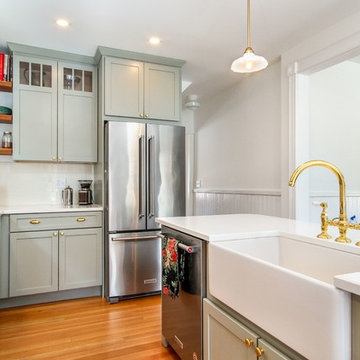 Bouchard-Pierce
Designer: Brittny Mee
Of Vermont Kitchen Design
Transitional kitchen photo in Burlington
Transitional kitchen photo in Burlington
 Andre Pierce Architecture
Todd Winslow Pierce
Huge tuscan three-story stone exterior home photo in San Francisco
Huge tuscan three-story stone exterior home photo in San Francisco
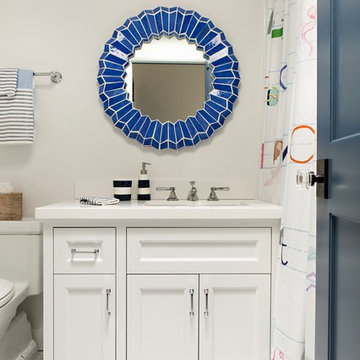 Paige Pierce Design
Example of a small transitional kids' marble floor and white floor shower curtain design in Los Angeles with white cabinets, a one-piece toilet, white walls, an undermount sink, quartz countertops, white countertops and recessed-panel cabinets
 Jones Pierce Studios
Natural light and an awesome view offer a place for peace, serenity and living in time with the sun.
Trendy light wood floor, beige floor and exposed beam bedroom photo in Atlanta with white walls
Trendy light wood floor, beige floor and exposed beam bedroom photo in Atlanta with white walls
6