
Search results for "Pine cabinets" in Home Design Ideas
 Patterson and Smith Construction, Inc.
Westphalen Photography
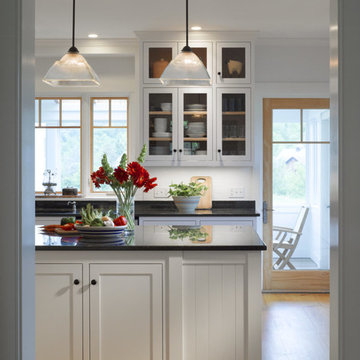
Eat-in kitchen - large cottage u-shaped light wood floor eat-in kitchen idea in Burlington with an undermount sink, shaker cabinets, white cabinets, granite countertops, black backsplash, stone slab backsplash, stainless steel appliances and an island
Eat-in kitchen - large cottage u-shaped light wood floor eat-in kitchen idea in Burlington with an undermount sink, shaker cabinets, white cabinets, granite countertops, black backsplash, stone slab backsplash, stainless steel appliances and an island
 Mason Elliott Designs
Deborah Scannell Photography,
Palladium Builders, Jim Selmonsberger

Inspiration for a mid-sized timeless galley brown floor and dark wood floor enclosed kitchen remodel in Charlotte with a farmhouse sink, recessed-panel cabinets, white cabinets, granite countertops, mirror backsplash, stainless steel appliances and no island
Inspiration for a mid-sized timeless galley brown floor and dark wood floor enclosed kitchen remodel in Charlotte with a farmhouse sink, recessed-panel cabinets, white cabinets, granite countertops, mirror backsplash, stainless steel appliances and no island
 RDS Architects
RDS
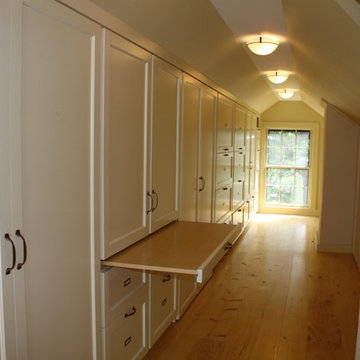
Walk-in closet - small traditional gender-neutral light wood floor walk-in closet idea in Portland Maine with white cabinets
Walk-in closet - small traditional gender-neutral light wood floor walk-in closet idea in Portland Maine with white cabinets
Find the right local pro for your project
 Braswell Design+Build

The colors of the Best Tile Tozen Strontium glass tile (Natural Gray) backsplash, the Monte Bello granite countertop, and the Benjamin Moore Wythe walls provide a pleasing, soft contrast to the Maple Wood White Cabinets from Decora. Inside lighting in the glass panel cabinets illuminate a collection of dishes. The existing pine floors were refinished and stained to match the oak floors in the rest of the home.
Photographer Greg Hadley
 User

UserThis large master bath features a jetted tub in the center set in front of a large walk-in shower. The bathroom features a double sided fireplace and his and her vanities. It also has his and her toilet rooms and two entries into the massive walk-in closet.
 Gordon and Johnson Design
Jesse Prezza Photography.
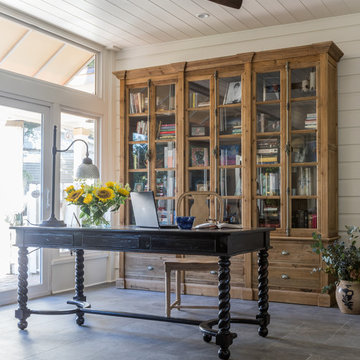
Home office - country home office idea in Jacksonville
Home office - country home office idea in Jacksonville


Sponsored
Fredericksburg, OH

High Point Cabinets
Columbus' Experienced Custom Cabinet Builder | 4x Best of Houzz Winner

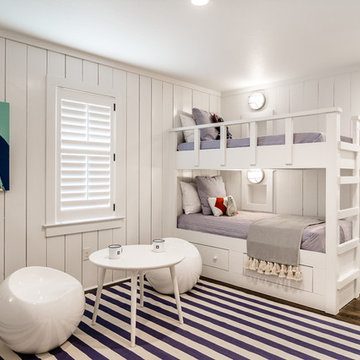
 Nicole Peters Interiors
Beach style dark wood floor and brown floor kids' bedroom photo in Other with white walls

 Wheatland Custom Cabinetry & Woodwork
Elizabeth Steiner Photography
Basement - large scandinavian look-out ceramic tile and black floor basement idea in Chicago
Basement - large scandinavian look-out ceramic tile and black floor basement idea in Chicago
 Wheatland Custom Cabinetry & Woodwork
Elizabeth Steiner Photography
Example of a large danish look-out ceramic tile and black floor basement design in Chicago
Example of a large danish look-out ceramic tile and black floor basement design in Chicago
 Wheatland Custom Cabinetry & Woodwork
Elizabeth Steiner Photography
Large danish look-out ceramic tile and black floor basement photo in Chicago
Large danish look-out ceramic tile and black floor basement photo in Chicago


Sponsored
Delaware, OH

Buckeye Basements, Inc.
Central Ohio's Basement Finishing ExpertsBest Of Houzz '13-'21
 Paravan Wood Design
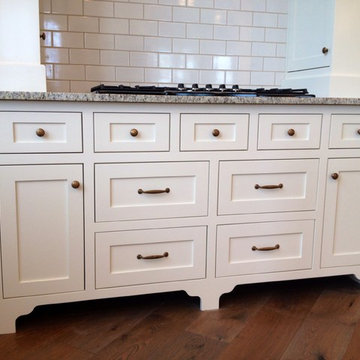
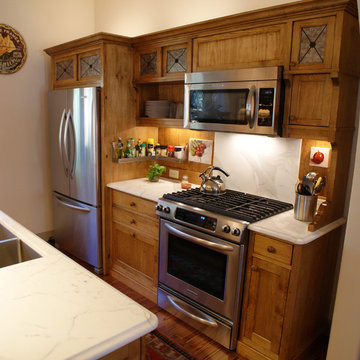
Custom built pine cabinets. Custom finish made to look antique. All corners are rounded.
Inspiration for a timeless u-shaped medium tone wood floor eat-in kitchen remodel in Atlanta with recessed-panel cabinets, light wood cabinets, wood countertops, stainless steel appliances and an island
Inspiration for a timeless u-shaped medium tone wood floor eat-in kitchen remodel in Atlanta with recessed-panel cabinets, light wood cabinets, wood countertops, stainless steel appliances and an island
 Barrow Building Group
Minette Hand Photography
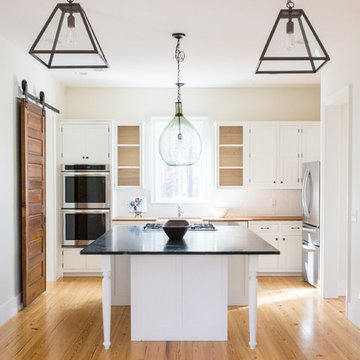
Example of a mid-sized farmhouse l-shaped medium tone wood floor and beige floor eat-in kitchen design in Charleston with a farmhouse sink, shaker cabinets, white cabinets, soapstone countertops, white backsplash, subway tile backsplash, stainless steel appliances and an island
Example of a mid-sized farmhouse l-shaped medium tone wood floor and beige floor eat-in kitchen design in Charleston with a farmhouse sink, shaker cabinets, white cabinets, soapstone countertops, white backsplash, subway tile backsplash, stainless steel appliances and an island
 Robert A Civiletti Hardwood Floors, LLC
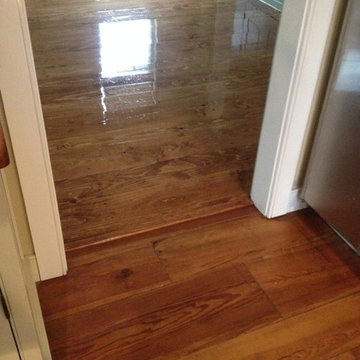
Floor installation
Example of a mid-sized country medium tone wood floor eat-in kitchen design in Newark with shaker cabinets, white cabinets, wood countertops, brown backsplash and stainless steel appliances
Example of a mid-sized country medium tone wood floor eat-in kitchen design in Newark with shaker cabinets, white cabinets, wood countertops, brown backsplash and stainless steel appliances
 Henderson Group, Inc.
Nolan Dahlberg
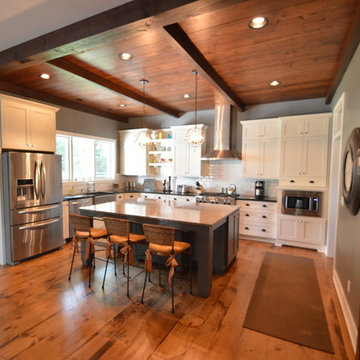
Open concept kitchen - large farmhouse u-shaped medium tone wood floor and brown floor open concept kitchen idea in Milwaukee with a farmhouse sink, shaker cabinets, white cabinets, white backsplash, subway tile backsplash, stainless steel appliances, an island and black countertops
Open concept kitchen - large farmhouse u-shaped medium tone wood floor and brown floor open concept kitchen idea in Milwaukee with a farmhouse sink, shaker cabinets, white cabinets, white backsplash, subway tile backsplash, stainless steel appliances, an island and black countertops


 Modular Home Builders Association
Garden State Modular Homes & Apex Homes, Inc.
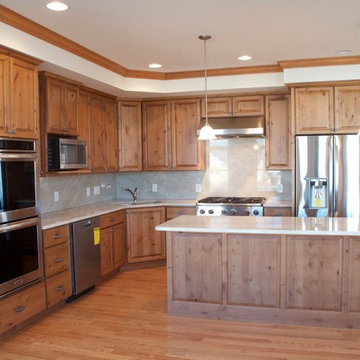
Inspiration for a mid-sized coastal l-shaped medium tone wood floor eat-in kitchen remodel in New York with beaded inset cabinets, medium tone wood cabinets, granite countertops, gray backsplash, stainless steel appliances and an island
Inspiration for a mid-sized coastal l-shaped medium tone wood floor eat-in kitchen remodel in New York with beaded inset cabinets, medium tone wood cabinets, granite countertops, gray backsplash, stainless steel appliances and an island
 Roughing It In Style
Natalie Jonas
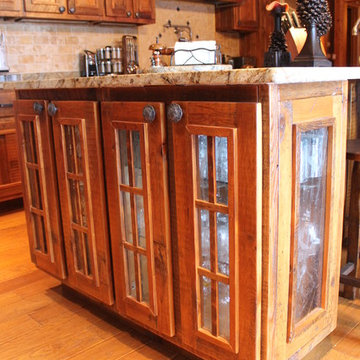
Example of a large mountain style single-wall light wood floor eat-in kitchen design in Denver with a farmhouse sink, recessed-panel cabinets, distressed cabinets, granite countertops, multicolored backsplash, stone tile backsplash, stainless steel appliances and two islands
Example of a large mountain style single-wall light wood floor eat-in kitchen design in Denver with a farmhouse sink, recessed-panel cabinets, distressed cabinets, granite countertops, multicolored backsplash, stone tile backsplash, stainless steel appliances and two islands
 Two Birds Design
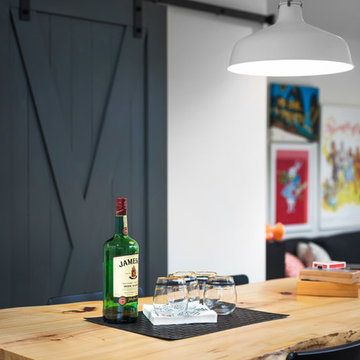
This eclectic space is infused with unique pieces and warm finishes combined to create a welcoming and comfortable space. We used Ikea kitchen cabinets and butcher block counter top for the bar area and built in media center. Custom wood floating shelves to match, maximize storage while maintaining clean lines and minimizing clutter. A custom bar table in the same wood tones is the perfect spot to hang out and play games. Splashes of brass and pewter in the hardware and antique accessories offset bright accents that pop against or white walls and ceiling. Grey floor tiles are an easy to clean solution warmed up by woven area rugs.
88