
Search results for "Pine tree landscaping ideas" in Home Design Ideas

 Helms Landscape Design, LLC
This is an example of a mid-sized traditional partial sun backyard stone driveway in Houston.


 Structerra, Inc.
Tahoe Real Estate Photography
Freestanding bathtub - large rustic master white tile and subway tile marble floor freestanding bathtub idea in San Francisco with an undermount sink, beaded inset cabinets, white cabinets, soapstone countertops and gray walls
Freestanding bathtub - large rustic master white tile and subway tile marble floor freestanding bathtub idea in San Francisco with an undermount sink, beaded inset cabinets, white cabinets, soapstone countertops and gray walls
Find the right local pro for your project

 Cummings Architecture + Interiors
Situated on the edge of New Hampshire’s beautiful Lake Sunapee, this Craftsman-style shingle lake house peeks out from the towering pine trees that surround it. When the clients approached Cummings Architects, the lot consisted of 3 run-down buildings. The challenge was to create something that enhanced the property without overshadowing the landscape, while adhering to the strict zoning regulations that come with waterfront construction. The result is a design that encompassed all of the clients’ dreams and blends seamlessly into the gorgeous, forested lake-shore, as if the property was meant to have this house all along.
The ground floor of the main house is a spacious open concept that flows out to the stone patio area with fire pit. Wood flooring and natural fir bead-board ceilings pay homage to the trees and rugged landscape that surround the home. The gorgeous views are also captured in the upstairs living areas and third floor tower deck. The carriage house structure holds a cozy guest space with additional lake views, so that extended family and friends can all enjoy this vacation retreat together. Photo by Eric Roth

 OVERARCH
shared backyard space with cast-in place planter, olive trees, lemon trees, and outdoor fireplace
photo credit Brandon Shigeta
Example of a small trendy backyard concrete paver full sun patio design for summer in Los Angeles with a fire pit
Example of a small trendy backyard concrete paver full sun patio design for summer in Los Angeles with a fire pit


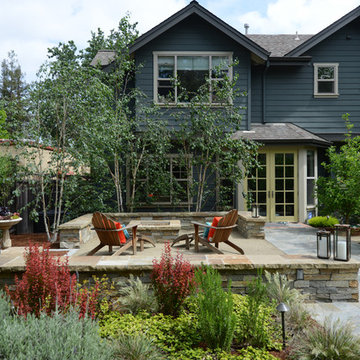




 Envision Landscape Studio
Photography by Joe Dodd
Inspiration for a large modern front yard landscaping in San Francisco.
Inspiration for a large modern front yard landscaping in San Francisco.


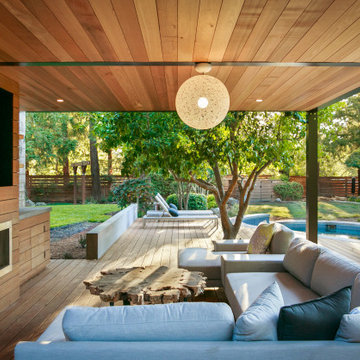


 Golden Leaf Landscapes
Inspiration for a mid-sized transitional full sun front yard stone driveway in Denver.


 M Gooden Design
Photo: Roy Aguilar
Example of a small 1960s black one-story brick gable roof design in Dallas with a metal roof
Example of a small 1960s black one-story brick gable roof design in Dallas with a metal roof

 Environmental Designs, LLC
The natural topography of the site was utilized to create a more private firepit retreat in contrast to the expansive entertaining areas elsewhere on the project. Natural stone slabs, 50 tons of granite boulders, spaded 18-20' Ponderosa Pines, and 16-20' Aspens provided an immediate impact while the firepit patio is situated to take advantage of the unobstructed views of Downtown Denver's skyline.
 Helms Landscape Design, LLC
Photo of a mid-sized traditional partial sun backyard stone landscaping in Houston.

 Noelle Interiors
Mid-sized beach style one-story and front yard stone white patio photo in Los Angeles with no cover


 KD Landscape
Helping to screen "those pesky neighbors", a custom lattice screen works with the plantings to obscure the view and to frame the dining space.
Example of a classic backyard stone shade patio design for summer in Chicago
Example of a classic backyard stone shade patio design for summer in Chicago

Example of a large farmhouse multicolored two-story mixed siding gable roof design in Orange County with a metal roof

 Mirador Builders
Traditional Style Speculative Home in West University. The home maximizes a 5250 sq ft lot with a 4000 sq foot home and room for a pool. Architecture by J Marshall Porterfield. Interior, Exterior and Landscaping Design by Jennifer Hamelet of Mirador Builders.
152