
Search results for "Pink sofas network" in Home Design Ideas

 Western Window Systems
Praised for its visually appealing, modern yet comfortable design, this Scottsdale residence took home the gold in the 2014 Design Awards from Professional Builder magazine. Built by Calvis Wyant Luxury Homes, the 5,877-square-foot residence features an open floor plan that includes Western Window Systems’ multi-slide pocket doors to allow for optimal inside-to-outside flow. Tropical influences such as covered patios, a pool, and reflecting ponds give the home a lush, resort-style feel.
 KL Interiors -- Keith Lichtman
Photography by: Laura Moss
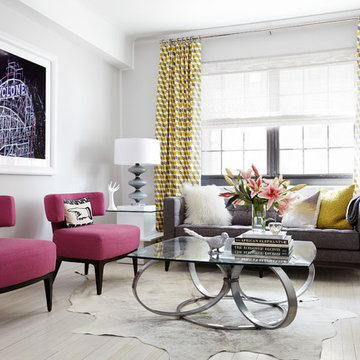
Inspiration for a contemporary light wood floor living room remodel in New York with gray walls
Inspiration for a contemporary light wood floor living room remodel in New York with gray walls

 Erinn V. Design Group
Inspiration for a transitional living room remodel in Los Angeles with beige walls and a wall-mounted tv
Find the right local pro for your project

Living room - traditional formal and enclosed living room idea in Miami with blue walls, a stone fireplace, a standard fireplace and no tv

 Breeze Giannasio Interiors
Stacy Zarin Goldberg
Example of a mid-sized transitional enclosed living room design in DC Metro with gray walls
Example of a mid-sized transitional enclosed living room design in DC Metro with gray walls
 Pili Molina
Fotografía: masfotogenica fotografia

Inspiration for a mid-sized eclectic formal and enclosed light wood floor living room remodel in Malaga with blue walls and a tv stand
Inspiration for a mid-sized eclectic formal and enclosed light wood floor living room remodel in Malaga with blue walls and a tv stand
 Bennett Lerner Interiors

Example of a bedroom classic girl dark wood floor and brown floor kids' bedroom design in Los Angeles with beige walls

Sponsored
Sunbury, OH

J.Holderby - Renovations
Franklin County's Leading General Contractors - 2X Best of Houzz!
 Lee Waters Design
Interior design by ContentedInteriors.com
Photography by GordonGregoryPhoto.com
Florals by WildFleurette.com

Inspiration for a mid-sized transitional enclosed carpeted and beige floor living room remodel in Richmond with pink walls, no fireplace and a wall-mounted tv
Inspiration for a mid-sized transitional enclosed carpeted and beige floor living room remodel in Richmond with pink walls, no fireplace and a wall-mounted tv
 Carter Design

Living room - 1950s formal and open concept living room idea in Los Angeles with white walls and a ribbon fireplace

 mercer INTERIOR
The cabinetry and millwork were created using a stained grey oak and finished with brushed brass pulls made by a local hardware shop. File drawers live under the daybed, and a mix of open and closed shelving satisfies all current and future storage needs.
Photo: Emily Gilbert
 Turkish Carpet INC

Living room - mid-sized eclectic open concept light wood floor living room idea in Houston with white walls, no fireplace and no tv
 Pu'uwai Design & Construction

The tropical open design in the living room was created with pocketing glass doors that open to the lanai and beautiful pool. The use of natural tropical hardwood flooring bring warmth and color into the home while the white walls sooth your senses making the room feel light and open. Traditional Hawaiian canoe paddles hang on either side of the kitchen pass through, the custom pillows are a mix of tropical green and pink fabrics, keeping the sophisticated living room from getting too serious.

 Maria Killam
Tracey Ayton Photography
Inspiration for a mid-sized transitional enclosed light wood floor family room remodel in Vancouver with white walls and a standard fireplace
Inspiration for a mid-sized transitional enclosed light wood floor family room remodel in Vancouver with white walls and a standard fireplace


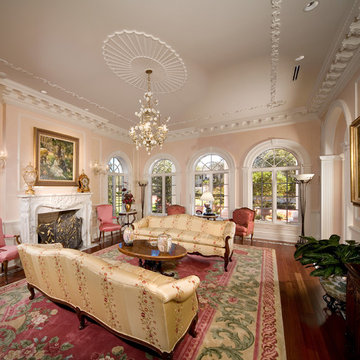
 FleischmanGarcia
Living room - traditional dark wood floor living room idea in Tampa with pink walls and a standard fireplace

 LoisMoore/Periwinkles
Inspiration for a mid-sized timeless formal and open concept limestone floor living room remodel in Chicago with white walls, no fireplace and no tv
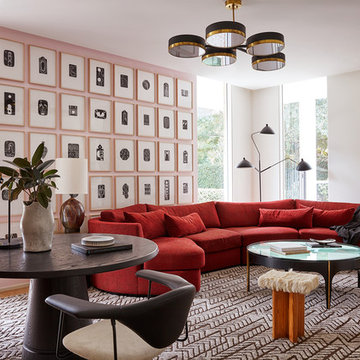


 CAVdesign
Mid-sized transitional enclosed medium tone wood floor and brown floor family room photo in New York with gray walls, a wall-mounted tv, no fireplace and a plaster fireplace

Sponsored
Columbus, OH

Structural Remodeling
Franklin County's Heavy Timber Specialists | Best of Houzz 2020!

 Interiors by Natasha
I was hired by the parents of a soon-to-be teenage girl turning 13 years-old. They wanted to remodel her bedroom from a young girls room to a teenage room. This project was a joy and a dream to work on! I got the opportunity to channel my inner child. I wanted to design a space that she would love to sleep in, entertain, hangout, do homework, and lounge in.
The first step was to interview her so that she would feel like she was a part of the process and the decision making. I asked her what was her favorite color, what was her favorite print, her favorite hobbies, if there was anything in her room she wanted to keep, and her style.
The second step was to go shopping with her and once that process started she was thrilled. One of the challenges for me was making sure I was able to give her everything she wanted. The other challenge was incorporating her favorite pattern-- zebra print. I decided to bring it into the room in small accent pieces where it was previously the dominant pattern throughout her room. The color palette went from light pink to her favorite color teal with pops of fuchsia. I wanted to make the ceiling a part of the design so I painted it a deep teal and added a beautiful teal glass and crystal chandelier to highlight it. Her room became a private oasis away from her parents where she could escape to. In the end we gave her everything she wanted.
Photography by Haigwood Studios

 Beechen & Dill Homes
A custom home builder in Chicago's western suburbs, Summit Signature Homes, ushers in a new era of residential construction. With an eye on superb design and value, industry-leading practices and superior customer service, Summit stands alone. Custom-built homes in Clarendon Hills, Hinsdale, Western Springs, and other western suburbs.

 DD Ford Construction
Photography: Lepere Studio
Trendy dark wood floor family room photo in Santa Barbara with white walls and no fireplace
Trendy dark wood floor family room photo in Santa Barbara with white walls and no fireplace
10